8867 SE 10th Ave,Portland, OR 97202
Portland, OR 97202

Description
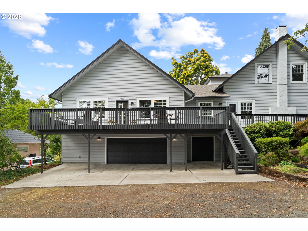
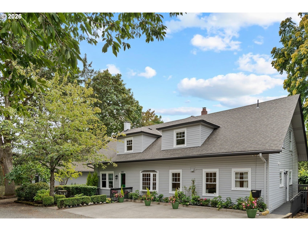
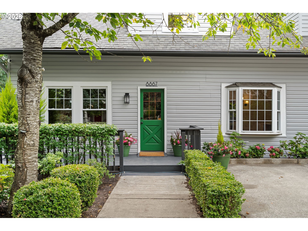
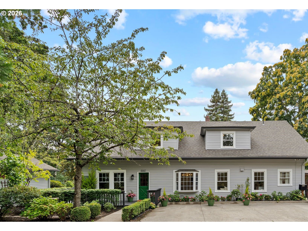
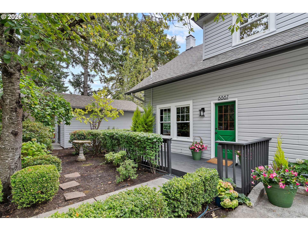
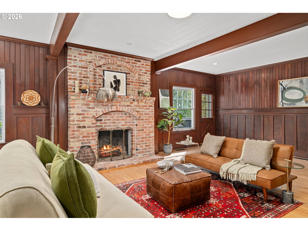
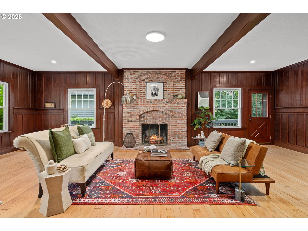
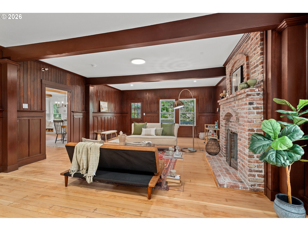
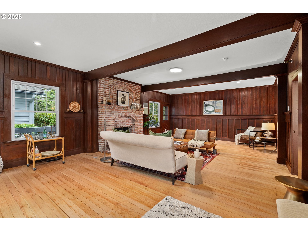
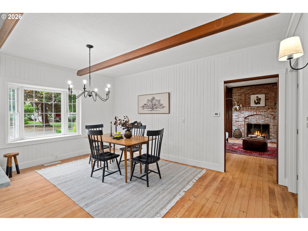
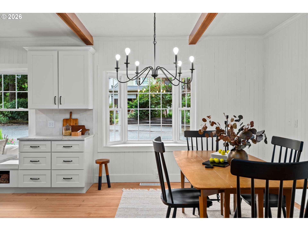
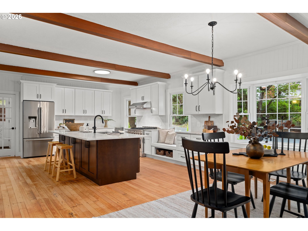
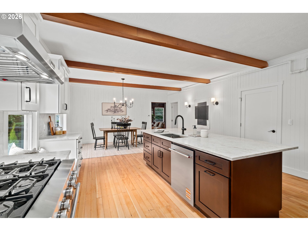
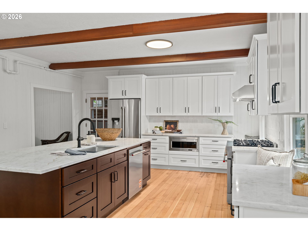
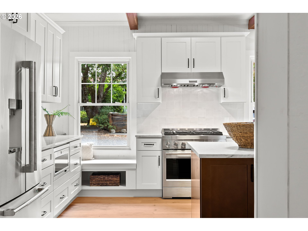
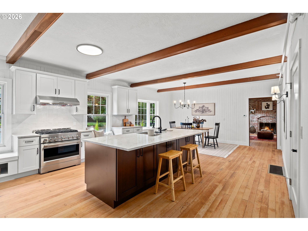
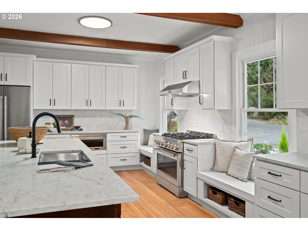
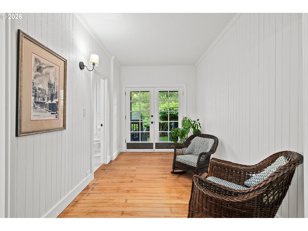
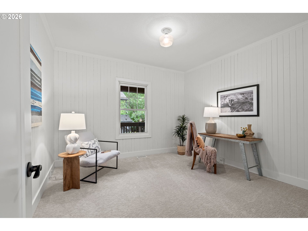
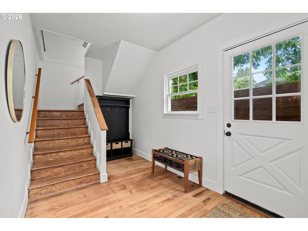
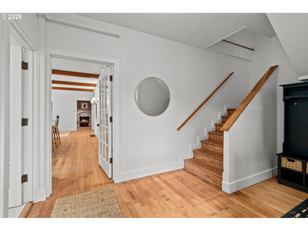
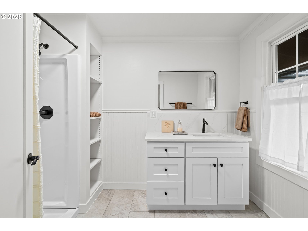
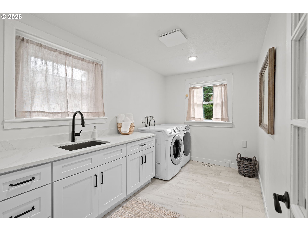
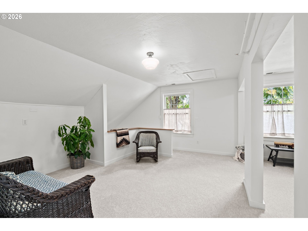
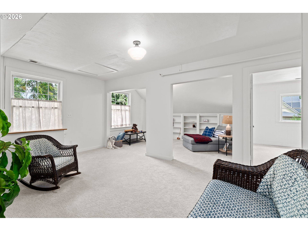
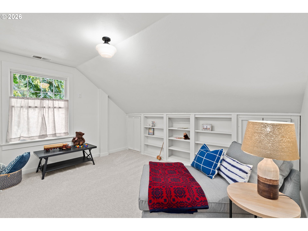
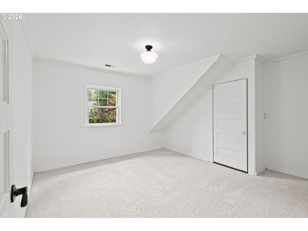
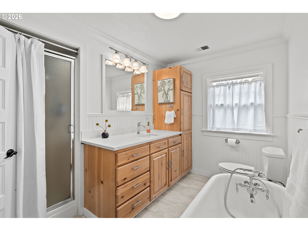
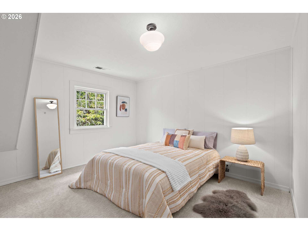
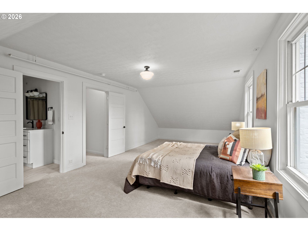
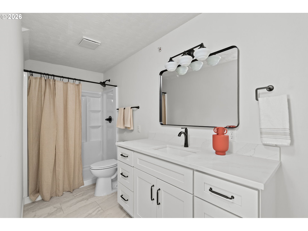
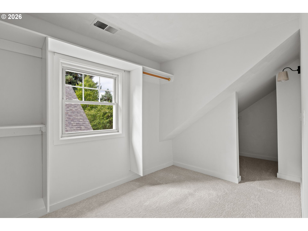
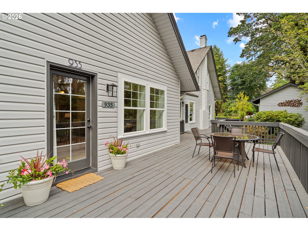
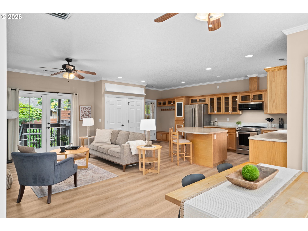
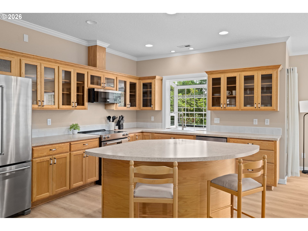
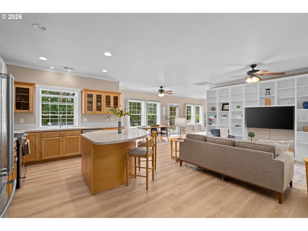
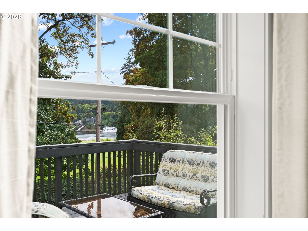
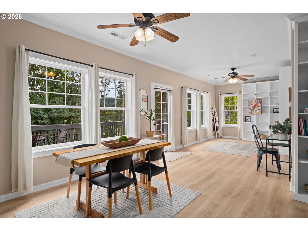
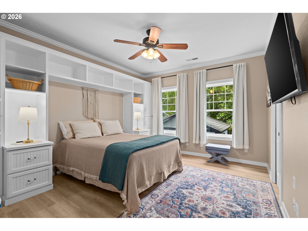
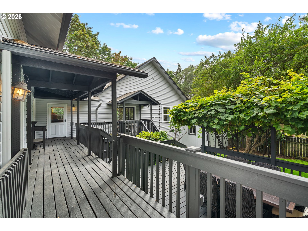
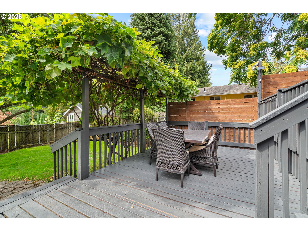
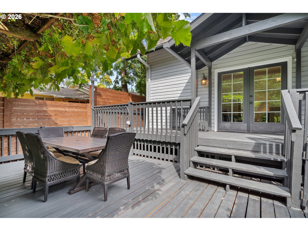
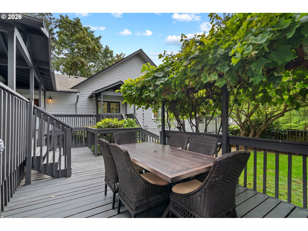
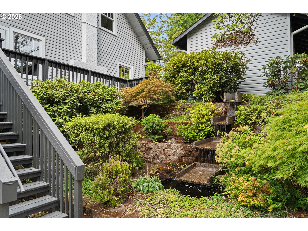
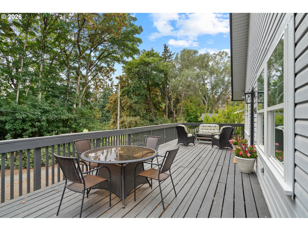
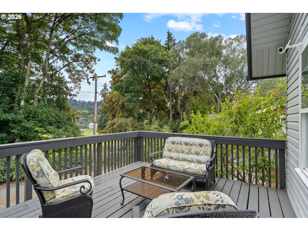
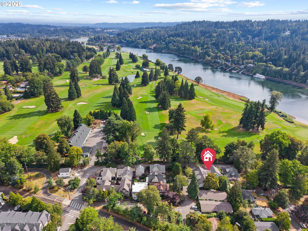
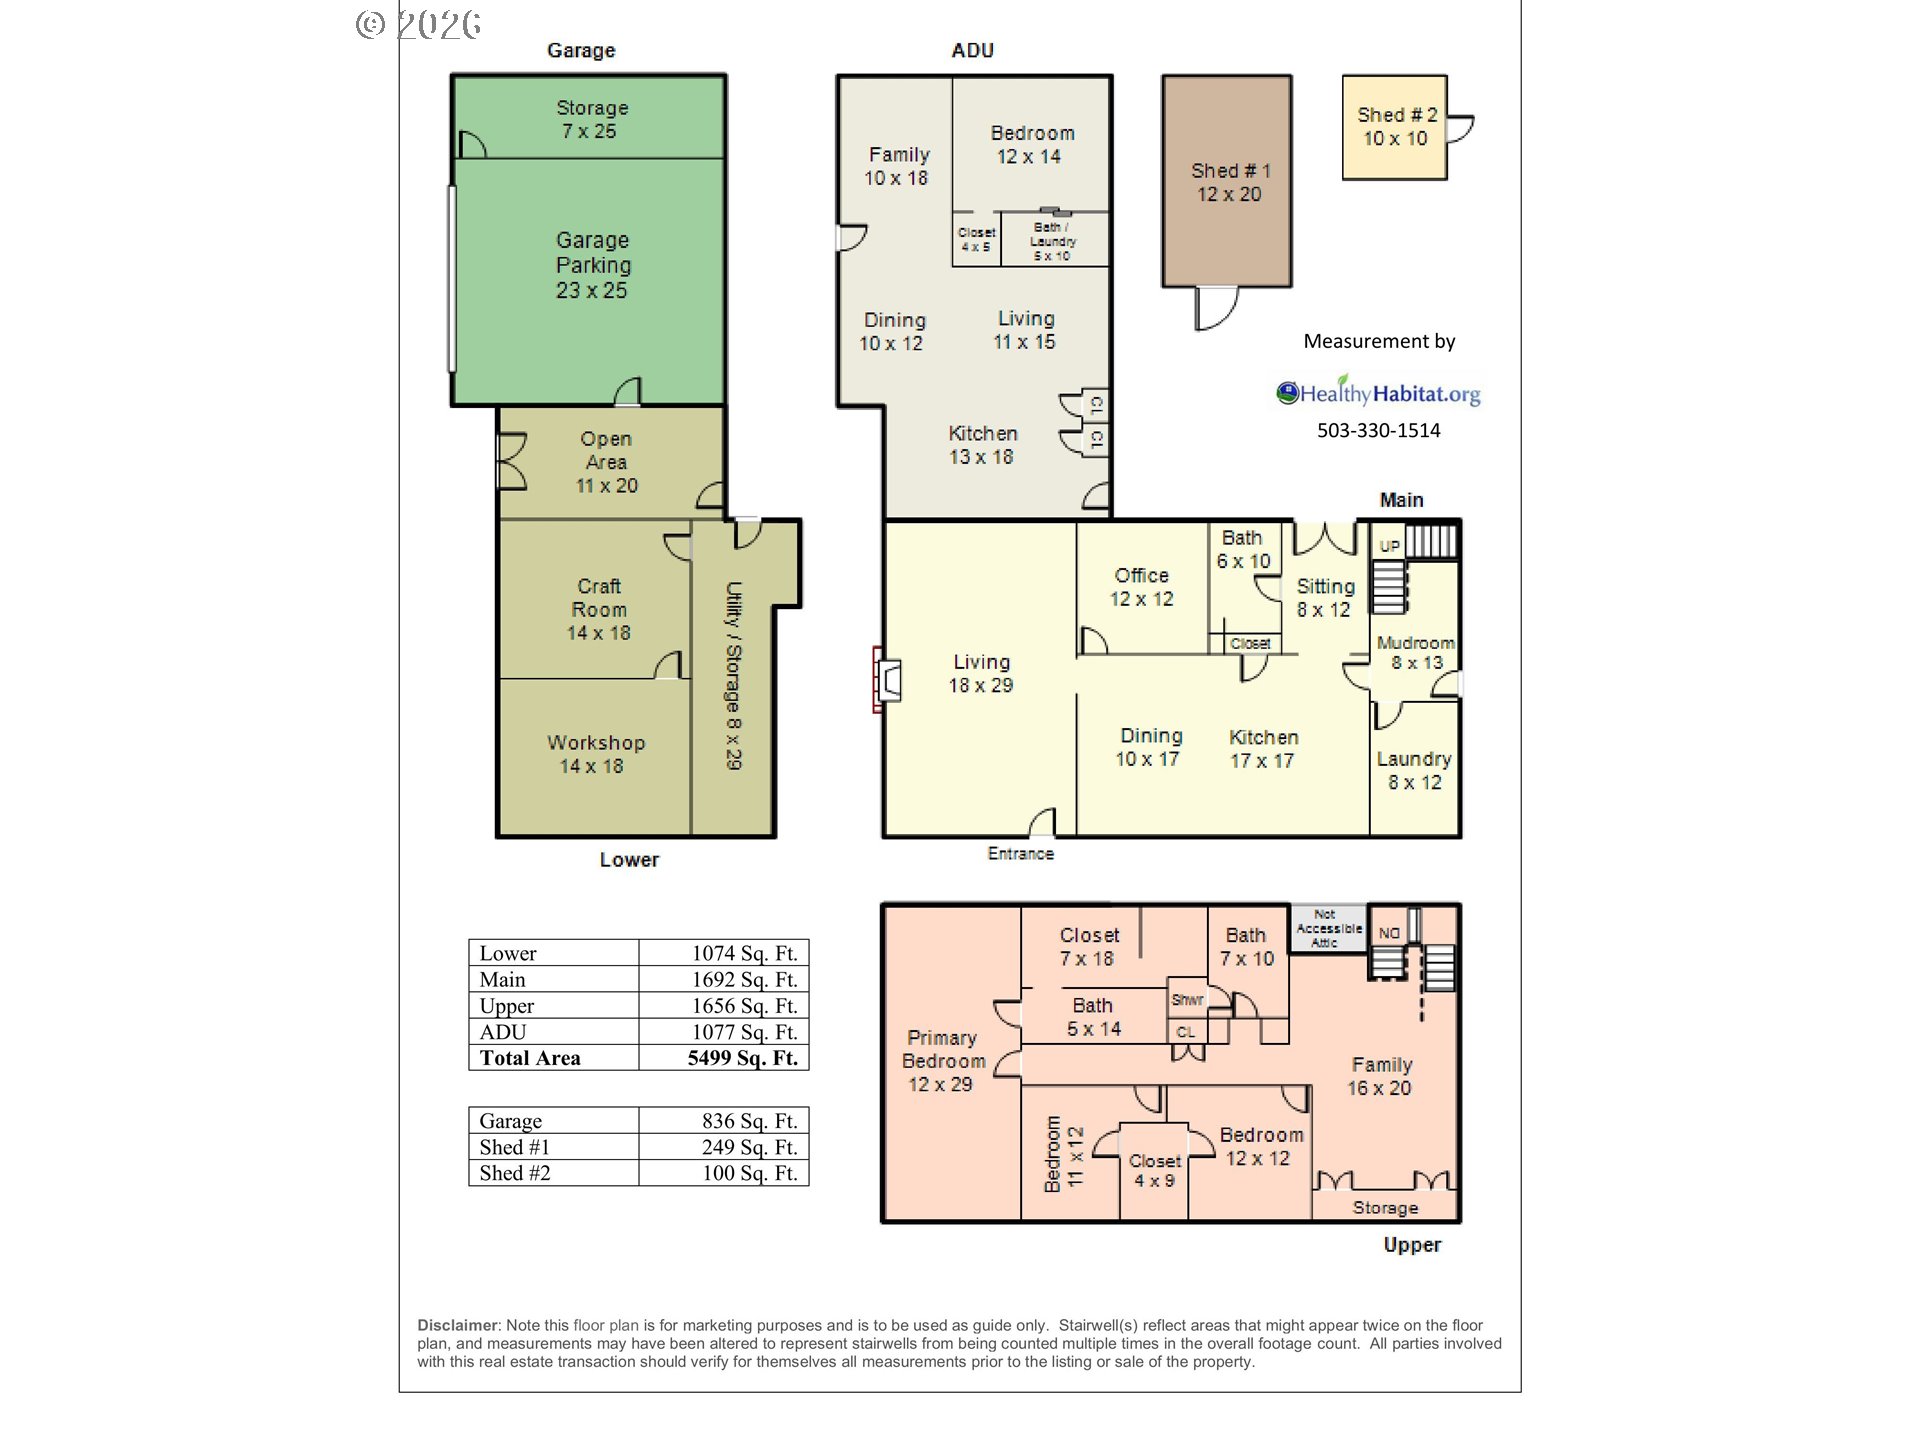
Experience the best of Sellwood in this exceptional 1905 Craftsman, beautifully updated while preserving its irreplaceable historic character. Original clear fir floors, paneled, tongue-and-groove walls, picture molding, & a welcoming front porch reflect the home's timeless craftsmanship. The gracious main level flows from an expansive living room & spacious dining area into a new chef's kitchen featuring quartz countertops, custom cabinetry, high-end stainless steel appliances, & an oversized island. An office/bedroom, sunroom, mudroom, utility room, and full bath complete the main floor. Upstairs are three generous bedrooms and two full baths, including an en-suite, plus a walk-in closet plus large bonus room space. The main bath offers both a shower and original clawfoot tub. The versatile lower-level includes an oversized finished two-car garage, additional single garage, workshop, storage room, light-filled craft room, and accessible utility and storage areas. Built in 2013, the fully permitted 1,031-square-foot second residence offers exceptional privacy with its own entrance, open-concept great room, full kitchen with island & high-end appliances, one bedroom, office area, walk-in closet, en-suite bath, & washer/dryer. Previously rented for $3,300 per month, it is ideal for multigenerational living, guests, a home office, or income. Outdoors, extensive decking overlooks the golf course and river, while grapevines, fruit trees, mature flowering gardens, a fenced yard, lawn, and 2 storage sheds create a private retreat. Across from Waverley Country Club and just blocks from Sellwood's restaurants, coffee shops, parks, and the Willamette River-a rare combination of historic architecture details, modern luxury,flexibility, and location.
Details
| MLS # | 571609916 |
|---|---|
| Listing Type | For Sale |
| Style | House |
| Sub-Type | Resale |
| Status | Pending |
| Year | 1905 |
| Days On Site | 53 |
| Listing Provided By | Berkshire Hathaway HomeServices Real Estate Professionals | Marie Hoskins |
Features
| Bed(s) | 5 |
|---|---|
| Bath(s) | 4 Total |
| SQ Feet | 5,499 |
| Garage | 3 |
| Basement | Y |
| Story(s) | 3 |
| Acreage | 0.20 |
| Property View | GolfCourse, River, TreesWoods |
Interior
| Heating | Forced Air |
|---|---|
| Heating Yn | Yes |
| Cooling Yn | No |
| Interior Features | Accessory Dwelling Unit, Garage Door Opener, High Speed Internet, Laundry, Luxury Vinyl Tile, Quartz, Separate Living Quarters Apartment Aux Living Unit, Sprinkler, Wainscoting, Washer Dryer, Wood Floors |
| Window Features | Double Pane Windows, Vinyl Frames |
| Appliances | Builtin Range, Convection Oven, Dishwasher, Free Standing Refrigerator, Gas Appliances, Island, Microwave, Pantry, Quartz, Range Hood, Stainless Steel Appliance, Tile |
Exterior
| Exterior Features | Accessory Dwelling Unit, Covered Deck, Deck, Fenced, Outbuilding, Porch, RVParking, Second Garage, Second Residence, Tool Shed, Workshop, Yard |
|---|---|
| Roof | Composition |
| Security Features | Fire Sprinkler System, Handicap Access |
| Foundation Details | Concrete Perimeter, Stem Wall |
| Lot Features | Corner Lot |
Parking
| Attached Garage Yn | Yes |
|---|---|
| Parking Features | Driveway, Off Street |
Taxes
| Property | 11769 |
|---|
Area Information
| State | OR |
|---|---|
| County | Multnomah |
| City | Portland |
| Zip Code | 97202 |
| Community Name | SELLWOOD |
| School District | Cleveland |
| Elementary School | Duniway |
| High School | Cleveland |
| Listing VS Median (in SELLWOOD) | |
Price: $1,245,000 low | high Med: $822,000 sqft: 5,499 low | high Med: 2,829 $ / sqft: $226 low | high Med: $328 On site: 53 low | high Med: 46.5 | |
Market Activity 97202
Request a showing
Request a showing
Contact
Learn More About This Property

| State | OR |
|---|---|
| County | Multnomah |
| City | Portland |
| Zip Code | 97202 |
| Community Name | SELLWOOD |
| School District | Cleveland |
| Elementary School | Duniway |
| High School | Cleveland |
| Listing VS Median (in SELLWOOD) | |
Price: $1,245,000 low | high Med: $822,000 sqft: 5,499 low | high Med: 2,829 $ / sqft: $226 low | high Med: $328 On site: 53 low | high Med: 46.5 | |
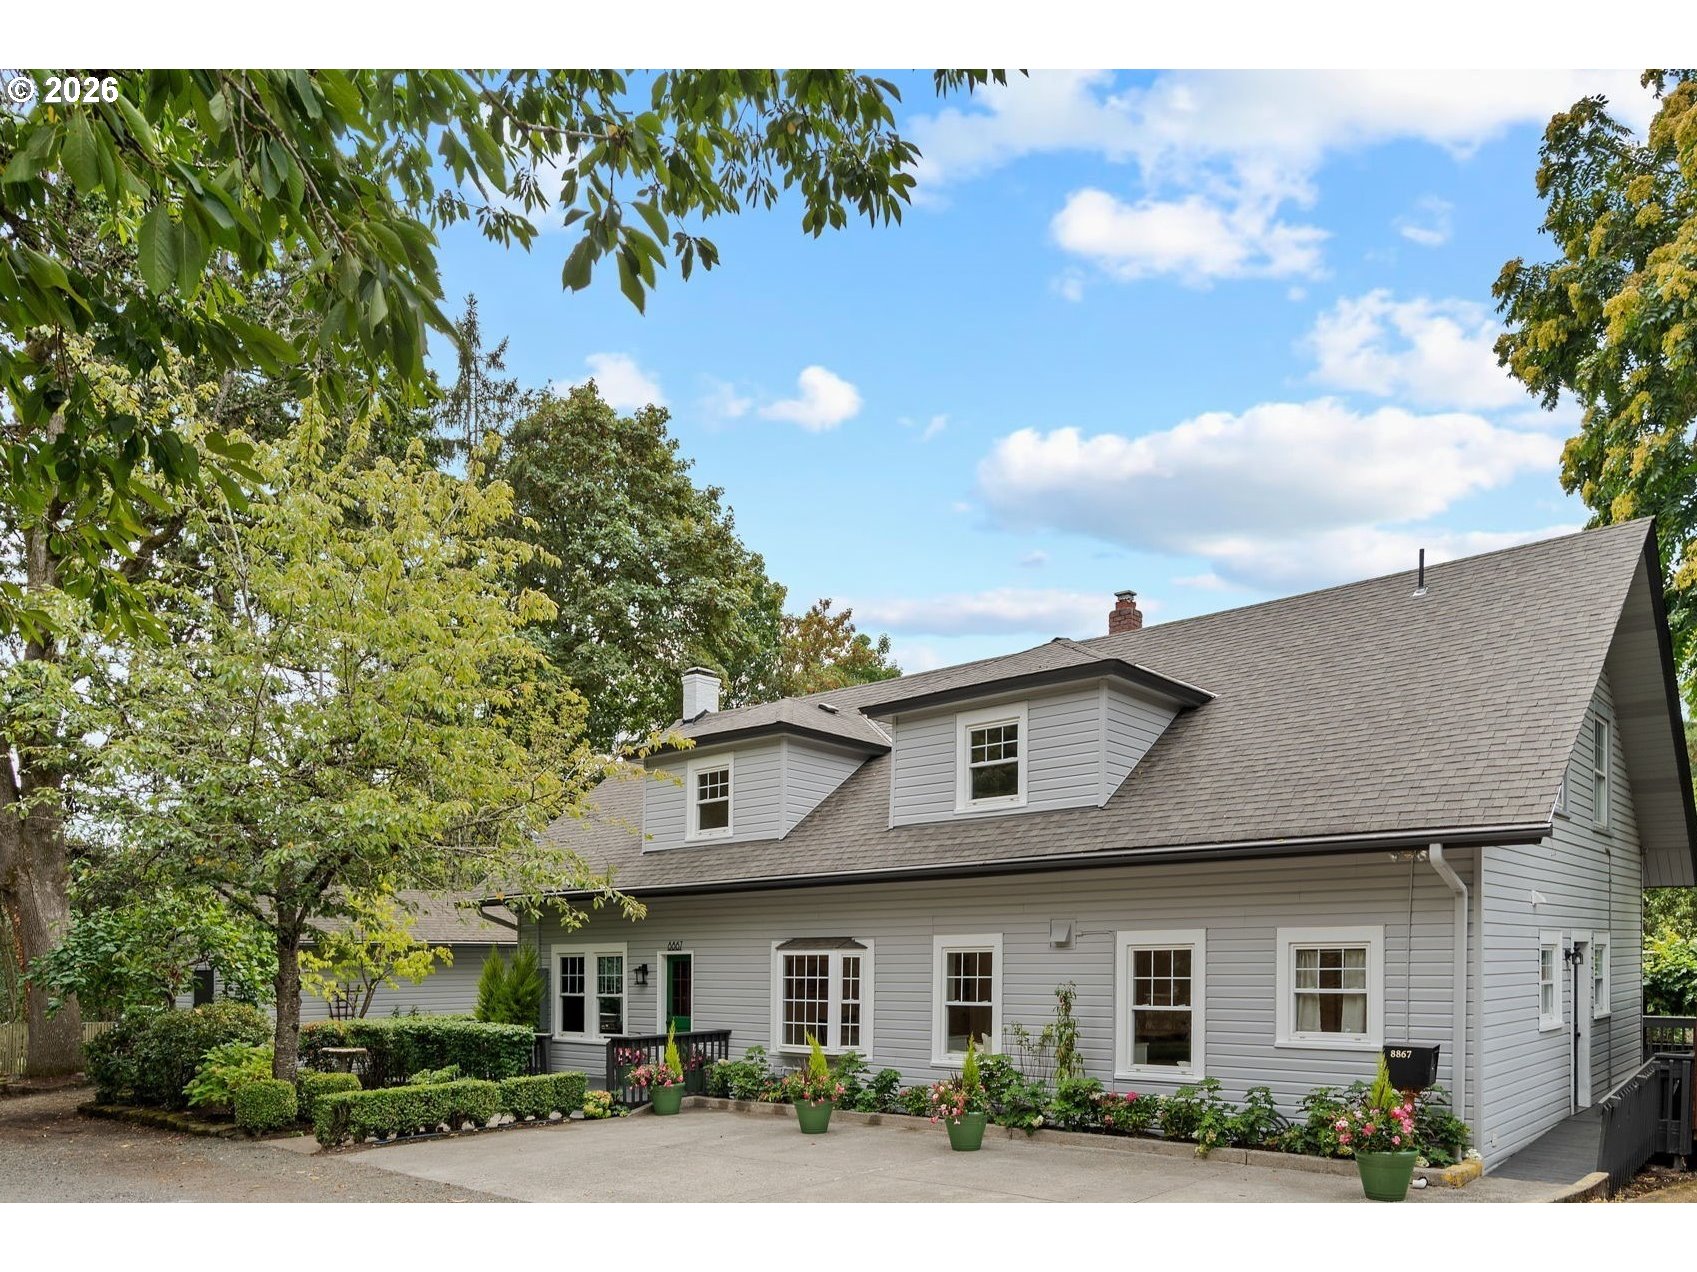 | $1,245,0008867 Se 10th AvePortland, OR 97202 |
 The three trees icon appears on listings courtesy of NWMLS.
The Northwest Multiple Listing Service (NWMLS) provides Internet Data Exchange (IDX) information exclusively for personal, non-commercial use. This data is intended solely to help consumers identify prospective properties they may be interested in purchasing. While the information is deemed reliable, it is not guaranteed. Users are advised to independently verify the accuracy of all information.
Based on information submitted to the MLS GRID as of October 26. All data is obtained from various sources and may not have been verified by broker or MLS GRID. Supplied Open House Information is subject to change without notice. All information should be independently reviewed and verified for accuracy. Properties may or may not be listed by the office/agent presenting the information.
 Listings courtesy of NWMLS as distributed by MLS GRID. DMCA Notice - The Digital Millennium Copyright Act of 1998, 17 U.S.C. § 512 (the “DMCA”) provides recourse for copyright owners who believe that material appearing on the Internet infringes their rights under U.S. copyright law. If you believe in good faith that any content or material made available in connection with our website or services infringes your copyright, you (or your agent) may send us a notice requesting that the content or material be removed, or access to it blocked. Notices must be sent in writing by email to: suppport@realistiq.com “The DMCA requires that your notice of alleged copyright infringement include the following information: (1) description of the copyrighted work that is the subject of claimed infringement; (2) description of the alleged infringing content and information sufficient to permit us to locate the content; (3) contact information for you, including your address, telephone number and email address; (4) a statement by you that you have a good faith belief that the content in the manner complained of is not authorized by the copyright owner, or its agent, or by the operation of any law; (5) a statement by you, signed under penalty of perjury, that the information in the notification is accurate and that you have the authority to enforce the copyrights that are claimed to be infringed; and (6) a physical or electronic signature of the copyright owner or a person authorized to act on the copyright owner’s behalf. Failure to include all of the above information may result in the delay of the processing of your complaint.
