 Price Reduced Listing
8674 SW 168th Ave,Beaverton, OR 97007
Beaverton, OR 97007

Description
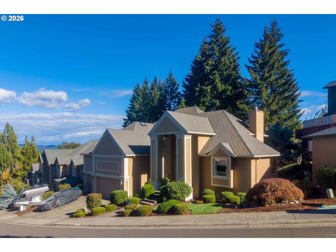
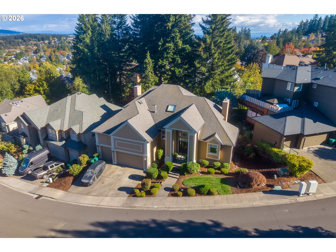
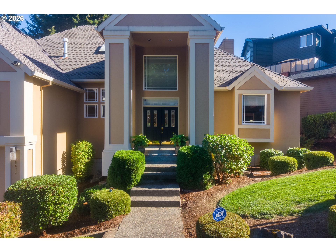
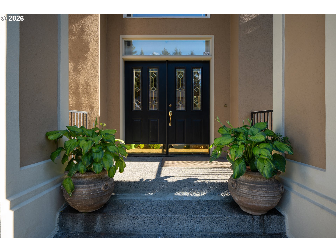
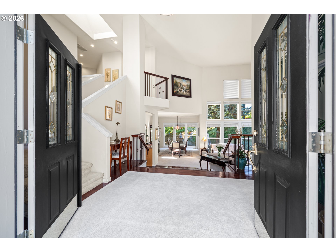
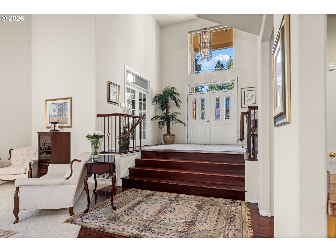
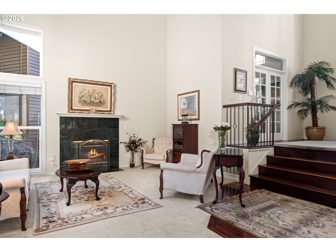
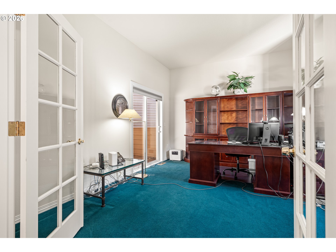
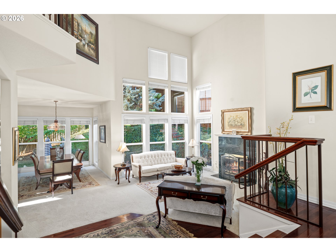
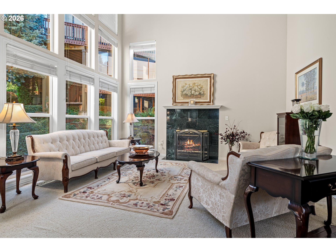
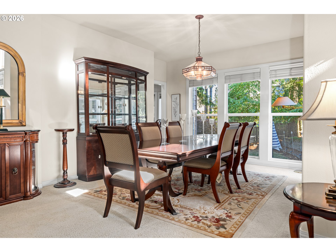
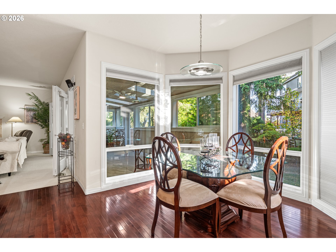
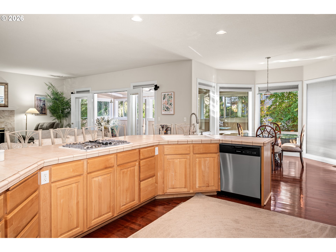
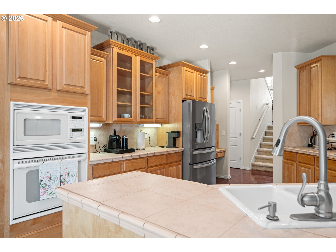
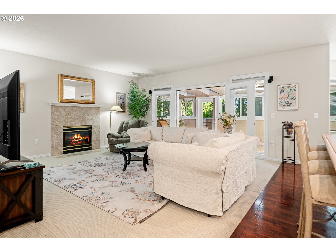
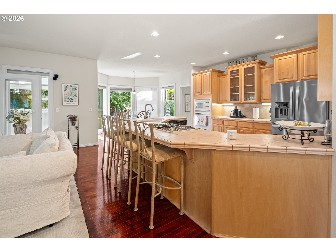
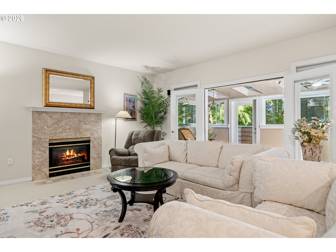
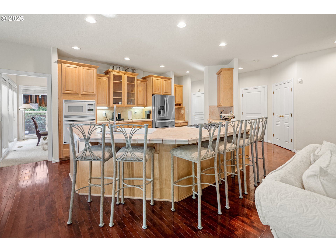
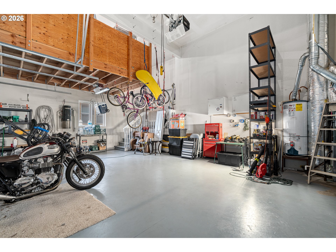
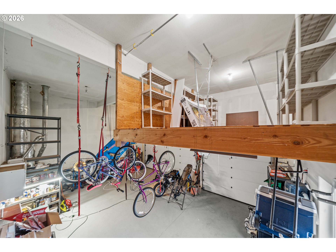
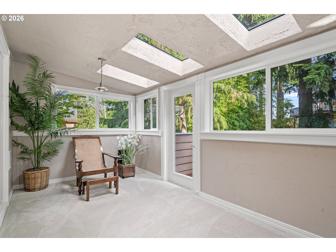
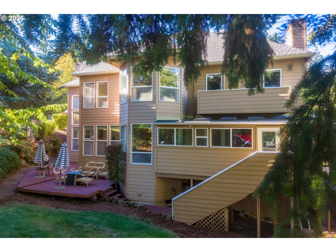
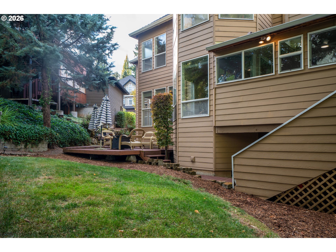
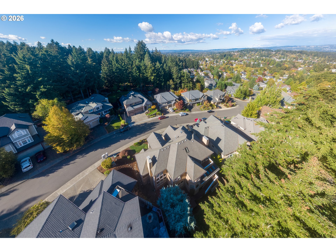
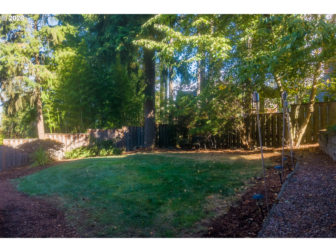
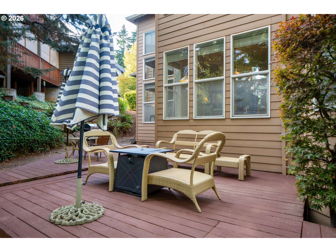
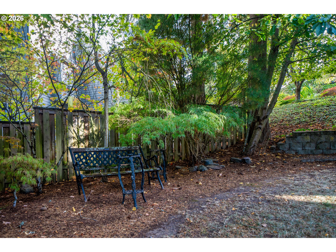
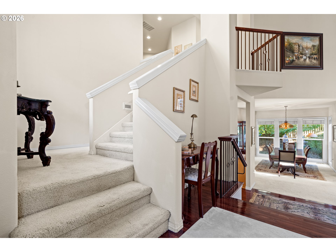
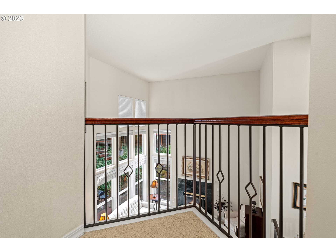
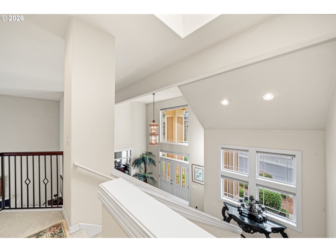
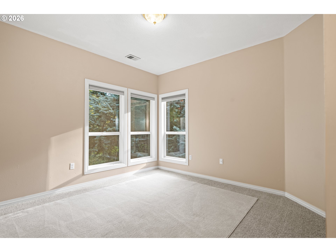
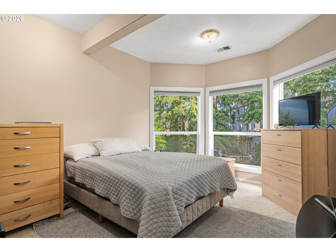
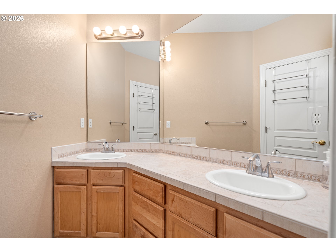
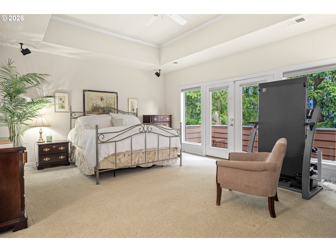
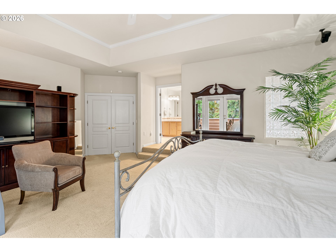
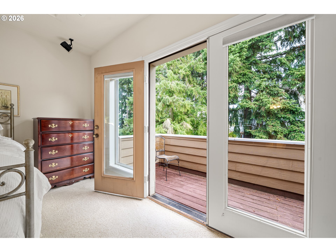
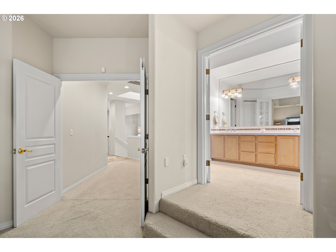
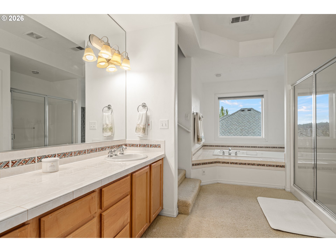
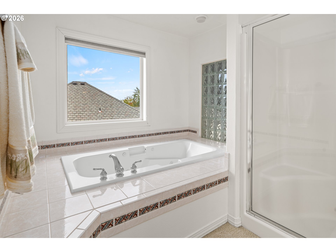
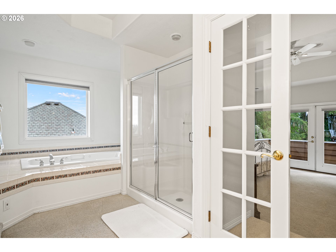
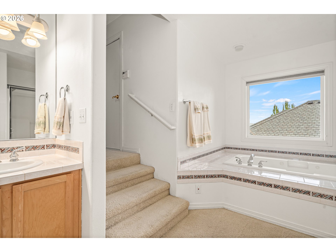
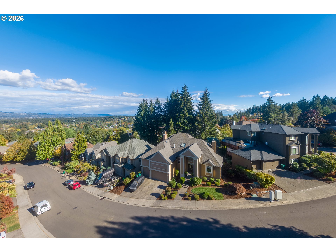
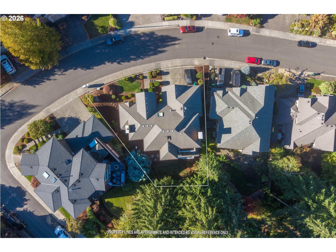
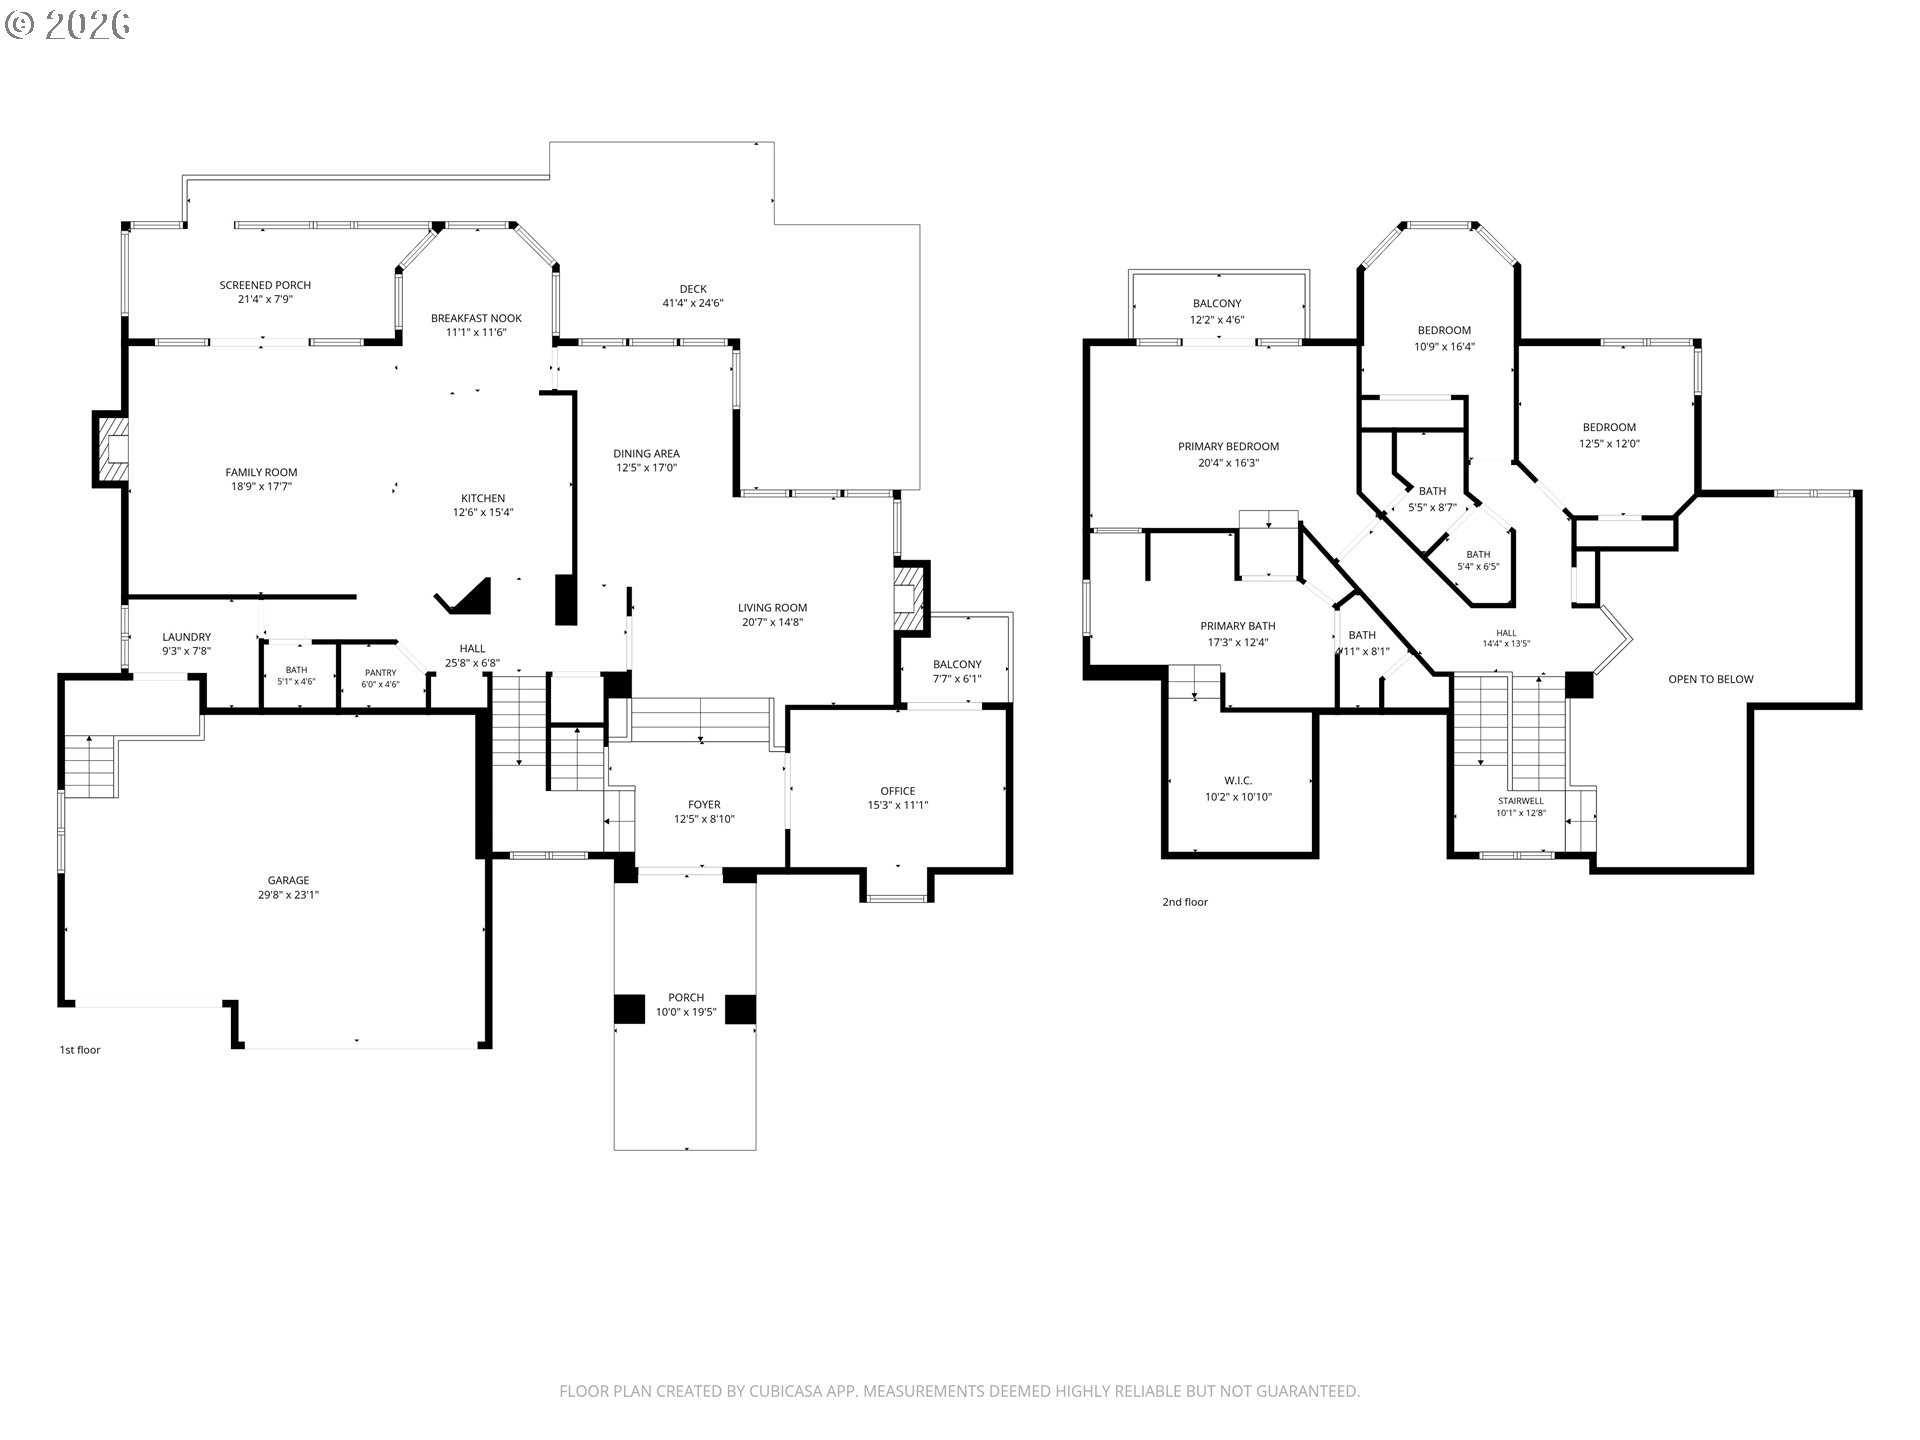
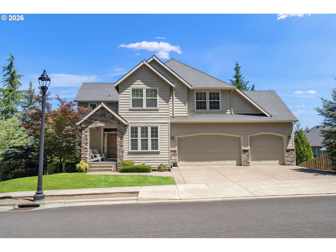
Nestled in a serene, tree lined enclave, this custom Northwest Contemporary residence seamlessly blends architectural drama with everyday refined living. Meticulously maintained by its original owners, the home delivers an exceptional synthesis of soaring volume, high-end craftsmanship, and total privacy against a lush green backdrop.Through the double doors into a dramatic foyer defined by 25-foot vaulted ceilings and rich natural light that pours through expansive windows, framing the verdant landscape outside. The formal living and dining rooms feature striking architectural lines, complemented by a custom built-in wine bar designed for effortless hosting. The open-concept kitchen boasts premium surfaces, a functional center island, and a sunlit breakfast nook that flows organically into the relaxed family room anchored by a warm gas fireplace. Nearby, a main-floor executive office offers a quiet retreat, complete with its own private outdoor balcony overlooking the serene surroundings.Upstairs, escape to the expansive primary suite featuring a dramatic tray ceiling, a private morning balcony, and a 5-piece spa-inspired ensuite bath complete with a soaking tub and a generous walk in closet, alongside generously sized guest suites that offer complete privacy and comfort.Outside, the expansive multi-tiered deck or descend to the private stone fire pit area, perfectly secluded by trees with no rear neighbors, creating an authentic Pacific Northwest retreat. Additional highlights include a spacious 3-car garage with extra-tall doors and a dedicated storage loft, making this a rare offering that combines custom pedigree, structural integrity, and an unmatched sense of privacy in a premier neighborhood setting.
Details
| MLS # | 360527974 |
|---|---|
| Listing Type | For Sale |
| Style | House |
| Sub-Type | Resale |
| Status | Active |
| Year | 1998 |
| Days On Site | 93 |
| Listing Provided By | Premiere Property Group, LLC | Nickolas Dyer |
Features
| Bed(s) | 3 |
|---|---|
| Bath(s) | 3 Total |
| SQ Feet | 3,500 |
| Garage | 3 |
| Basement | Y |
| Story(s) | 2 |
| Acreage | 0.19 |
| Property View | Mountain, TreesWoods, Valley |
Interior
| Heating | Forced Air95Plus |
|---|---|
| Heating Yn | Yes |
| Cooling | Central Air, Heat Exchanger |
| Cooling Yn | Yes |
| Interior Features | Ceiling Fan, Central Vacuum, Garage Door Opener, Granite, Hardwood Floors, High Ceilings, Jetted Tub, Laundry, Plumbed For Central Vacuum, Soaking Tub, Sound System, Vaulted Ceiling, Washer Dryer, Wood Floors |
| Window Features | Double Pane Windows, Vinyl Frames |
| Appliances | Builtin Oven, Builtin Range, Cook Island, Cooktop, Dishwasher, Disposal, Down Draft, Gas Appliances, Island, Microwave, Pantry, Tile, Wine Cooler |
Exterior
| Exterior Features | Covered Patio, Deck, Fire Pit, Garden, Patio, Porch, Security Lights, Yard |
|---|---|
| Roof | Composition |
| Security Features | Limited Access, Security Lights, Security System |
| Foundation Details | Concrete Perimeter, Pillar Post Pier, Stem Wall |
| Lot Features | Green Belt, Irrigated Irrigation Equipment, Private, Street Car, Terraced, Trees |
Parking
| Attached Garage Yn | Yes |
|---|---|
| Parking Features | Driveway, Secured |
Taxes
| Property | 10282 |
|---|
Area Information
| State | OR |
|---|---|
| County | Washington |
| City | Beaverton |
| Zip Code | 97007 |
| Community Name | SEXTON MOUNTAIN |
| School District | Mountainside |
| Elementary School | Cooper Mountain |
| High School | Mountainside |
| Listing VS Median (in SEXTON MOUNTAIN) | |
Price: $849,000 low | high Med: $714,900 sqft: 3,500 low | high Med: 2,833 $ / sqft: $243 low | high Med: $252 On site: 93 low | high Med: 36 | |
Market Activity 97007
Request a showing
Request a showing
Contact
Learn More About This Property

| State | OR |
|---|---|
| County | Washington |
| City | Beaverton |
| Zip Code | 97007 |
| Community Name | SEXTON MOUNTAIN |
| School District | Mountainside |
| Elementary School | Cooper Mountain |
| High School | Mountainside |
| Listing VS Median (in SEXTON MOUNTAIN) | |
Price: $849,000 low | high Med: $714,900 sqft: 3,500 low | high Med: 2,833 $ / sqft: $243 low | high Med: $252 On site: 93 low | high Med: 36 | |
 The three trees icon appears on listings courtesy of NWMLS.
The Northwest Multiple Listing Service (NWMLS) provides Internet Data Exchange (IDX) information exclusively for personal, non-commercial use. This data is intended solely to help consumers identify prospective properties they may be interested in purchasing. While the information is deemed reliable, it is not guaranteed. Users are advised to independently verify the accuracy of all information.
Based on information submitted to the MLS GRID as of October 28. All data is obtained from various sources and may not have been verified by broker or MLS GRID. Supplied Open House Information is subject to change without notice. All information should be independently reviewed and verified for accuracy. Properties may or may not be listed by the office/agent presenting the information.
 Listings courtesy of NWMLS as distributed by MLS GRID. DMCA Notice - The Digital Millennium Copyright Act of 1998, 17 U.S.C. § 512 (the “DMCA”) provides recourse for copyright owners who believe that material appearing on the Internet infringes their rights under U.S. copyright law. If you believe in good faith that any content or material made available in connection with our website or services infringes your copyright, you (or your agent) may send us a notice requesting that the content or material be removed, or access to it blocked. Notices must be sent in writing by email to: suppport@realistiq.com “The DMCA requires that your notice of alleged copyright infringement include the following information: (1) description of the copyrighted work that is the subject of claimed infringement; (2) description of the alleged infringing content and information sufficient to permit us to locate the content; (3) contact information for you, including your address, telephone number and email address; (4) a statement by you that you have a good faith belief that the content in the manner complained of is not authorized by the copyright owner, or its agent, or by the operation of any law; (5) a statement by you, signed under penalty of perjury, that the information in the notification is accurate and that you have the authority to enforce the copyrights that are claimed to be infringed; and (6) a physical or electronic signature of the copyright owner or a person authorized to act on the copyright owner’s behalf. Failure to include all of the above information may result in the delay of the processing of your complaint.
