 Price Reduced Listing
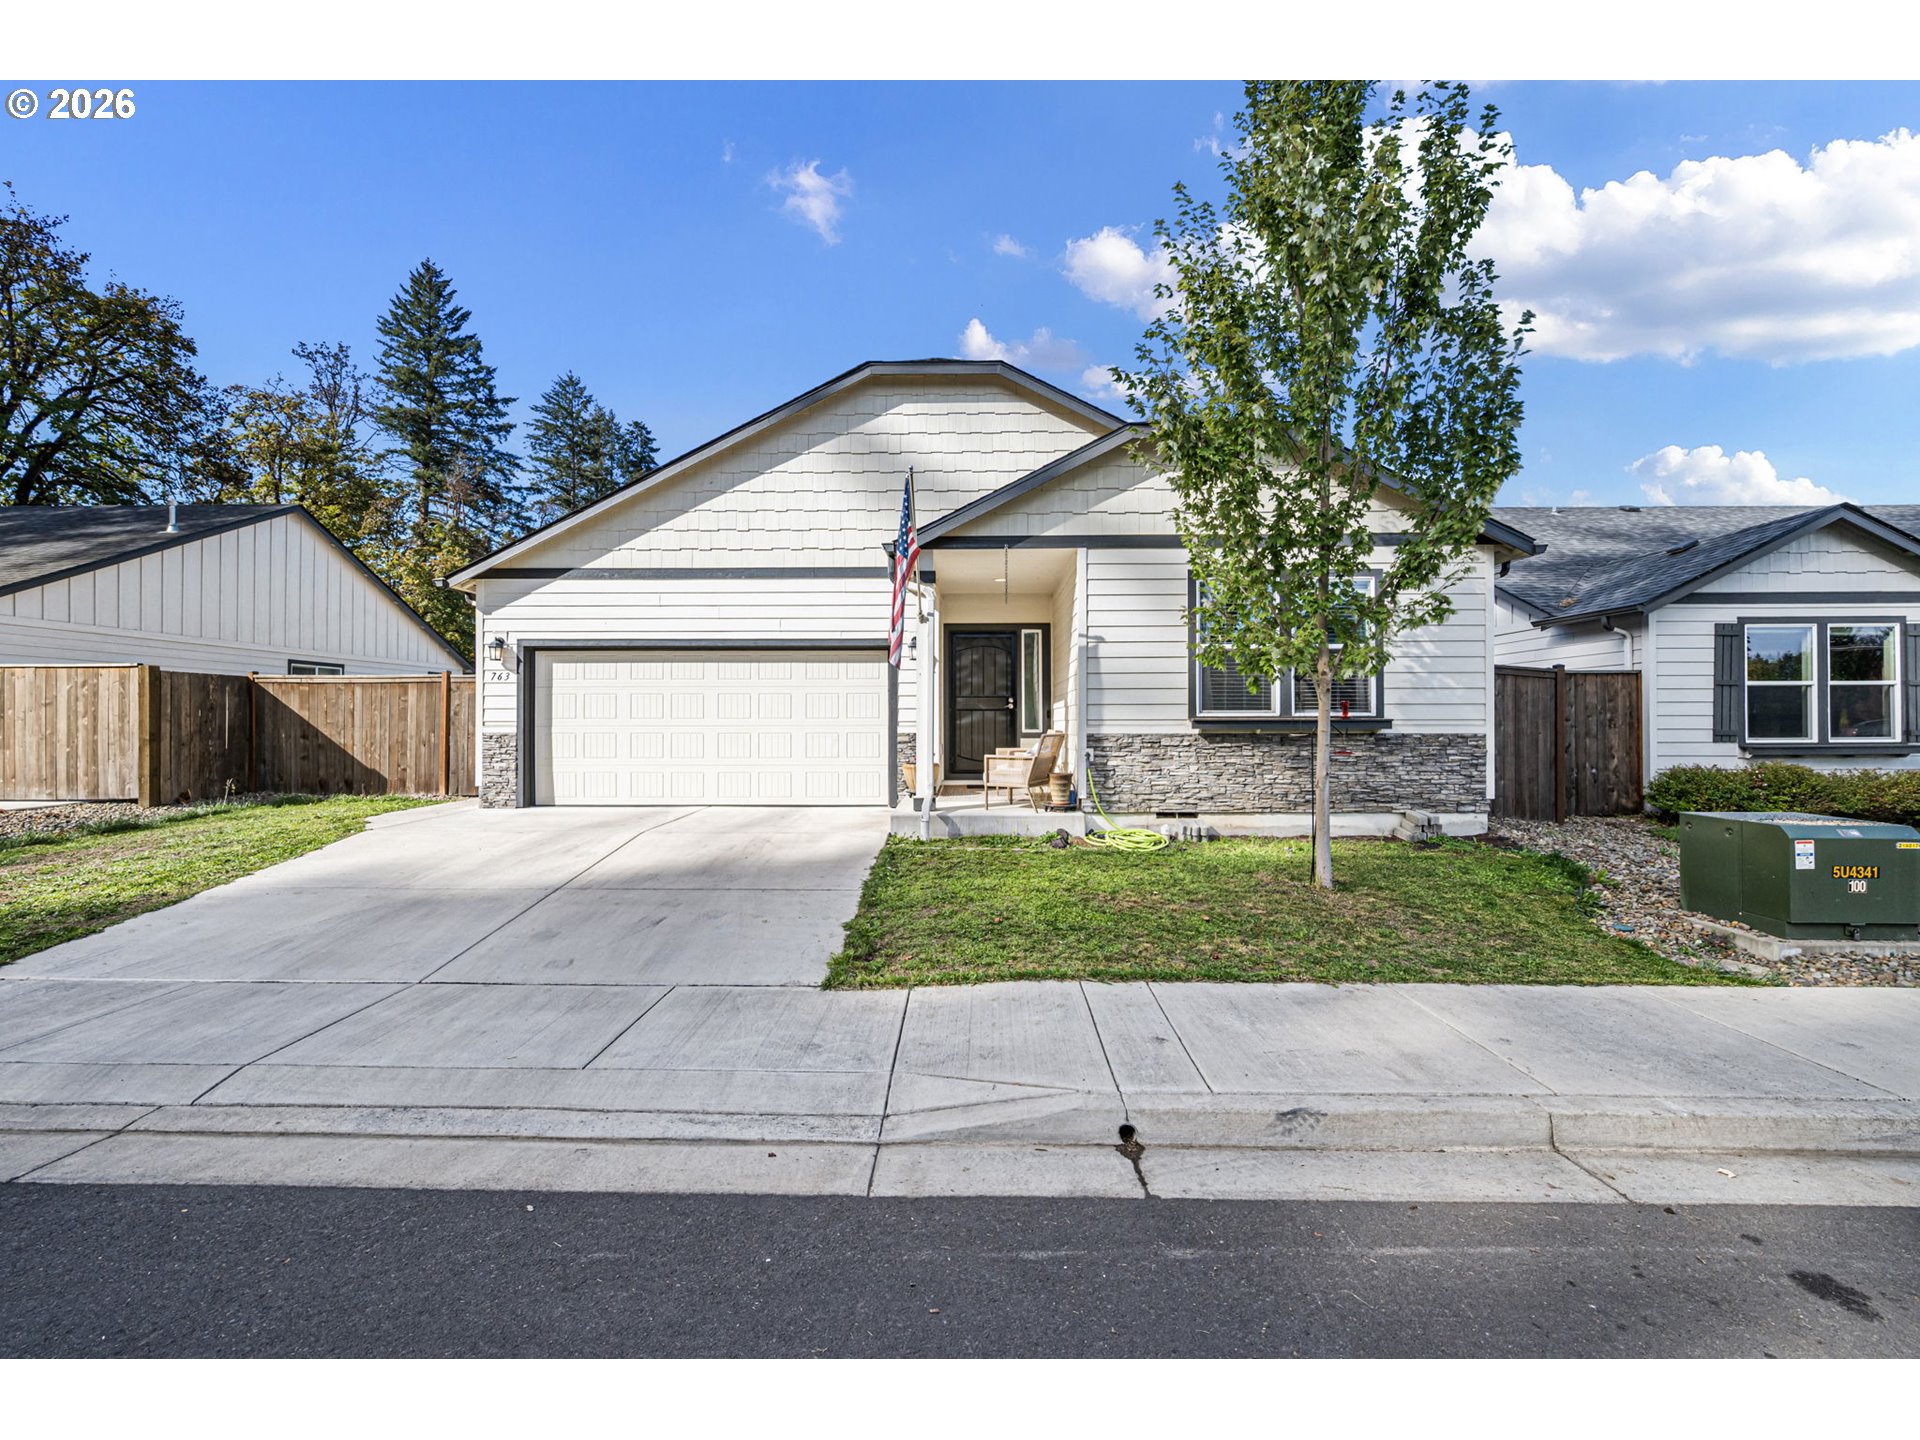
763 S 53rd Pl,Springfield, OR 97478
Springfield, OR 97478

Description
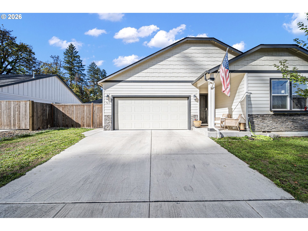
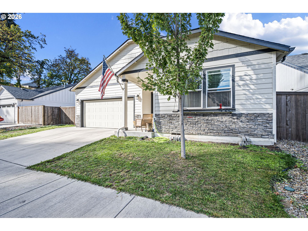
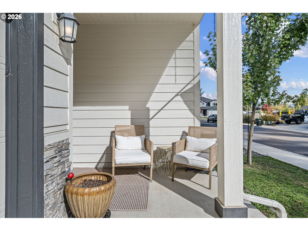
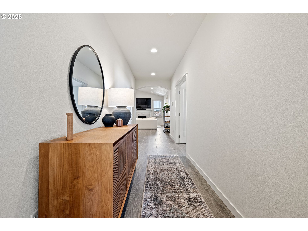
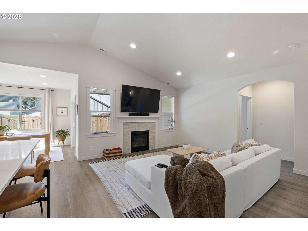
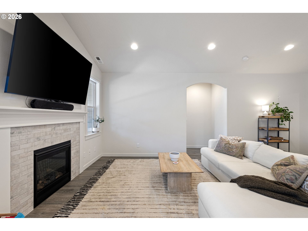
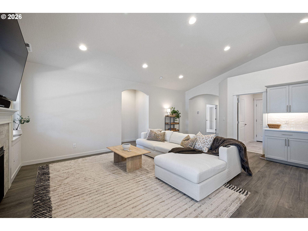
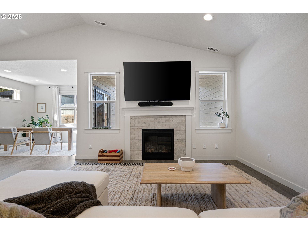
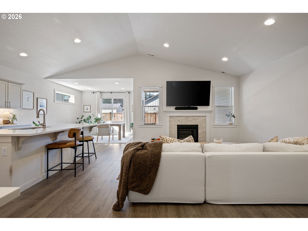
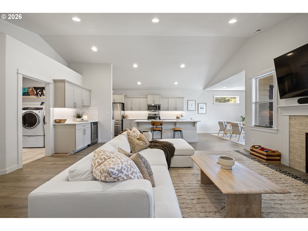
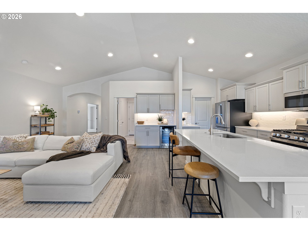
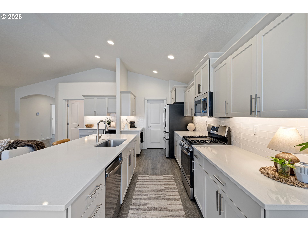
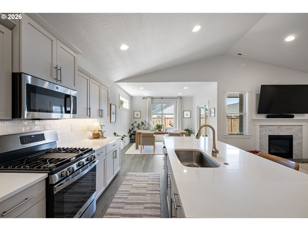
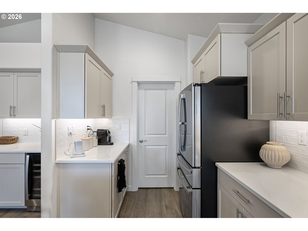
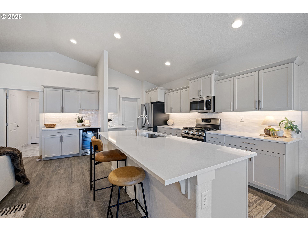
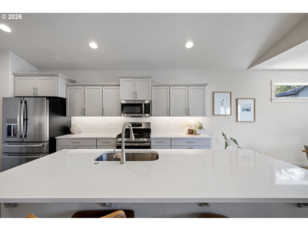
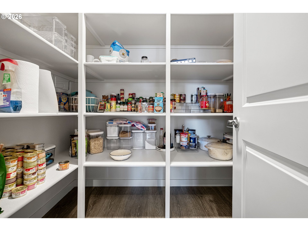
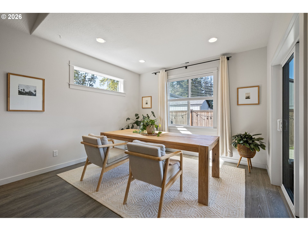
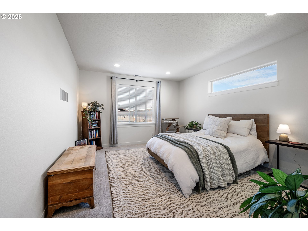
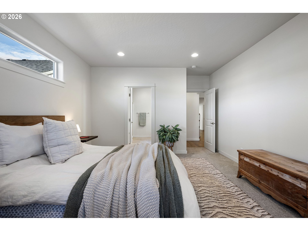
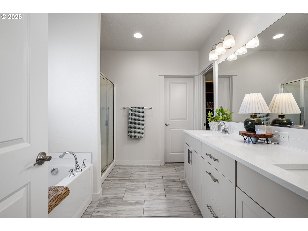
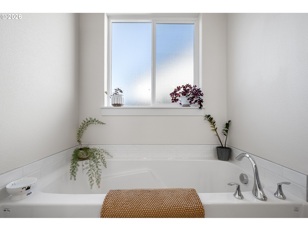
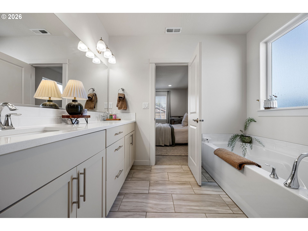
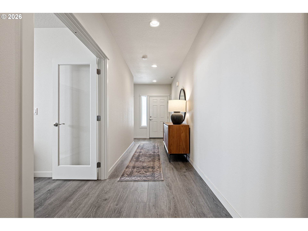
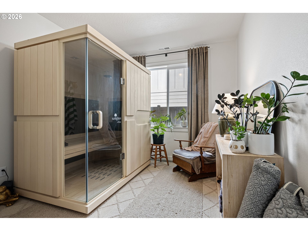
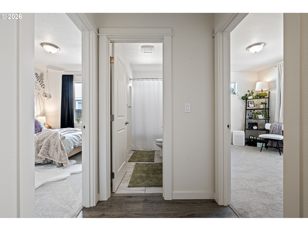
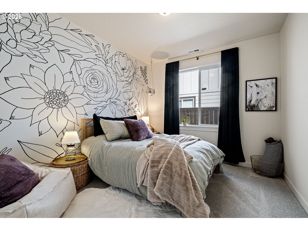
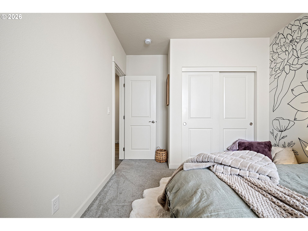
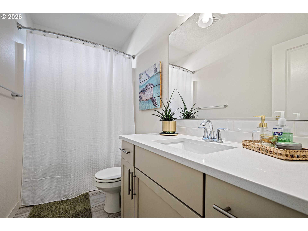
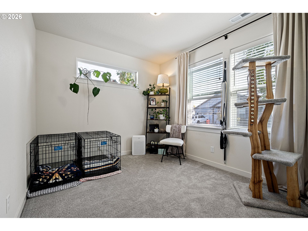
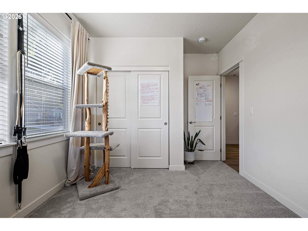
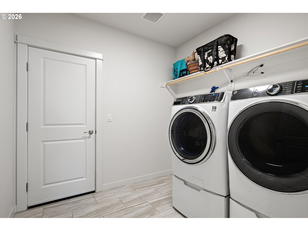
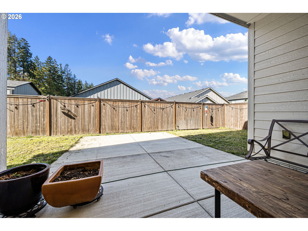
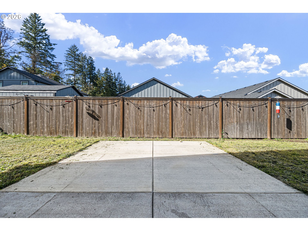
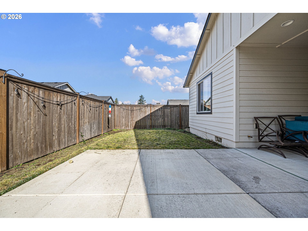
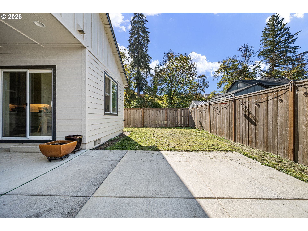
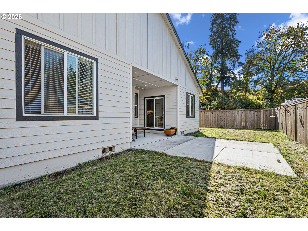
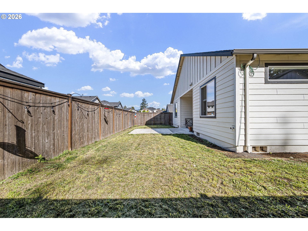
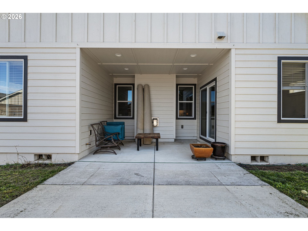
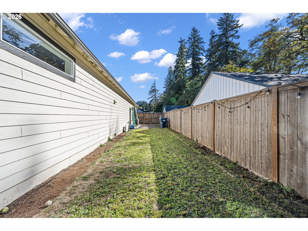
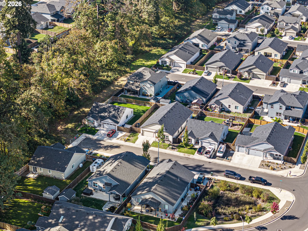
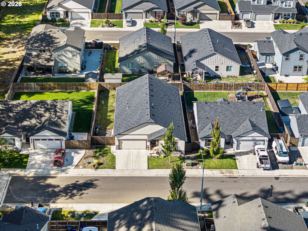
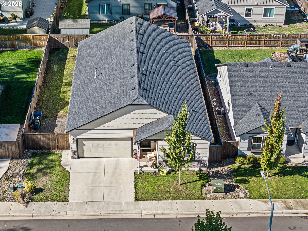
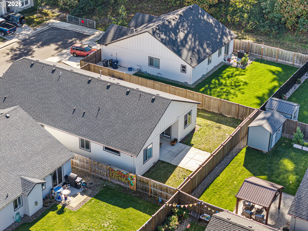
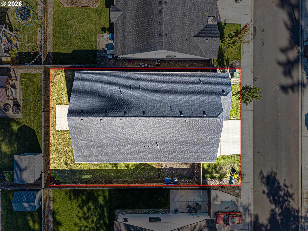
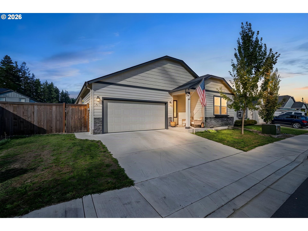
Single level stunner... if you like it, put a ring on it! This spectacular single level home is ready to steal your heart! Tucked at the end of the street with peaceful tree views and added privacy, this beauty combines an exceptional floor plan with thoughtful upgrades and standout style. A charming front porch welcomes you inside, where wide hallways, vaulted ceilings, high ceilings, and 3 picture windows create a bright, open feel. Having 4 bedrooms and 2 full baths, there's room to spread out without sacrificing the ease of single level living. The gourmet kitchen is a showstopper, featuring quartz countertops, a spacious island, tile backsplash, stainless steel appliances, under-cabinet lighting, a huge walk-in pantry, and both a coffee bar and separate wine bar. The bright, expansive living room features a gas fireplace, while the dining area opens through a slider to the outdoor covered patio, making entertaining family and friends a breeze. And the primary suite...Pure spa-like luxury with a soaking tub, step-in shower, dual quartz vanity, and walk-in closet.Outside, enjoy easy care landscaping, sprinklers, a fully fenced yard, and a gas hookup for your BBQ, plus an extra exterior outlet at the patio. The seller has also added a total of 14' x 13' to the concrete patio area, creating even more space to relax or entertain. Thoughtful extras include an outlet under the eaves for holiday lights, conveniently controlled by a switch in the garage, making seasonal decorating easier than ever! Just moments from a walking path and pond, this home brings together comfort, style, privacy, and convenience in one fabulous package. Single level homes this special are hard to find, so if you like it.... you know what to do!
Details
| MLS # | 310975982 |
|---|---|
| Listing Type | For Sale |
| Style | House |
| HOA Dues | $95 |
| Sub-Type | Resale |
| Status | Active |
| Year | 2022 |
| Days On Site | 9 |
| Listing Provided By | Pro Realty | Miltina Scaife |
Features
| Bed(s) | 4 |
|---|---|
| Bath(s) | 2 Total |
| SQ Feet | 1,974 |
| Garage | 2 |
| Basement | Y |
| Story(s) | 1 |
| Acreage | 0.14 |
| Property View | Mountain, Territorial, TreesWoods |
Interior
| Heating | Forced Air95Plus |
|---|---|
| Heating Yn | Yes |
| Cooling | Central Air |
| Cooling Yn | Yes |
| Interior Features | Garage Door Opener, High Ceilings, Laminate Flooring, Laundry, Quartz, Soaking Tub, Sprinkler, Tile Floor, Vaulted Ceiling |
| Window Features | Vinyl Frames |
| Appliances | Dishwasher, Disposal, Free Standing Gas Range, Free Standing Refrigerator, Gas Appliances, Island, Microwave, Pantry, Plumbed For Ice Maker, Quartz, Solid Surface Countertop, Stainless Steel Appliance, Tile, Wine Cooler |
Exterior
| Exterior Features | Covered Patio, Fenced, Porch, RVParking, Sprinkler, Yard |
|---|---|
| Roof | Composition |
| Lot Features | Level, Private, Public Road |
Parking
| Attached Garage Yn | Yes |
|---|---|
| Parking Features | Driveway, On Street |
Taxes
| Property | 5292 |
|---|
Area Information
| State | OR |
|---|---|
| County | Lane |
| City | Springfield |
| Zip Code | 97478 |
| School District | Thurston |
| Elementary School | Mt Vernon |
| High School | Thurston |
| Listing VS Median (in 97478) | |
Price: $489,000 low | high Med: $445,855 sqft: 1,974 low | high Med: 1,643 $ / sqft: $248 low | high Med: $278 On site: 9 low | high Med: 18 | |
Market Activity 97478
Request a showing
Request a showing
Contact
Learn More About This Property

| State | OR |
|---|---|
| County | Lane |
| City | Springfield |
| Zip Code | 97478 |
| School District | Thurston |
| Elementary School | Mt Vernon |
| High School | Thurston |
| Listing VS Median (in 97478) | |
Price: $489,000 low | high Med: $445,855 sqft: 1,974 low | high Med: 1,643 $ / sqft: $248 low | high Med: $278 On site: 9 low | high Med: 18 | |
 | $409,900672 51st StSpringfield, OR 97478 |
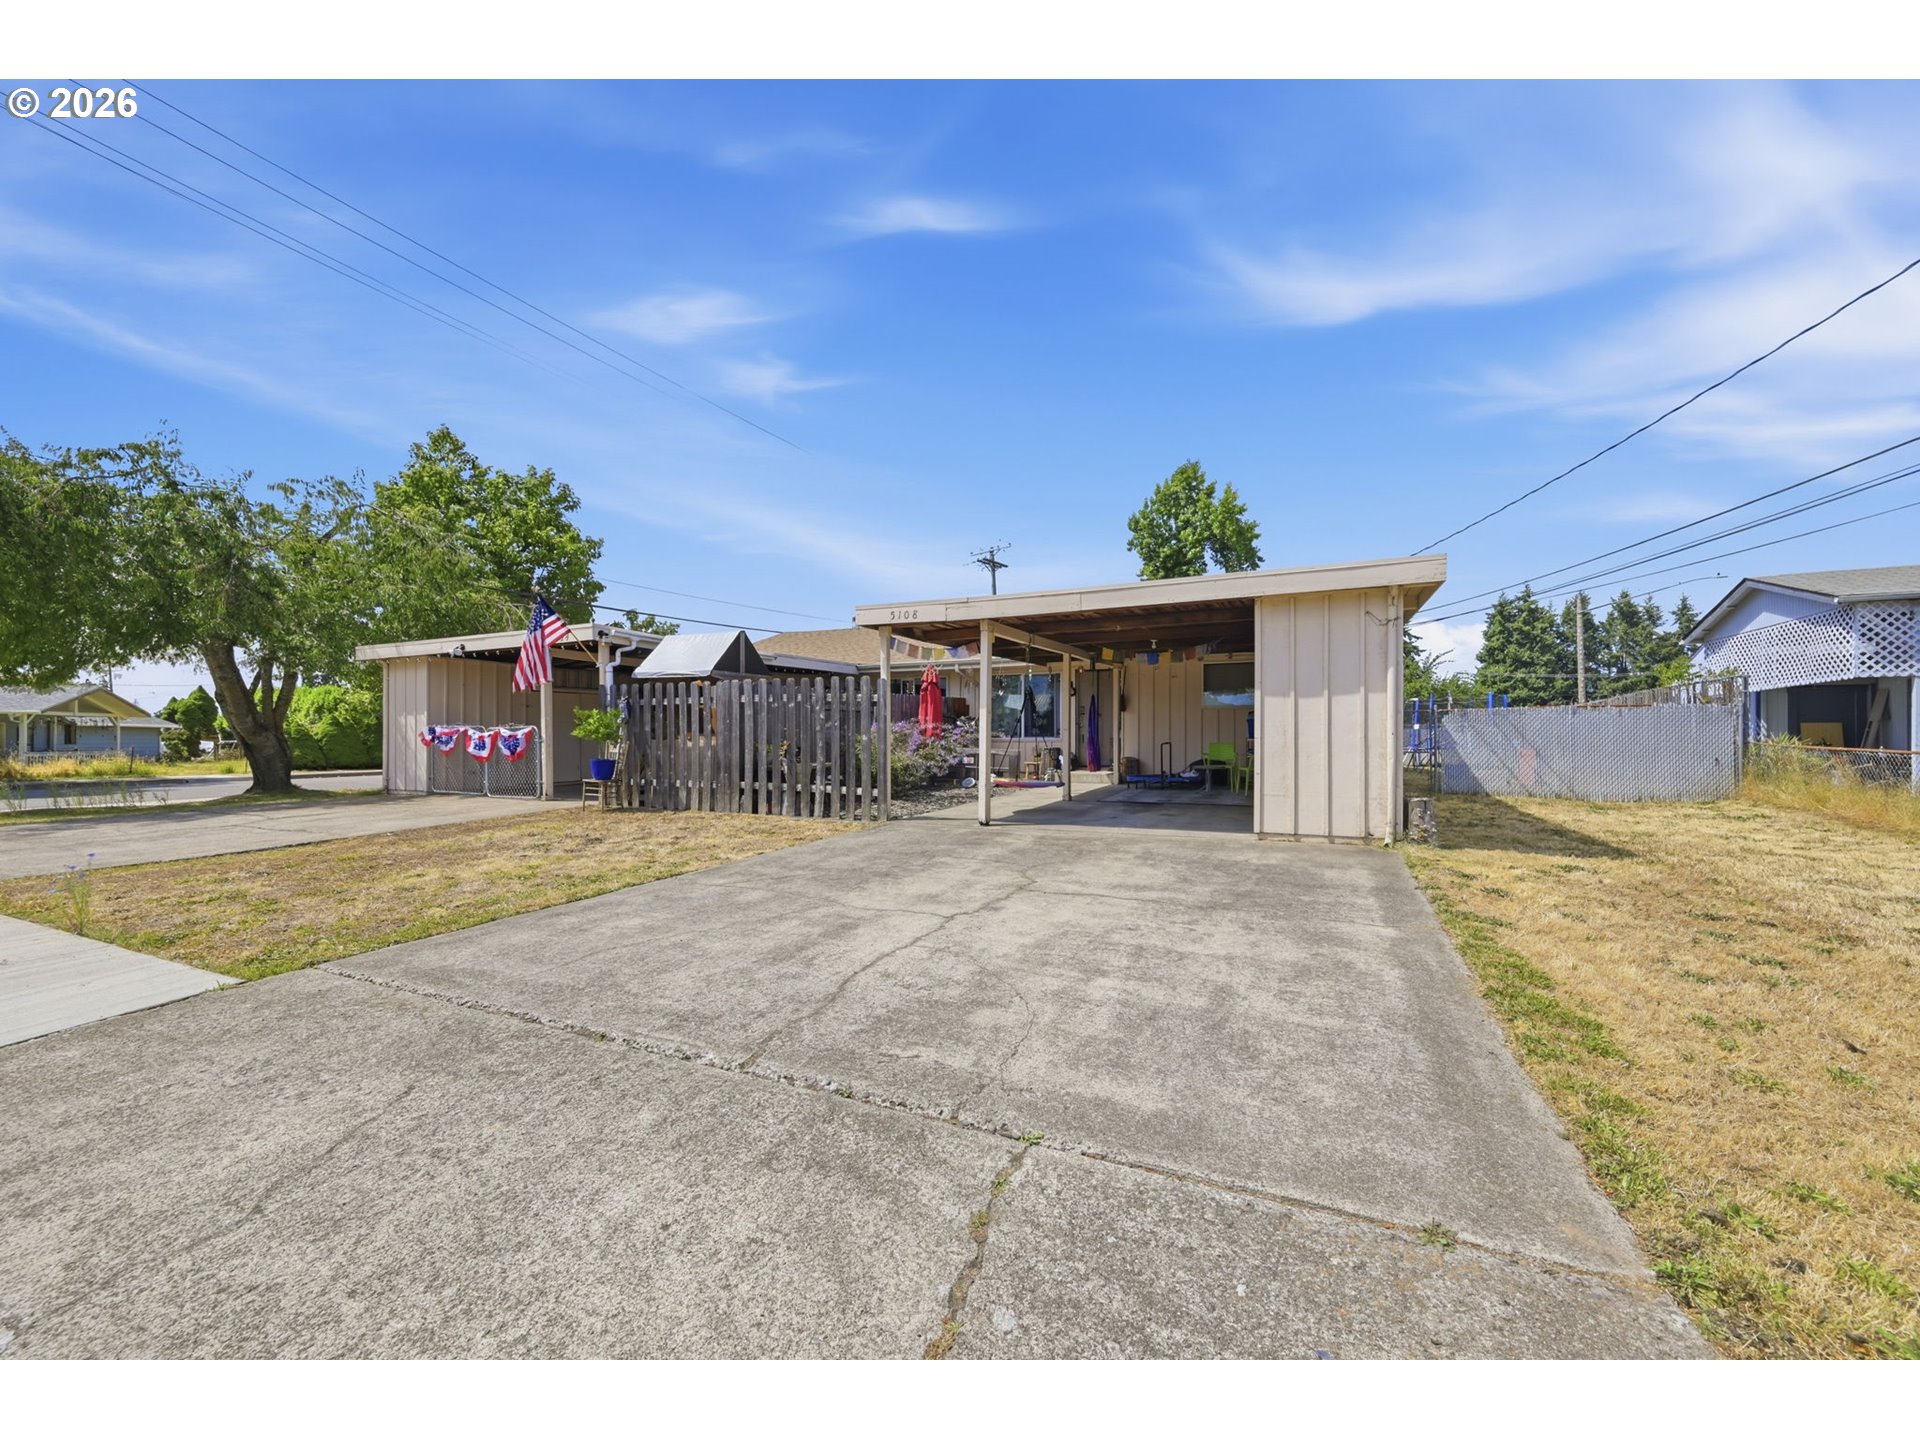 | $399,0005104 E StSpringfield, OR 97478 |
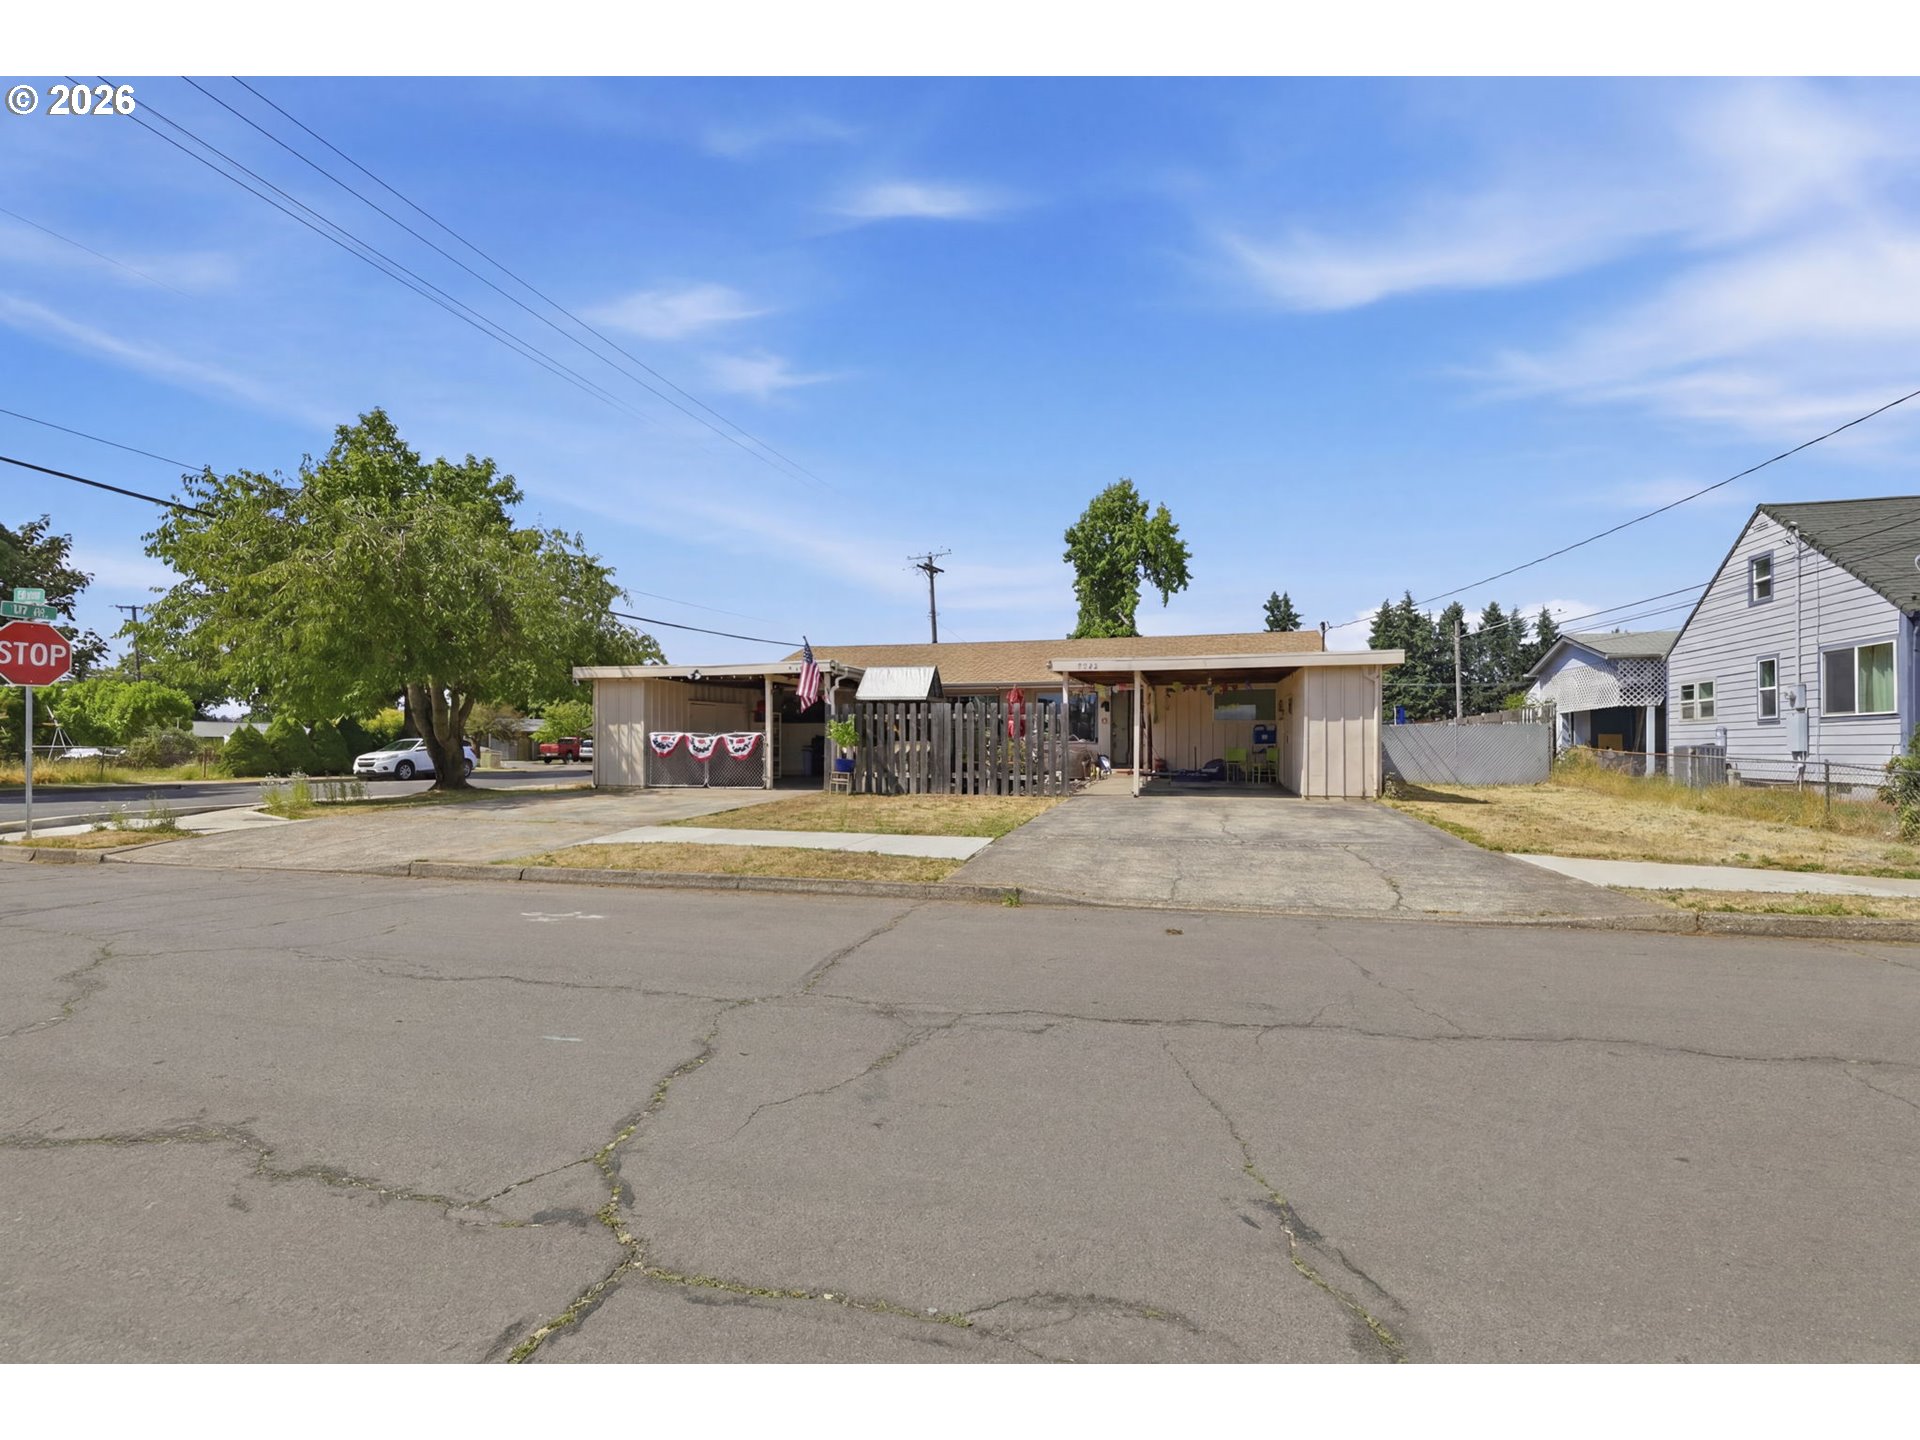 | $399,0005104 E StSpringfield, OR 97478 |
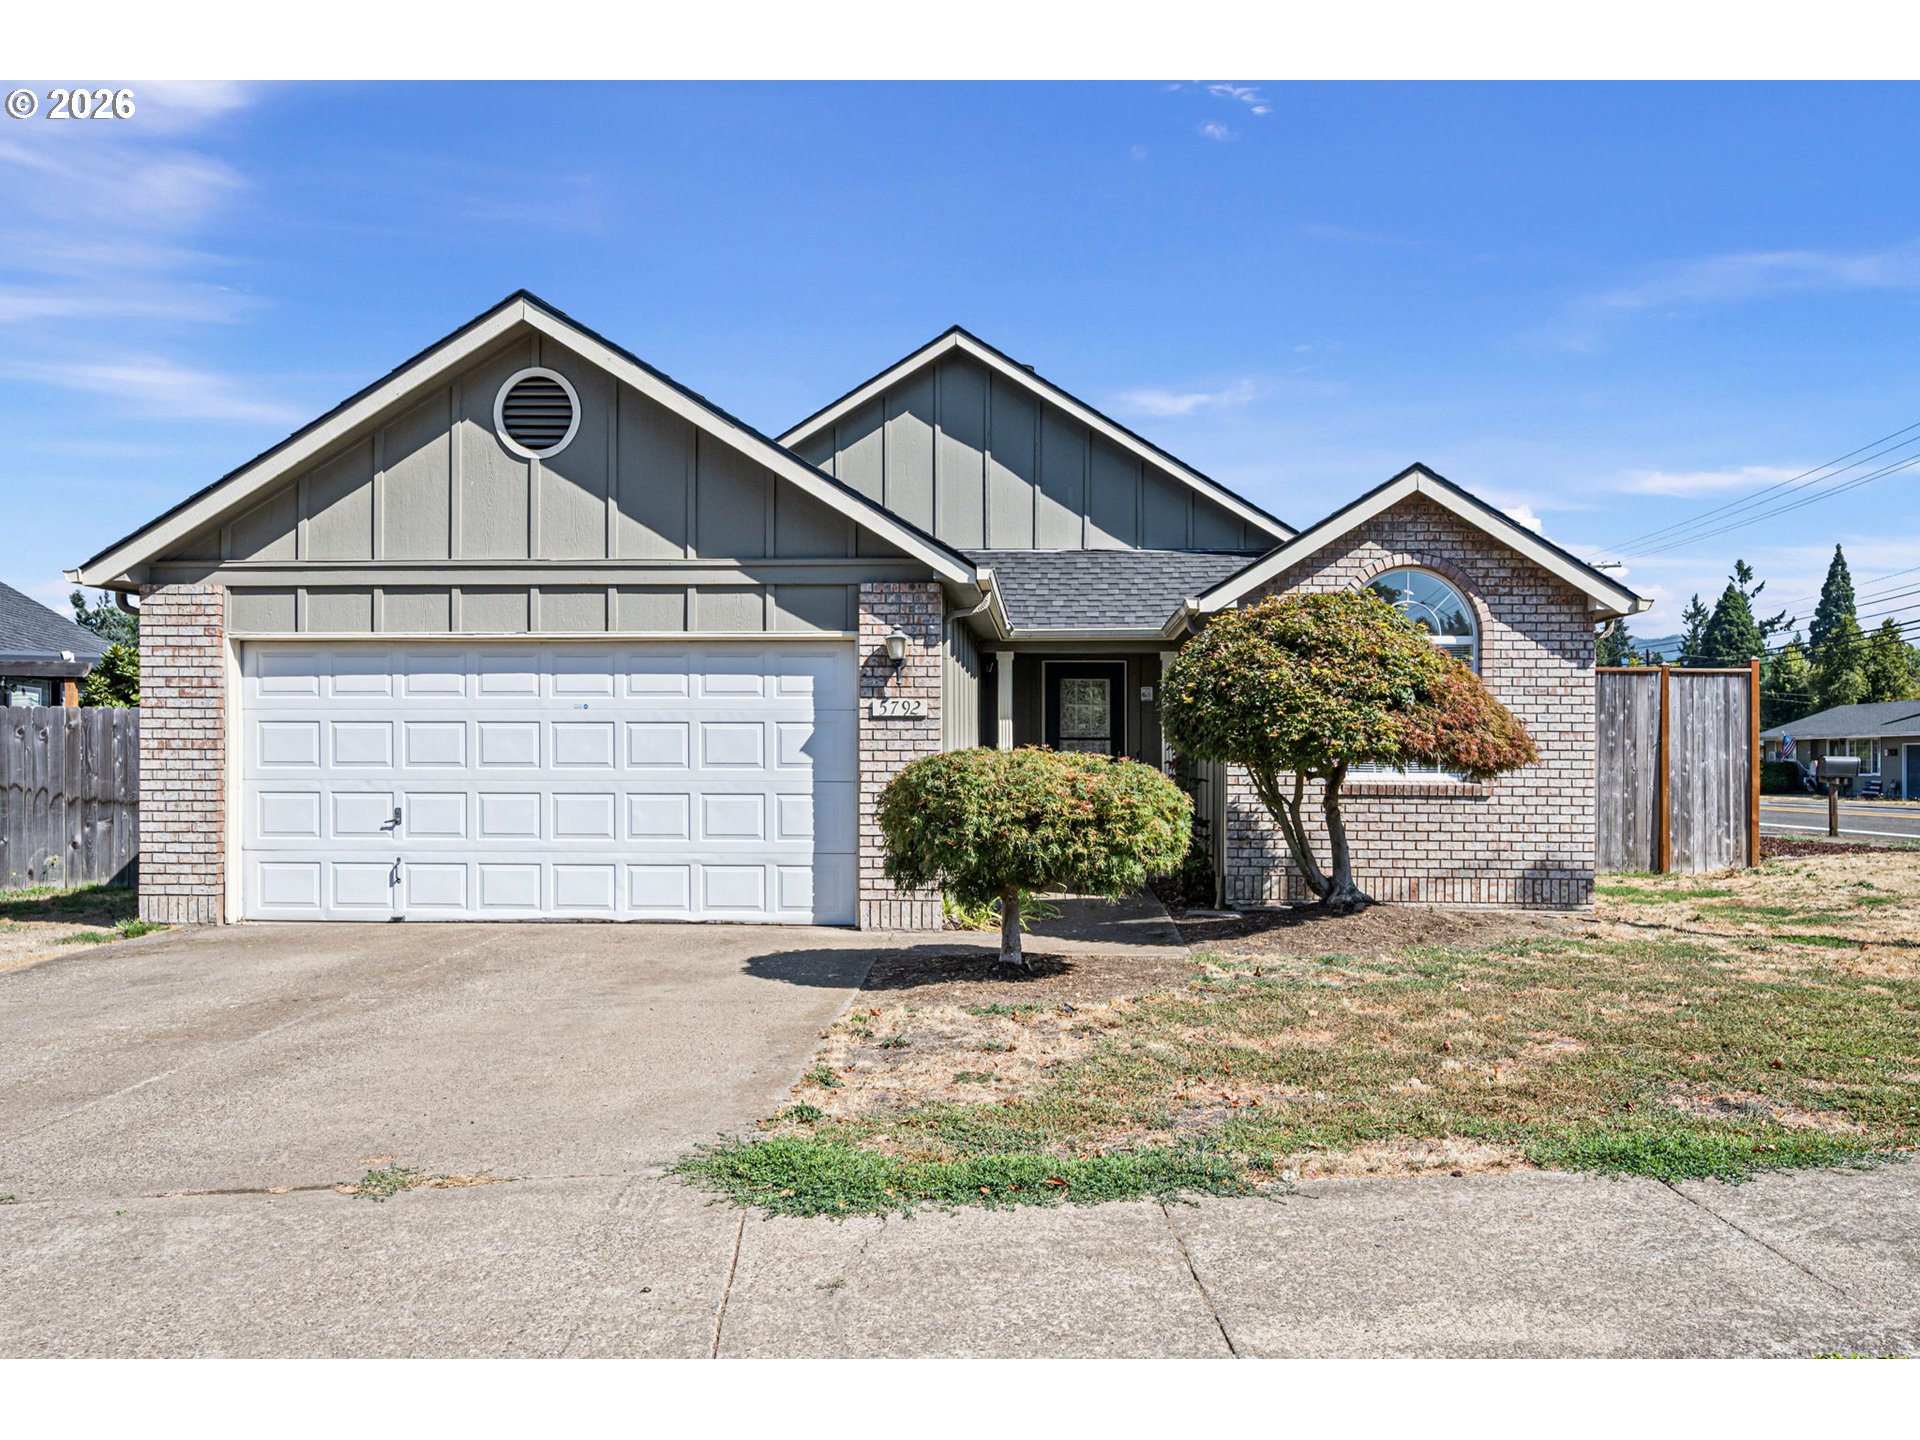 | $400,0005792 E StSpringfield, OR 97478 |
 The three trees icon appears on listings courtesy of NWMLS.
The Northwest Multiple Listing Service (NWMLS) provides Internet Data Exchange (IDX) information exclusively for personal, non-commercial use. This data is intended solely to help consumers identify prospective properties they may be interested in purchasing. While the information is deemed reliable, it is not guaranteed. Users are advised to independently verify the accuracy of all information.
Based on information submitted to the MLS GRID as of October 24. All data is obtained from various sources and may not have been verified by broker or MLS GRID. Supplied Open House Information is subject to change without notice. All information should be independently reviewed and verified for accuracy. Properties may or may not be listed by the office/agent presenting the information.
 Listings courtesy of NWMLS as distributed by MLS GRID. DMCA Notice - The Digital Millennium Copyright Act of 1998, 17 U.S.C. § 512 (the “DMCA”) provides recourse for copyright owners who believe that material appearing on the Internet infringes their rights under U.S. copyright law. If you believe in good faith that any content or material made available in connection with our website or services infringes your copyright, you (or your agent) may send us a notice requesting that the content or material be removed, or access to it blocked. Notices must be sent in writing by email to: suppport@realistiq.com “The DMCA requires that your notice of alleged copyright infringement include the following information: (1) description of the copyrighted work that is the subject of claimed infringement; (2) description of the alleged infringing content and information sufficient to permit us to locate the content; (3) contact information for you, including your address, telephone number and email address; (4) a statement by you that you have a good faith belief that the content in the manner complained of is not authorized by the copyright owner, or its agent, or by the operation of any law; (5) a statement by you, signed under penalty of perjury, that the information in the notification is accurate and that you have the authority to enforce the copyrights that are claimed to be infringed; and (6) a physical or electronic signature of the copyright owner or a person authorized to act on the copyright owner’s behalf. Failure to include all of the above information may result in the delay of the processing of your complaint.
