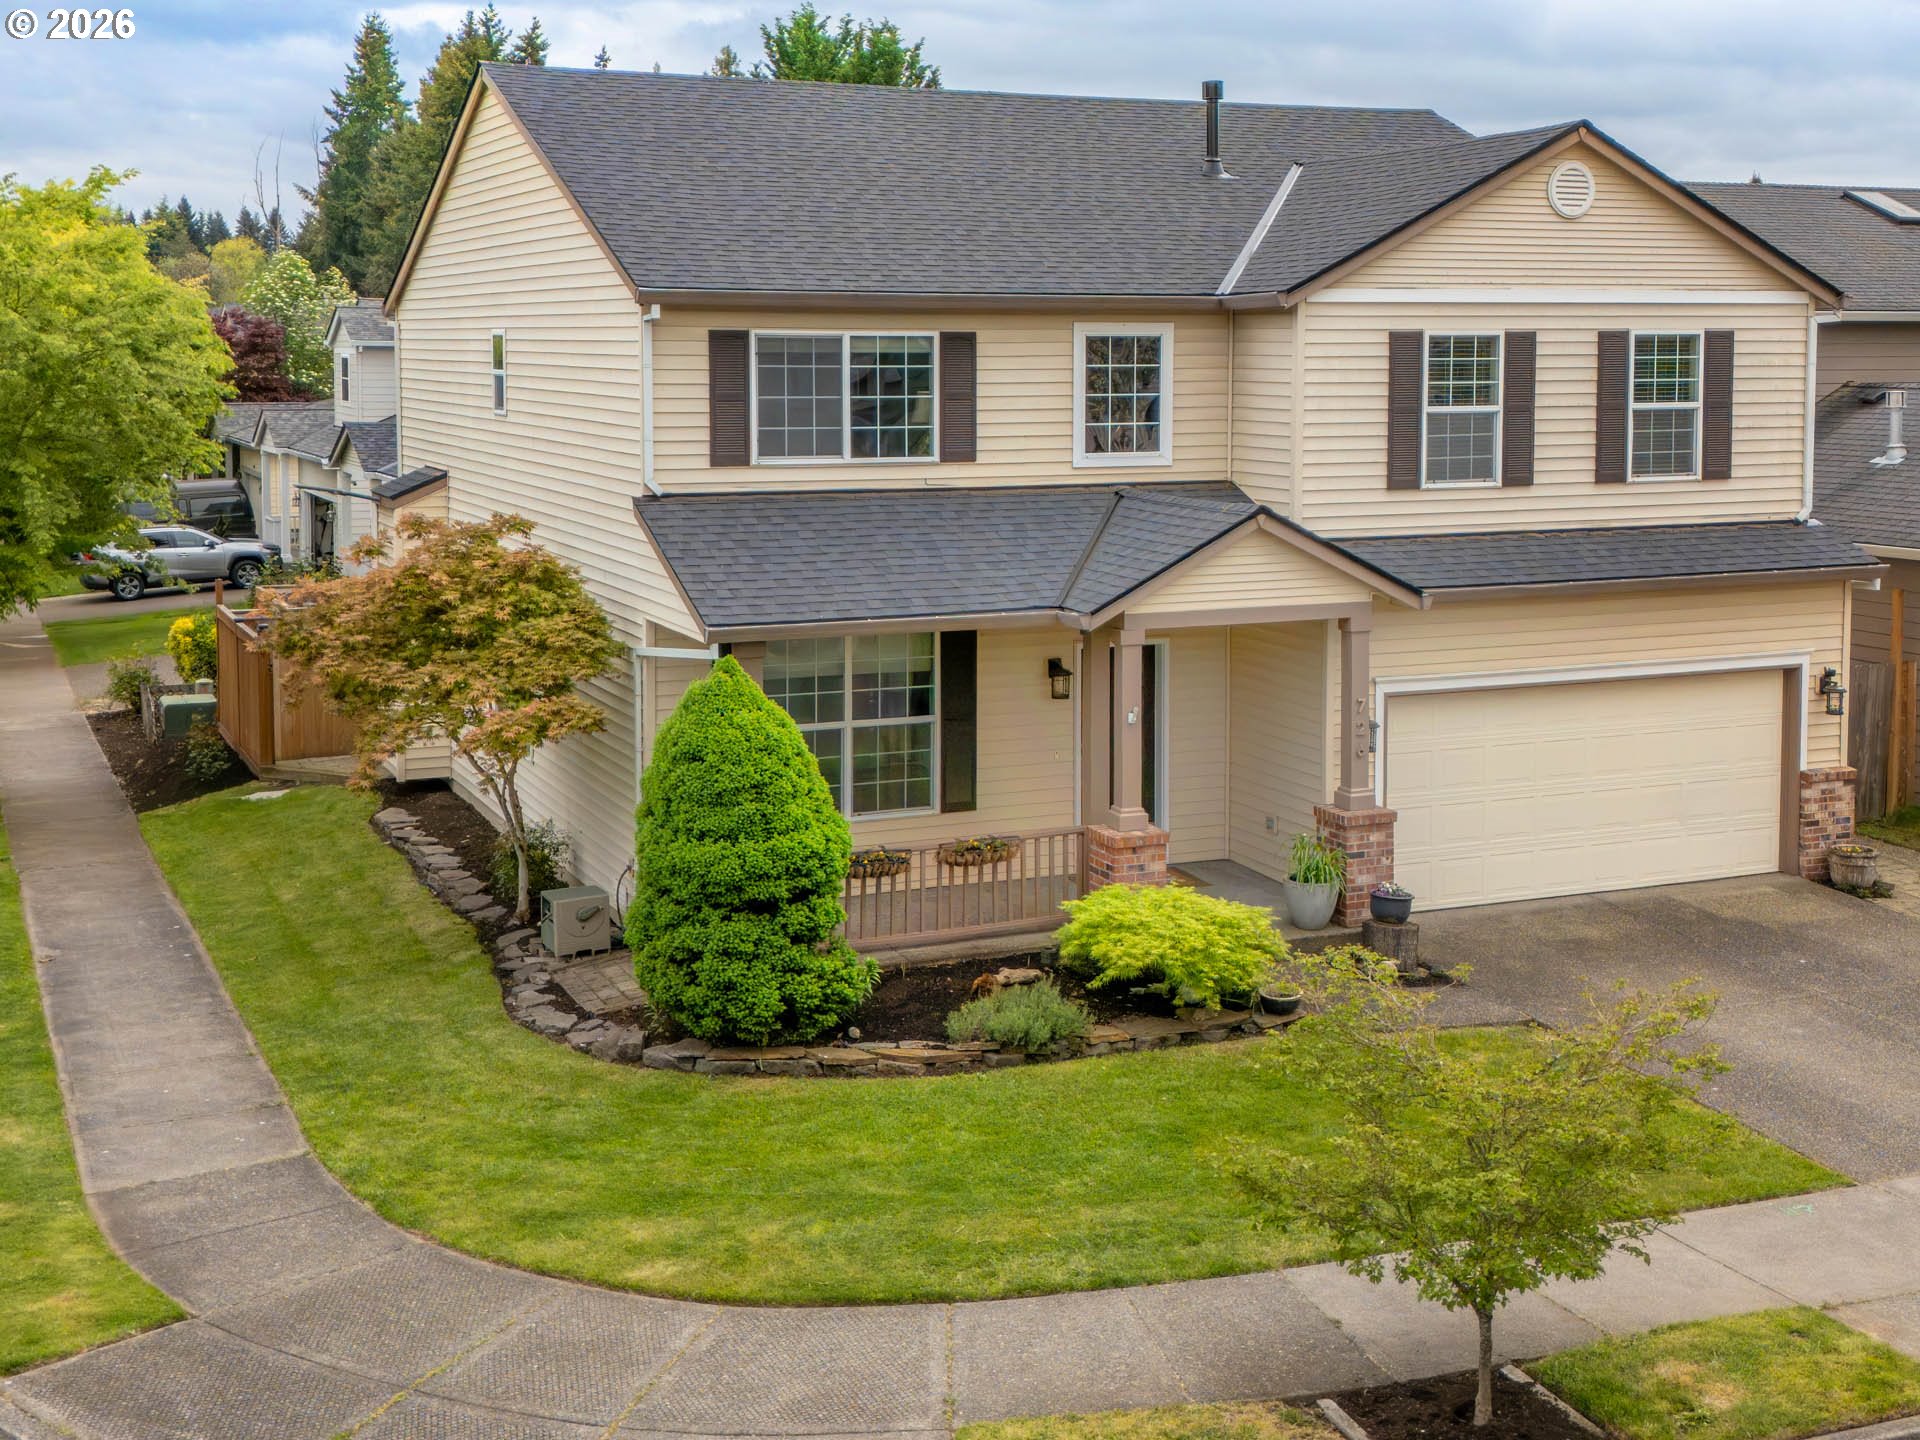
726 NW Harvest Moon Dr,Hillsboro, OR 97124
Hillsboro, OR 97124

Description
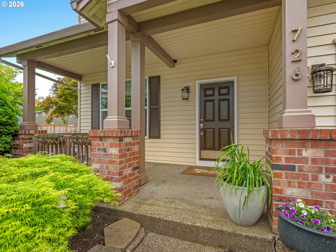
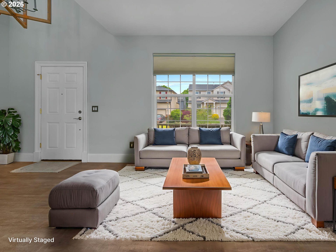
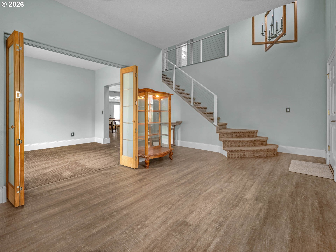
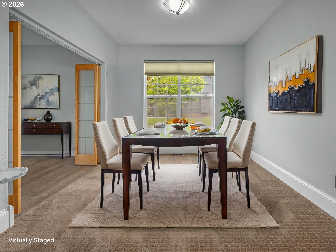
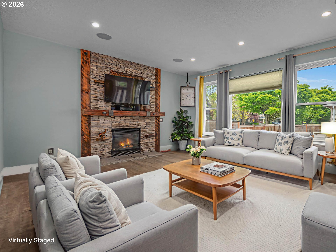
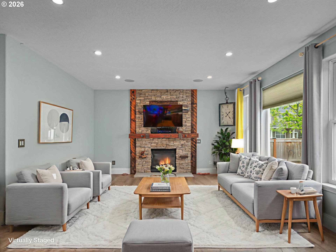
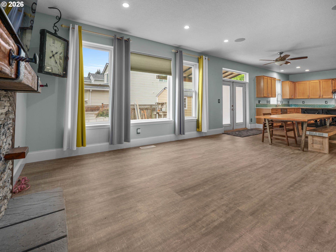
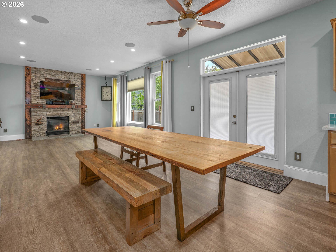
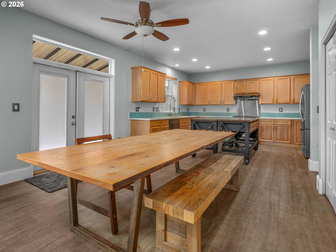
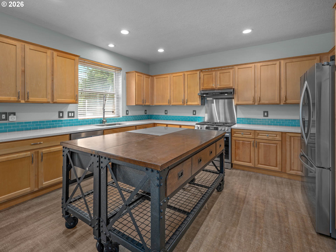
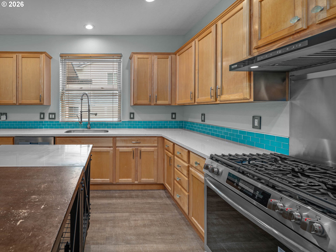
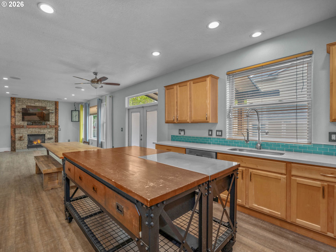
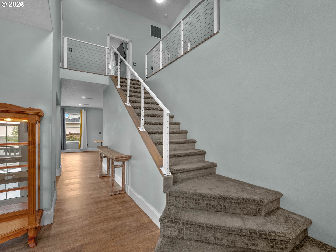
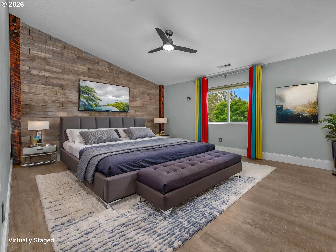
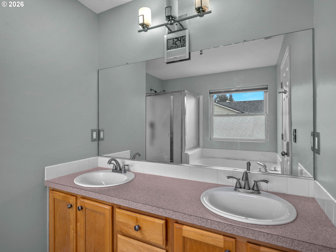
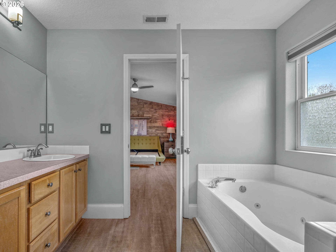
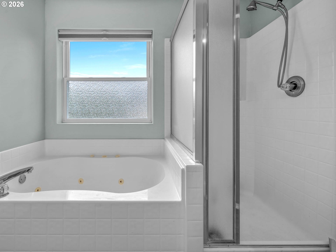
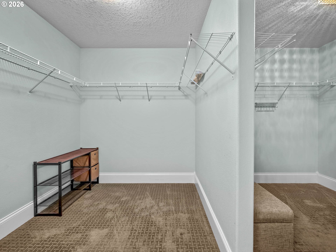
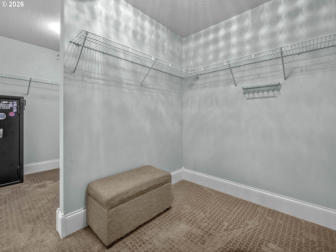
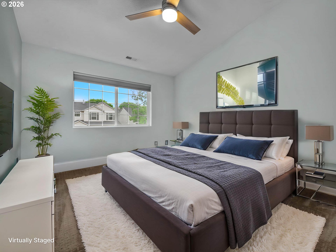
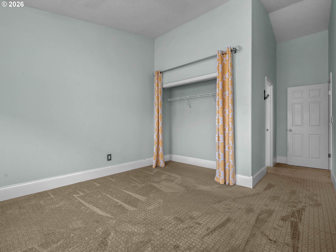
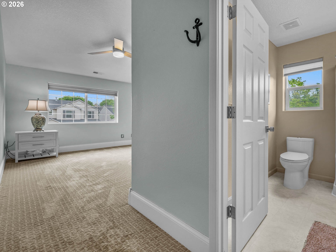
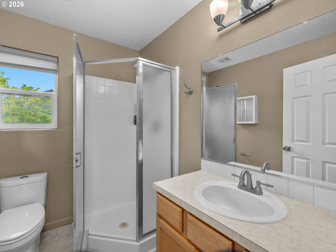
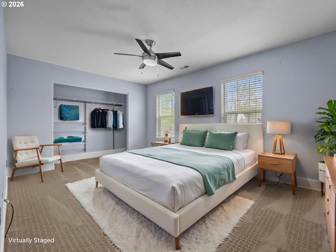
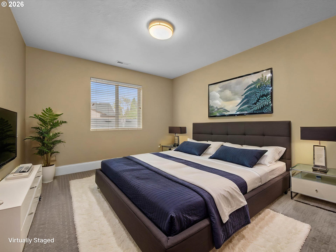
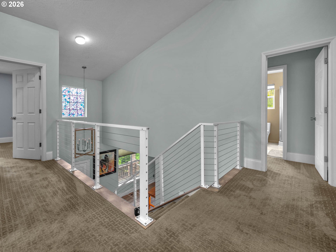
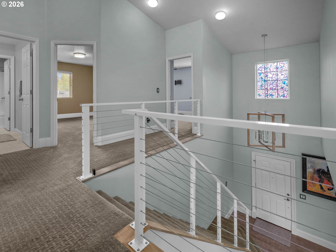
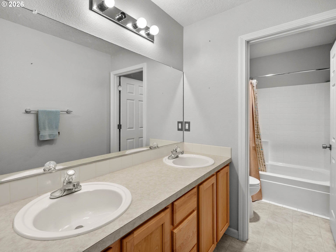
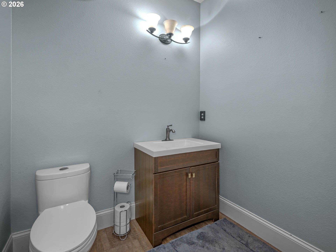
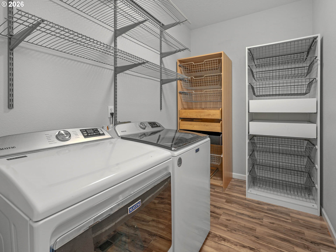
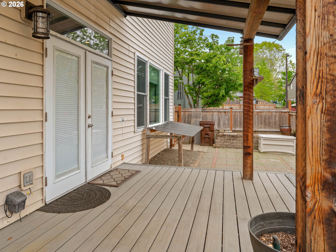
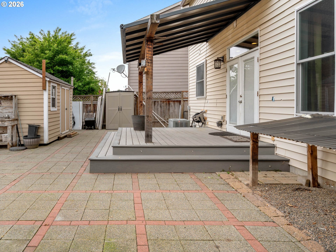
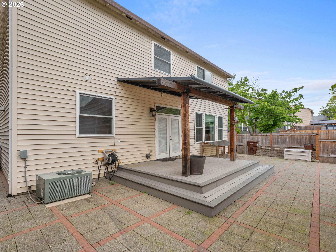
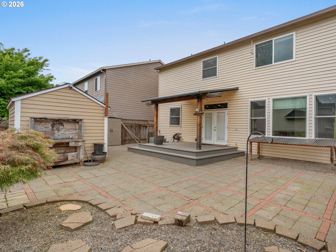
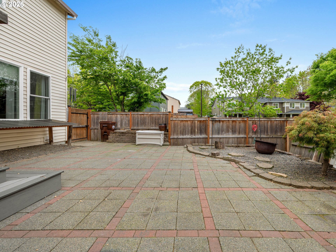
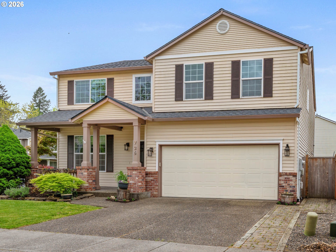
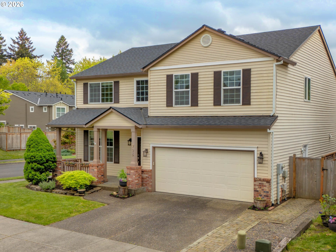
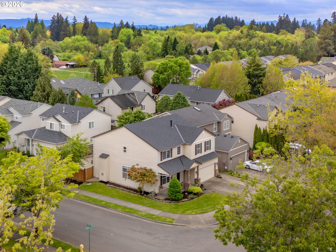
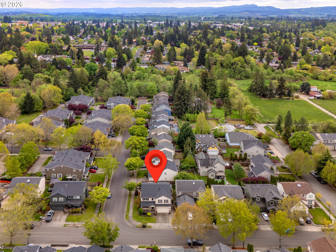
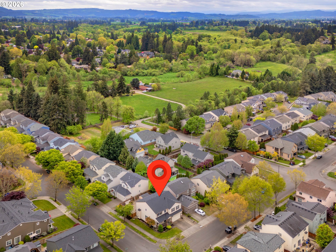
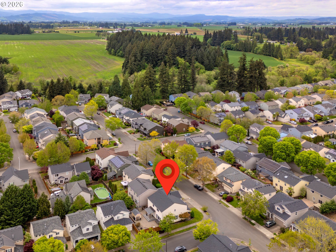
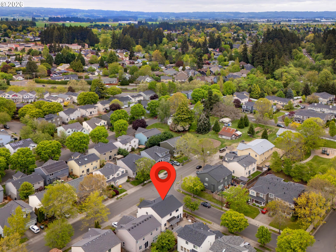
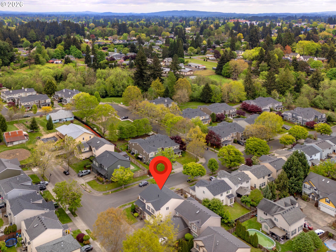
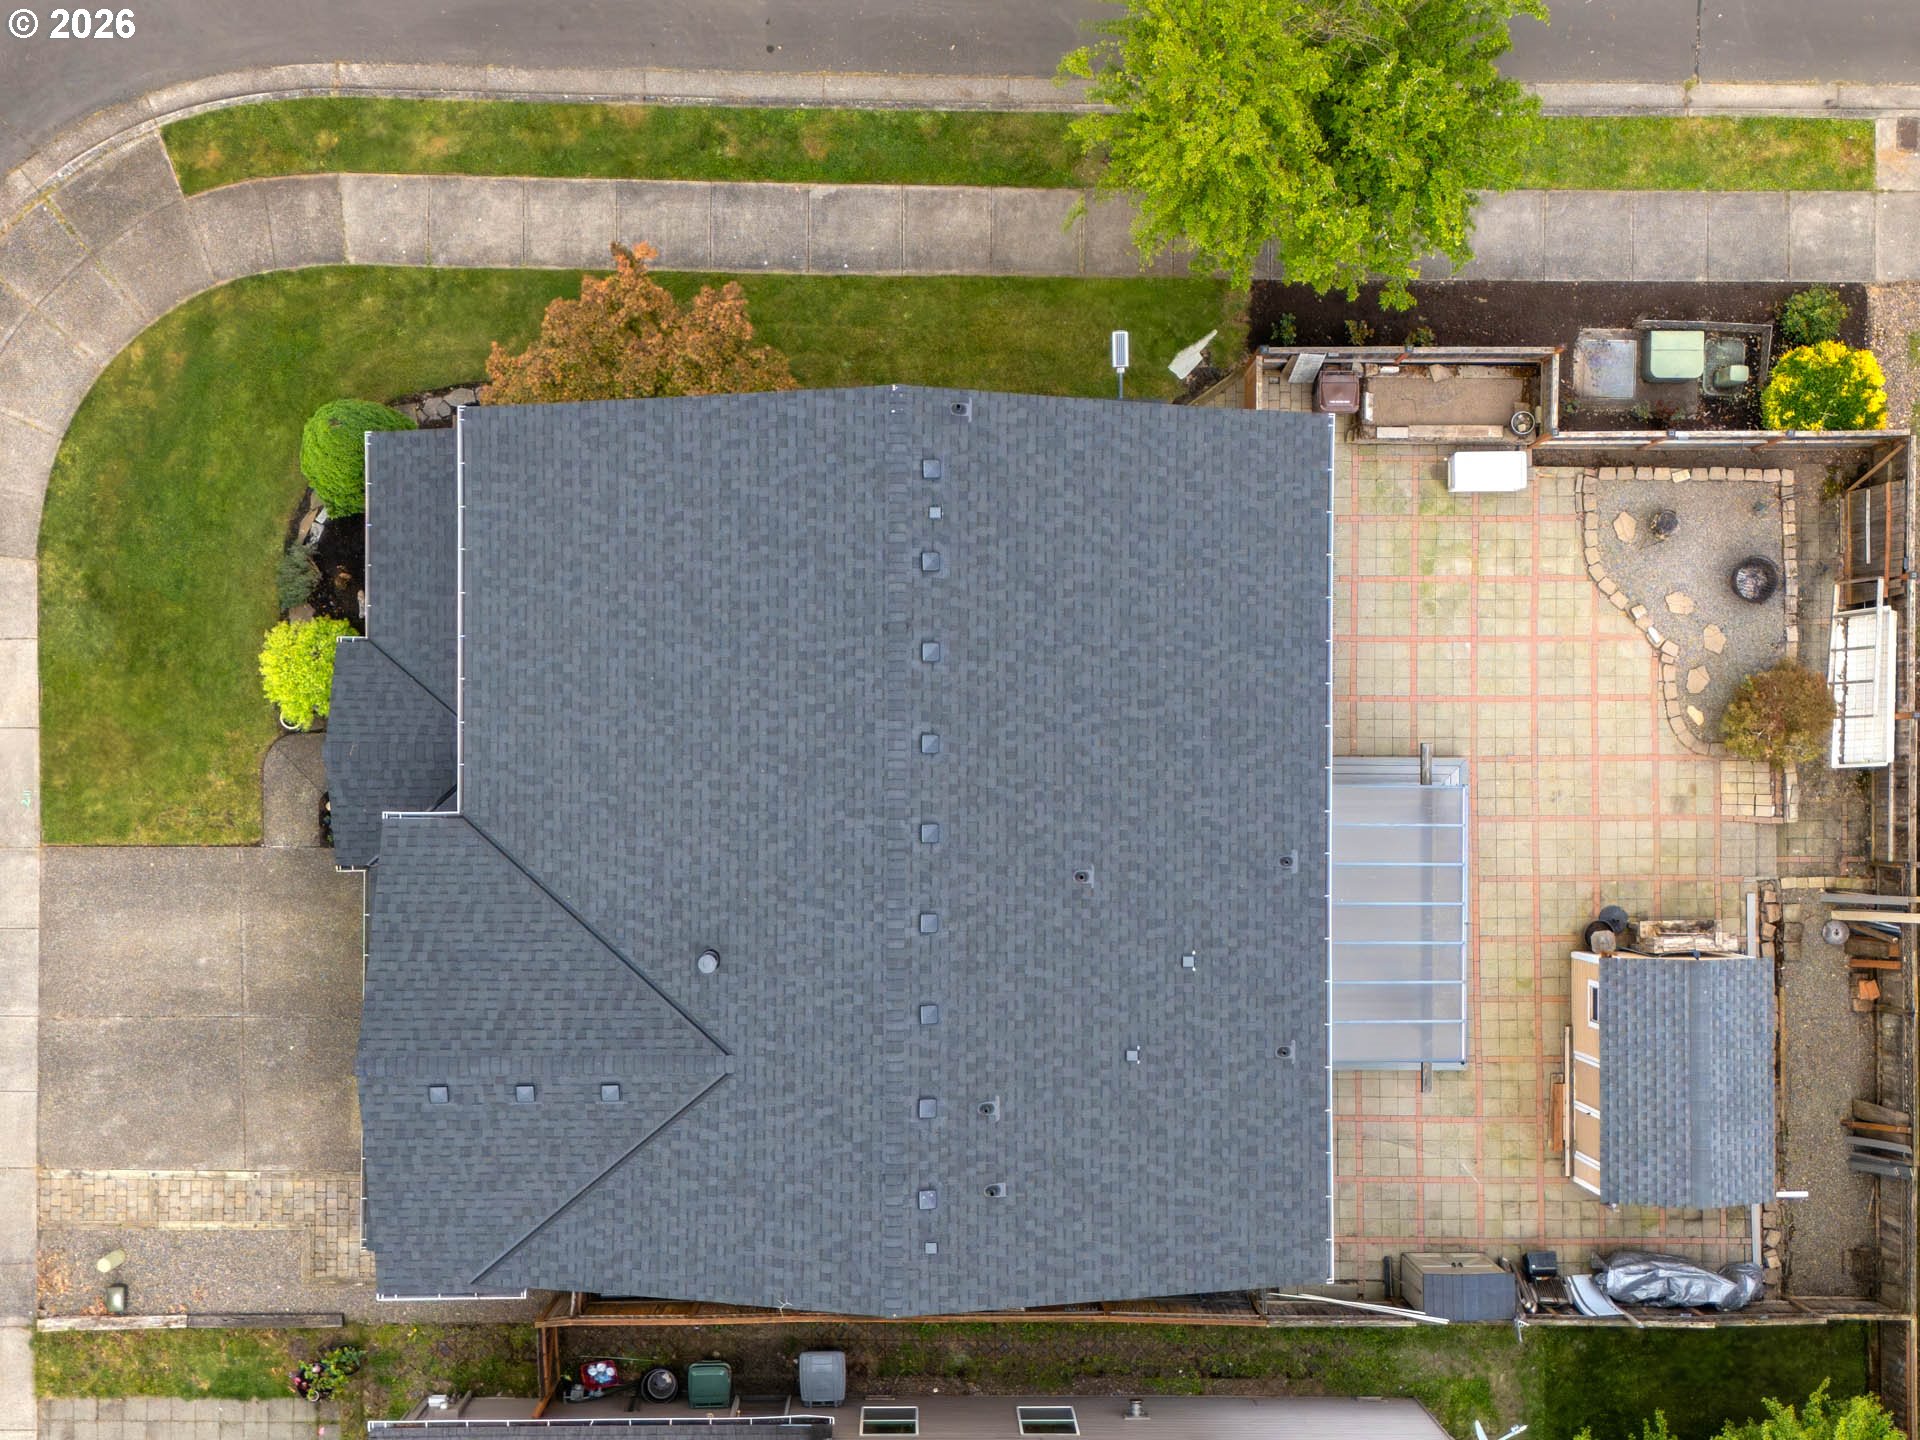
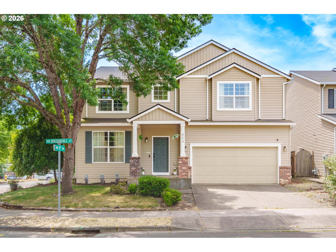
Rare find! 4 bedroom 3 ½ bath Alderbrook beauty with dual primary suites. Amazing layout features soaring entryway, high ceilings, formal living and dining rooms and oversized great room perfect for gatherings and everyday living. Budding chefs will love the kitchen's expansive quartz counters, sprawling island, pantry, brand new Frigidaire gas range with built-in air fryer, custom backsplash and new 850 CFM vent hood. Great room includes gas fireplace, custom mantle and built-in Bose 7-channel surround. Incredible main primary suite has vaulted ceilings, custom Eldorado stone/reclaimed timber accent wall, luxurious bathroom and huge walk-in closet. Second primary also includes vaulted ceilings and en-suite bath. Amazing yard is fully fenced, has easy maintenance hardscape, covered Trex deck and insulated 12'x14' shed. With high-end LVP and premium carpet, up/down blinds, brand new roof and countless updates, this home truly has too many features to list. Fantastic Alderbrook location puts neighborhood schools, shopping, freeways and major employers right at your doorstep. This is the one you've been waiting for! [Home Energy Score = 2. HES Report at https://rpt.greenbuildingregistry.com/hes/OR10247787]
Details
| MLS # | 330449035 |
|---|---|
| Listing Type | For Sale |
| Style | House |
| HOA Dues | $60 |
| Sub-Type | Resale |
| Status | Active |
| Year | 2002 |
| Days On Site | 24 |
| Listing Provided By | RE/MAX Equity Group | Corey Scribner |
Features
| Bed(s) | 4 |
|---|---|
| Bath(s) | 4 Total |
| SQ Feet | 2,648 |
| Garage | 2 |
| Basement | Y |
| Story(s) | 2 |
| Acreage | 0.12 |
Interior
| Heating | Forced Air |
|---|---|
| Heating Yn | Yes |
| Cooling | Central Air |
| Cooling Yn | Yes |
| Interior Features | Ceiling Fan, Dual Flush Toilet, High Ceilings, Laundry, Luxury Vinyl Plank, Quartz, Vaulted Ceiling, Wallto Wall Carpet, Washer Dryer |
| Window Features | Double Pane Windows, Vinyl Frames |
| Appliances | Dishwasher, Disposal, Free Standing Range, Free Standing Refrigerator, Gas Appliances, Island, Pantry, Plumbed For Ice Maker, Quartz, Range Hood, Stainless Steel Appliance |
Exterior
| Exterior Features | Covered Deck, Deck, Fenced, Tool Shed, Xeriscape Landscaping |
|---|---|
| Roof | Composition |
| Foundation Details | Concrete Perimeter |
| Lot Features | Corner Lot, Level, Private |
Parking
| Attached Garage Yn | Yes |
|---|---|
| Parking Features | Driveway |
Taxes
| Property | 4961 |
|---|
Area Information
| State | OR |
|---|---|
| County | Washington |
| City | Hillsboro |
| Zip Code | 97124 |
| School District | Glencoe |
| Elementary School | McKinney |
| High School | Glencoe |
| Listing VS Median (in 97124) | |
Price: $599,900 low | high Med: $534,900 sqft: 2,648 low | high Med: 1,633 $ / sqft: $227 low | high Med: $328 On site: 24 low | high Med: 109 | |
Market Activity 97124
Request a showing
Request a showing
Contact
Learn More About This Property

| State | OR |
|---|---|
| County | Washington |
| City | Hillsboro |
| Zip Code | 97124 |
| School District | Glencoe |
| Elementary School | McKinney |
| High School | Glencoe |
| Listing VS Median (in 97124) | |
Price: $599,900 low | high Med: $534,900 sqft: 2,648 low | high Med: 1,633 $ / sqft: $227 low | high Med: $328 On site: 24 low | high Med: 109 | |
 The three trees icon appears on listings courtesy of NWMLS.
The Northwest Multiple Listing Service (NWMLS) provides Internet Data Exchange (IDX) information exclusively for personal, non-commercial use. This data is intended solely to help consumers identify prospective properties they may be interested in purchasing. While the information is deemed reliable, it is not guaranteed. Users are advised to independently verify the accuracy of all information.
Based on information submitted to the MLS GRID as of October 24. All data is obtained from various sources and may not have been verified by broker or MLS GRID. Supplied Open House Information is subject to change without notice. All information should be independently reviewed and verified for accuracy. Properties may or may not be listed by the office/agent presenting the information.
 Listings courtesy of NWMLS as distributed by MLS GRID. DMCA Notice - The Digital Millennium Copyright Act of 1998, 17 U.S.C. § 512 (the “DMCA”) provides recourse for copyright owners who believe that material appearing on the Internet infringes their rights under U.S. copyright law. If you believe in good faith that any content or material made available in connection with our website or services infringes your copyright, you (or your agent) may send us a notice requesting that the content or material be removed, or access to it blocked. Notices must be sent in writing by email to: suppport@realistiq.com “The DMCA requires that your notice of alleged copyright infringement include the following information: (1) description of the copyrighted work that is the subject of claimed infringement; (2) description of the alleged infringing content and information sufficient to permit us to locate the content; (3) contact information for you, including your address, telephone number and email address; (4) a statement by you that you have a good faith belief that the content in the manner complained of is not authorized by the copyright owner, or its agent, or by the operation of any law; (5) a statement by you, signed under penalty of perjury, that the information in the notification is accurate and that you have the authority to enforce the copyrights that are claimed to be infringed; and (6) a physical or electronic signature of the copyright owner or a person authorized to act on the copyright owner’s behalf. Failure to include all of the above information may result in the delay of the processing of your complaint.
