
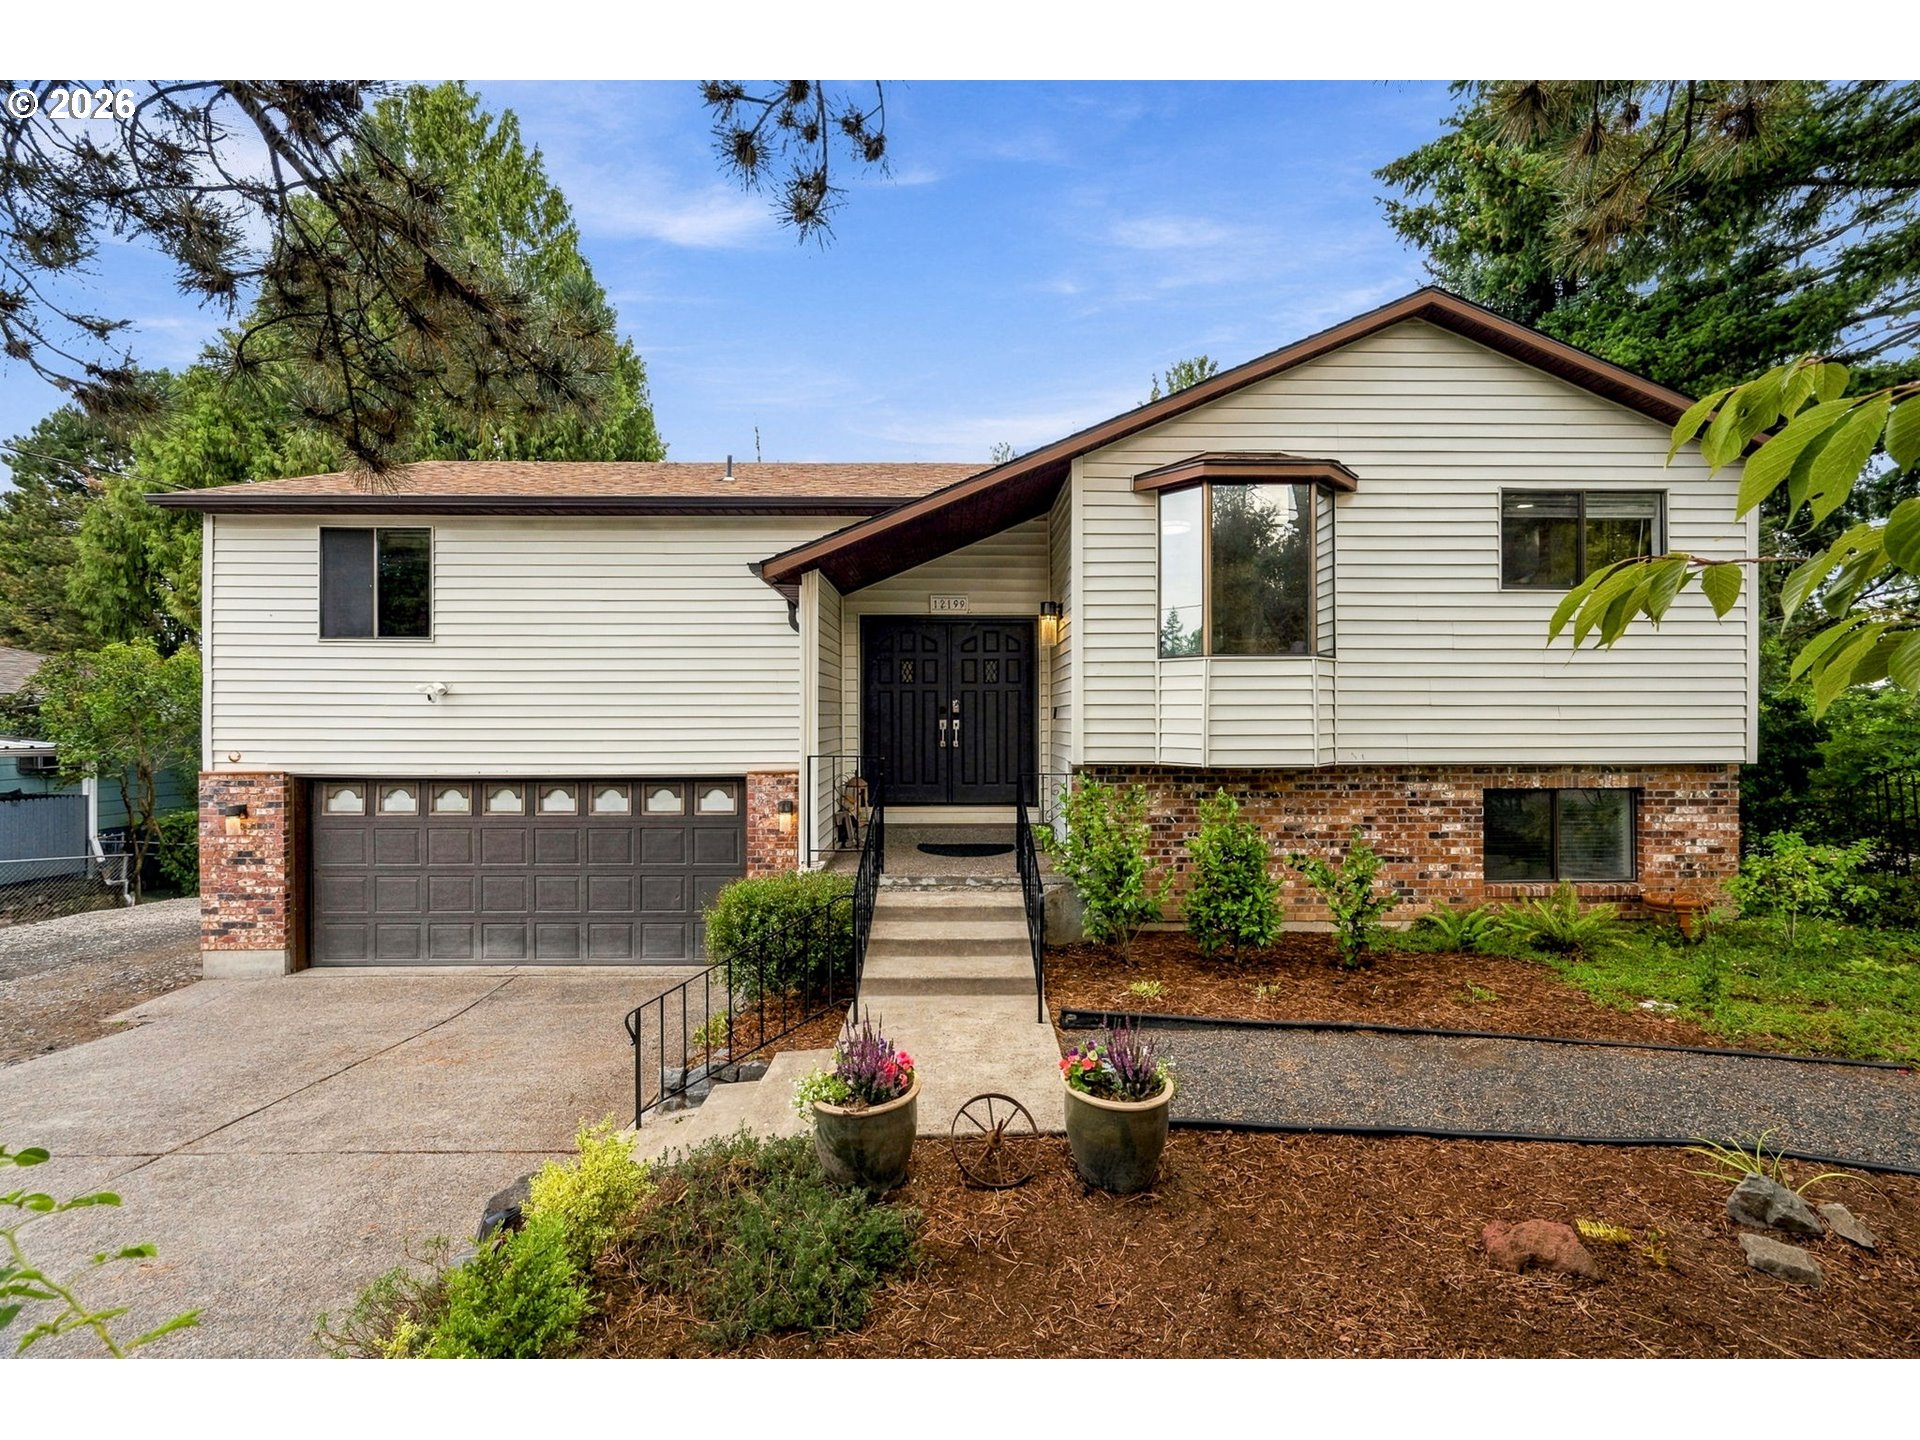
Description
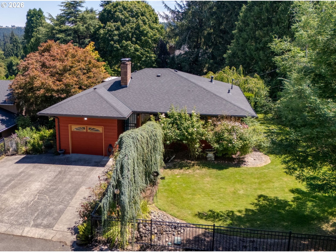
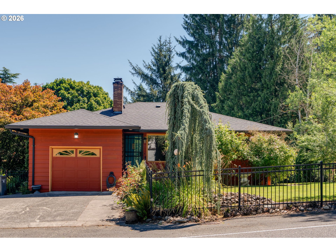
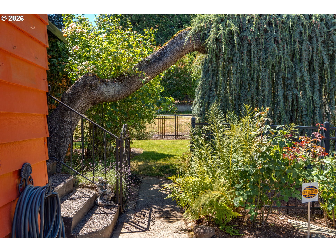
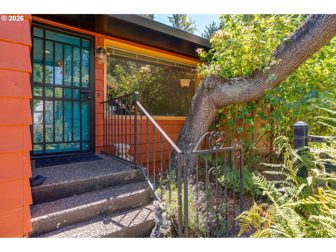
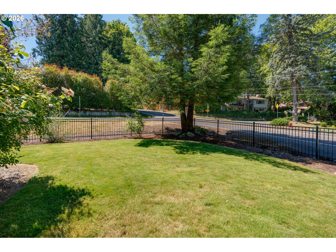
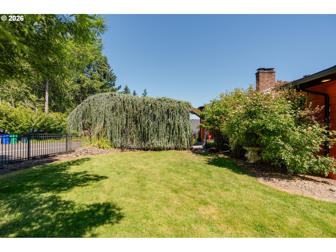
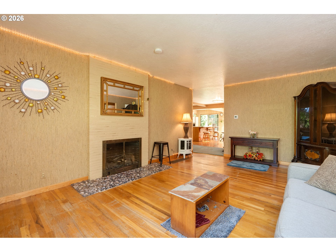
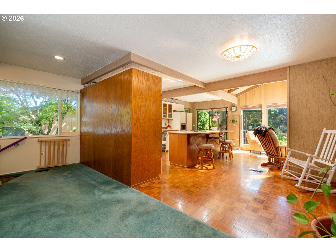
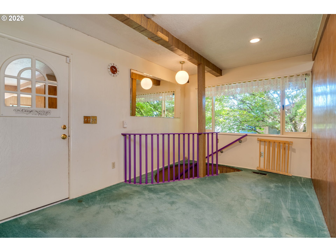
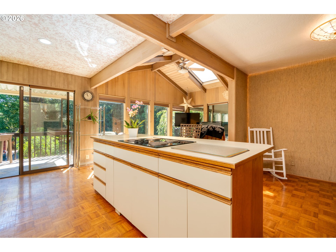
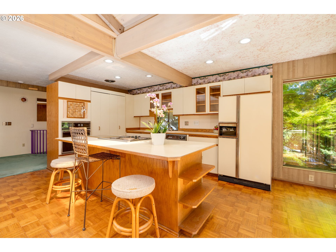
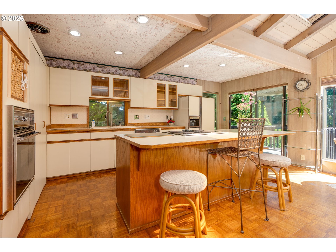
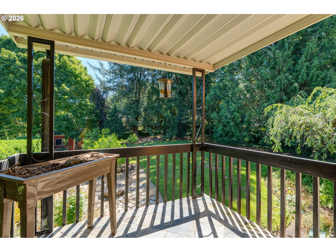
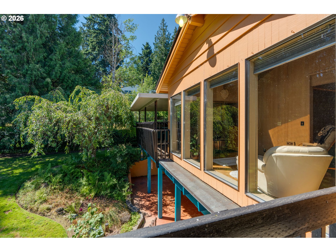
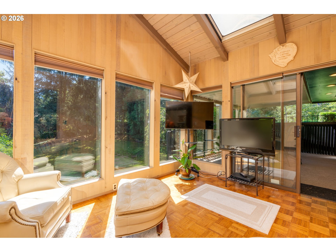
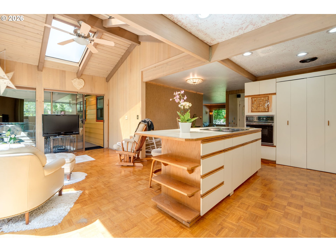
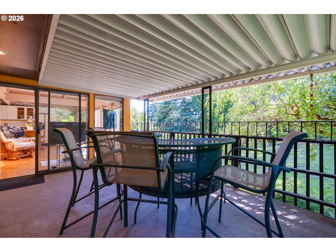
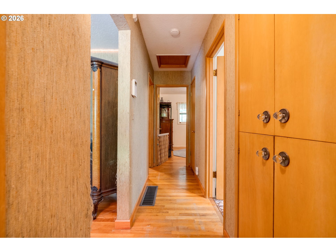
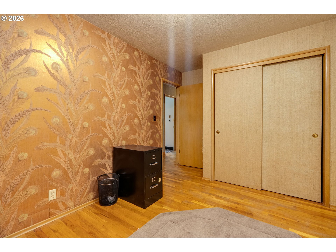
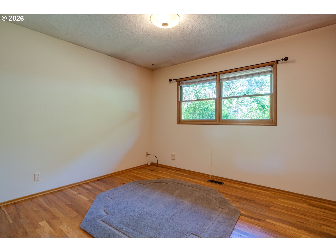
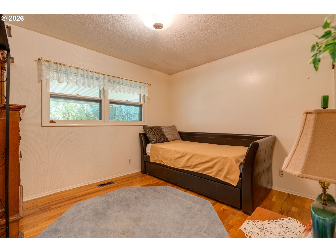
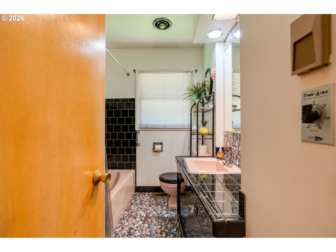
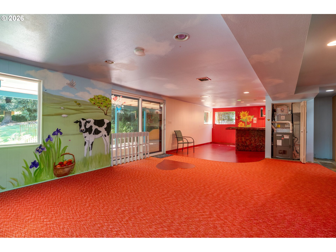
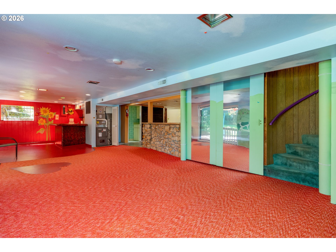
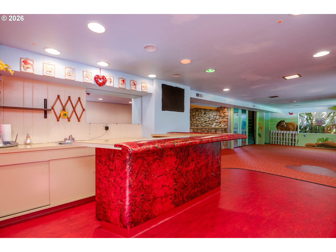
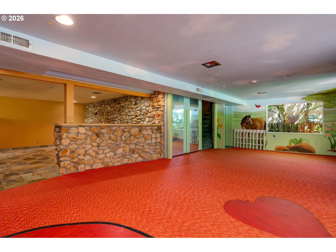
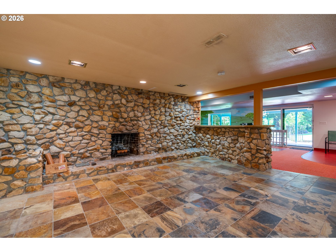
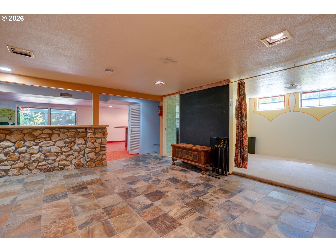
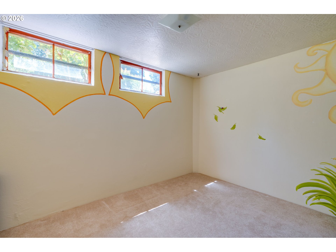
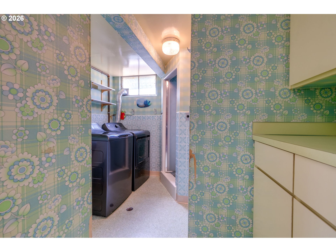
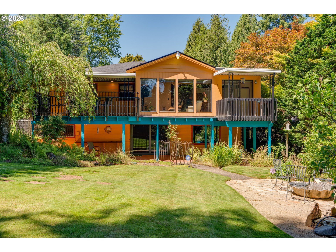
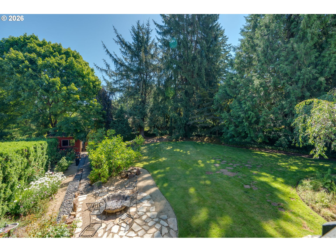
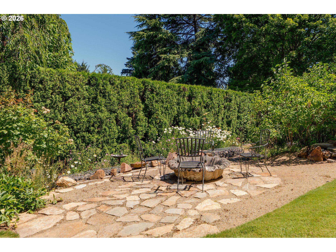
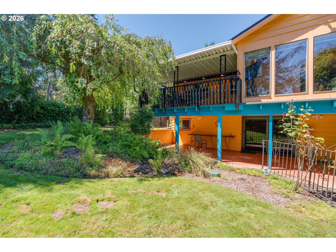
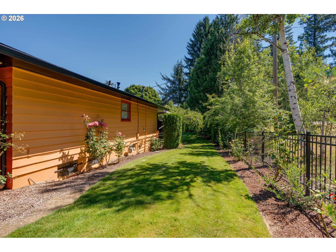
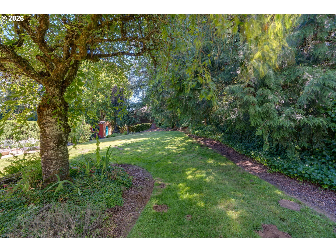
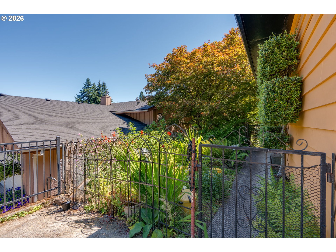
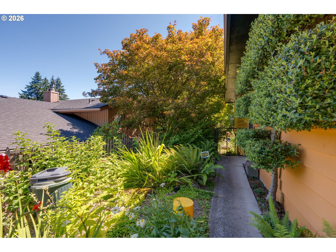
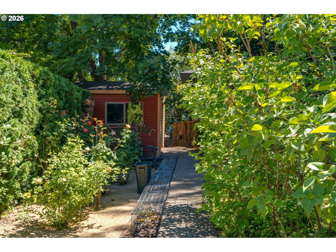
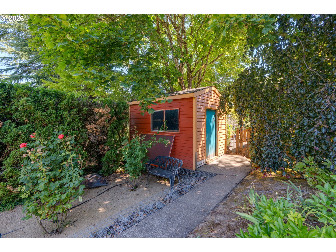
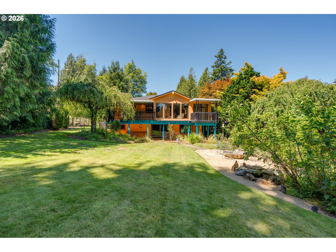
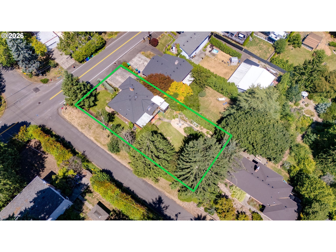
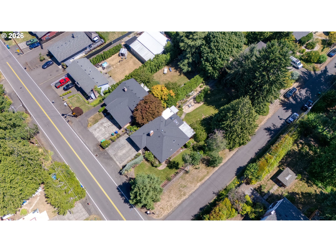
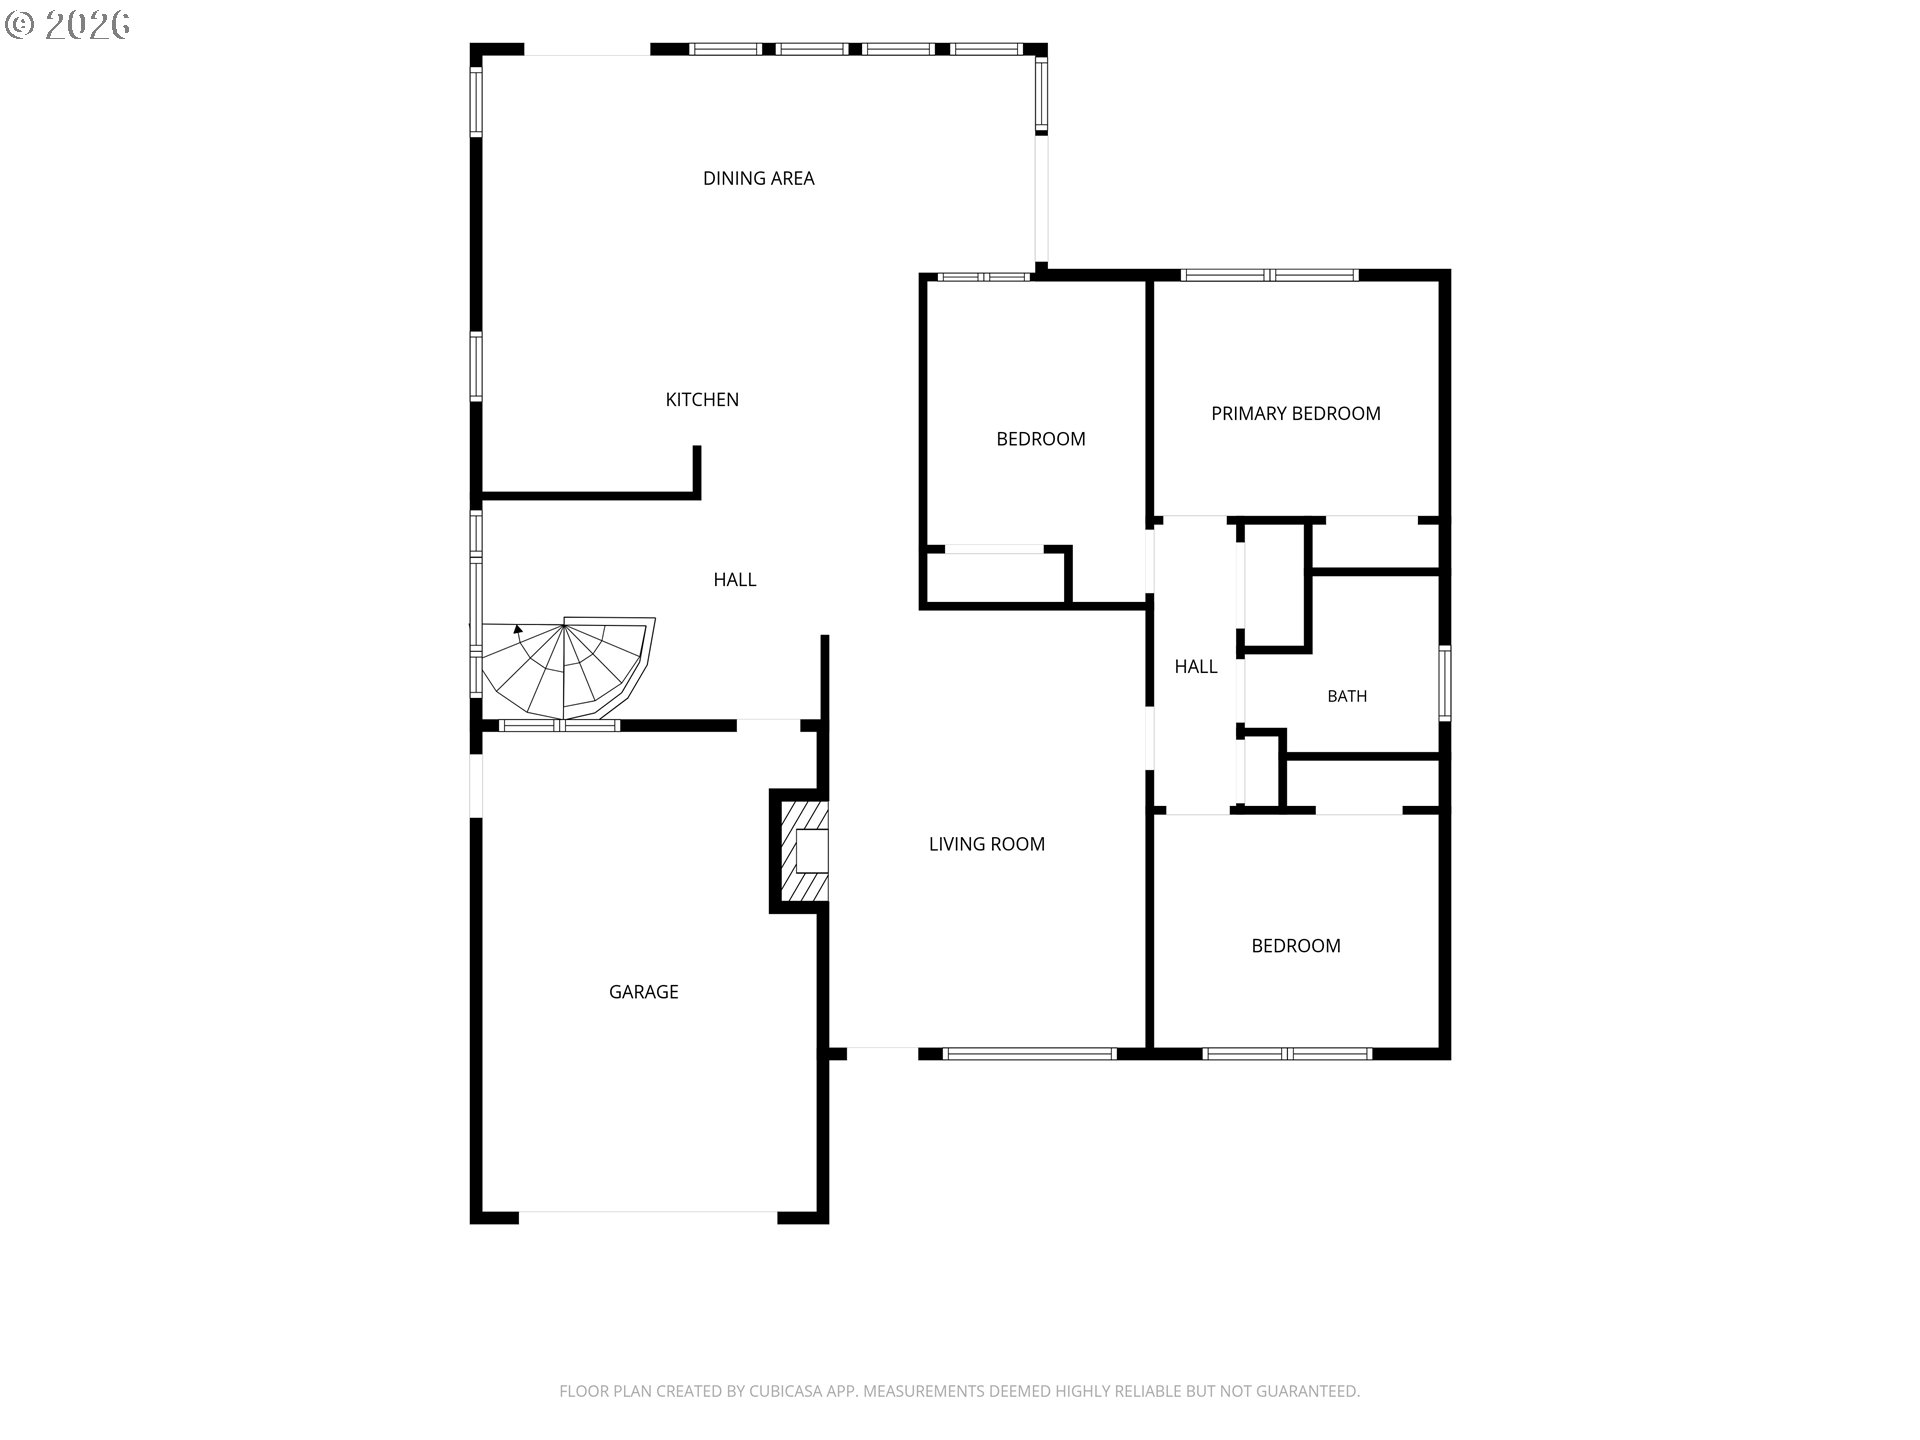
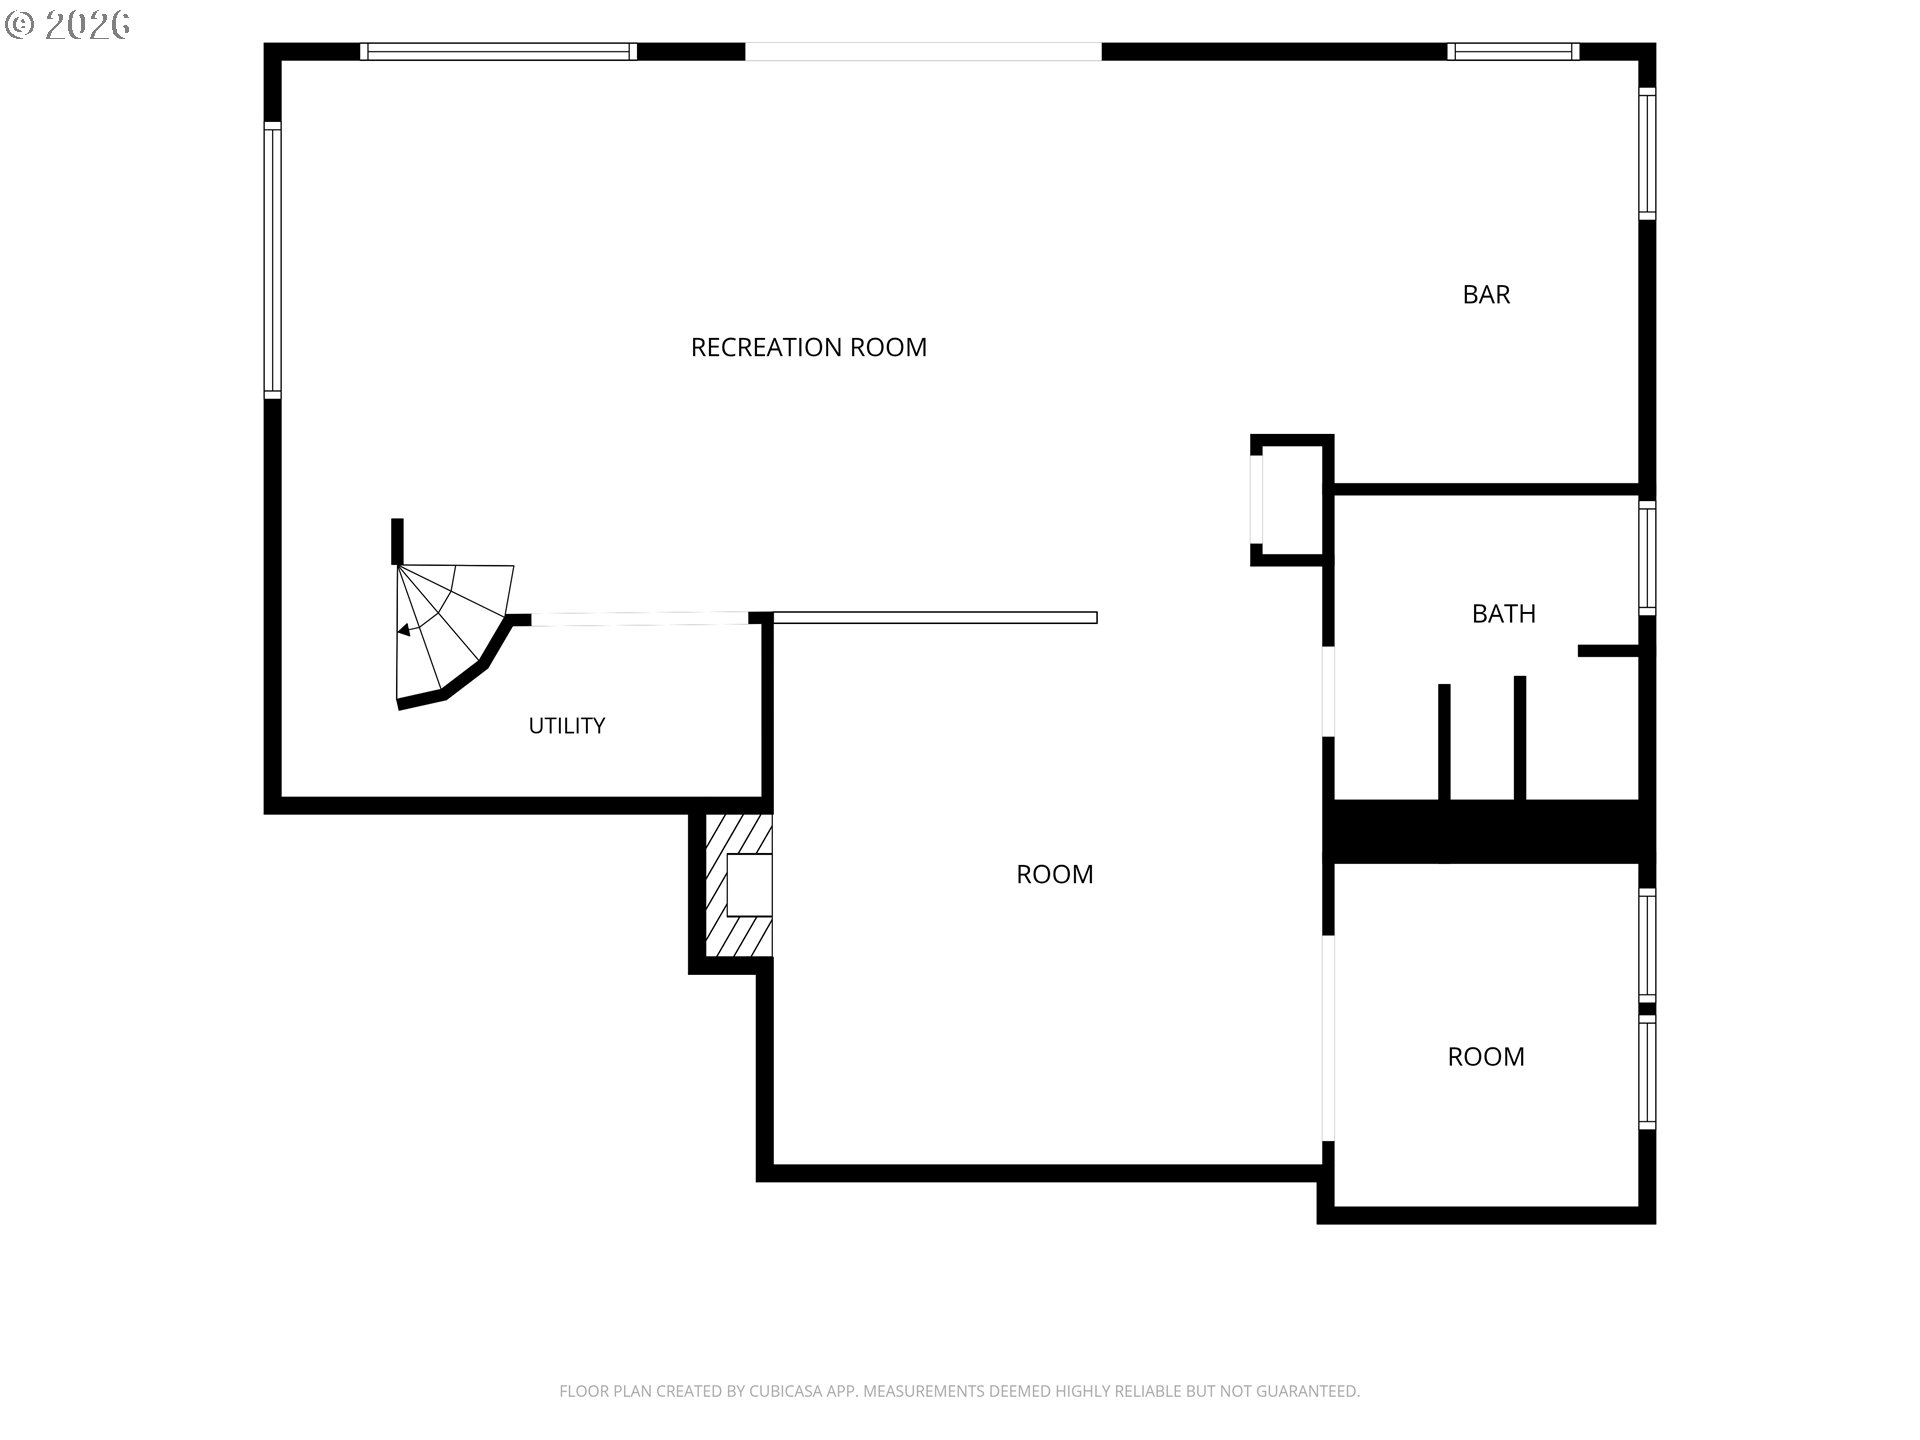
Discover the perfect blend of timeless mid-century architecture and versatility in this eclectic 4-bedroom, 2-bath house. Thoughtfully designed with a full-size finished basement, this home offers exceptional flexibility for multigenerational living, extended guests, a home office, or additional recreation space. Previously the basement space was used as an in-home daycare. Inside, classic mid-century details are complemented by an inviting style that gives the home warmth and character. Expansive windows showcase stunning views of the meticulously landscaped front and backyard, filling the home with natural light and creating a seamless connection to the outdoors. People who have visited have stated this home reminds them of good times in their past.The backyard is a private retreat designed for year-round enjoyment. Relax on one of the multiple decks or the covered porch overlooking lush landscaping, gather around the fire pit with family and friends, or unwind near the breathtaking canopy of an immense weeping conifer that anchors a serene, park-like setting. A versatile shed provides additional space for hobbies, gardening, or storage. The grounds have been manicured, crafted, and maintained with the help of a professional landscaper. The sprinkler system keeps everything fresh.Offering distinctive character, flexible living spaces, and exceptional outdoor amenities, this mid-century ranch is a rare opportunity to enjoy comfort, privacy, and timeless appeal in one remarkable property.Nearby is the Leach Botanical Garden, along with other parks. [Home Energy Score = 3. HES Report at https://rpt.greenbuildingregistry.com/hes/OR10250343]
Details
| MLS # | 380650466 |
|---|---|
| Listing Type | For Sale |
| Style | House |
| Sub-Type | Resale |
| Status | Active |
| Year | 1962 |
| Days On Site | 98 |
| Listing Provided By | Kelly Right Real Estate of Portland, LLC | Steve Milford |
Features
| Bed(s) | 4 |
|---|---|
| Bath(s) | 2 Total |
| SQ Feet | 2,502 |
| Garage | 1 |
| Basement | Y |
| Story(s) | 2 |
| Zoning | R-10 |
| Acreage | 0.30 |
| Property View | Territorial |
Interior
| Heating | Forced Air |
|---|---|
| Heating Yn | Yes |
| Cooling | Central Air, Heat Pump |
| Cooling Yn | Yes |
| Interior Features | Ceiling Fan, Garage Door Opener, Hardwood Floors |
| Window Features | Wood Frames |
| Appliances | Builtin Oven, Cook Island, Cooktop, Dishwasher, Disposal |
Exterior
| Exterior Features | Covered Deck, Covered Patio, Deck, Fenced, Fire Pit, Garden, Patio, Yard |
|---|---|
| Roof | Composition |
| Security Features | Entry |
| Foundation Details | Concrete Perimeter |
| Lot Features | Corner Lot, Gentle Sloping, Trees |
Parking
| Attached Garage Yn | Yes |
|---|---|
| Parking Features | Driveway, On Street |
Taxes
| Property | 8207 |
|---|
Area Information
| State | OR |
|---|---|
| County | Multnomah |
| City | Portland |
| Zip Code | 97236 |
| School District | David Douglas |
| Elementary School | Gilbert Park |
| High School | David Douglas |
| Listing VS Median (in 97236) | |
Price: $599,900 low | high Med: $415,000 sqft: 2,502 low | high Med: 1,117 $ / sqft: $240 low | high Med: $372 On site: 98 low | high Med: 164 | |
Market Activity 97236
Request a showing
Request a showing
Contact
Learn More About This Property

| State | OR |
|---|---|
| County | Multnomah |
| City | Portland |
| Zip Code | 97236 |
| School District | David Douglas |
| Elementary School | Gilbert Park |
| High School | David Douglas |
| Listing VS Median (in 97236) | |
Price: $599,900 low | high Med: $415,000 sqft: 2,502 low | high Med: 1,117 $ / sqft: $240 low | high Med: $372 On site: 98 low | high Med: 164 | |
 The three trees icon appears on listings courtesy of NWMLS.
The Northwest Multiple Listing Service (NWMLS) provides Internet Data Exchange (IDX) information exclusively for personal, non-commercial use. This data is intended solely to help consumers identify prospective properties they may be interested in purchasing. While the information is deemed reliable, it is not guaranteed. Users are advised to independently verify the accuracy of all information.
Based on information submitted to the MLS GRID as of October 22. All data is obtained from various sources and may not have been verified by broker or MLS GRID. Supplied Open House Information is subject to change without notice. All information should be independently reviewed and verified for accuracy. Properties may or may not be listed by the office/agent presenting the information.
 Listings courtesy of NWMLS as distributed by MLS GRID. DMCA Notice - The Digital Millennium Copyright Act of 1998, 17 U.S.C. § 512 (the “DMCA”) provides recourse for copyright owners who believe that material appearing on the Internet infringes their rights under U.S. copyright law. If you believe in good faith that any content or material made available in connection with our website or services infringes your copyright, you (or your agent) may send us a notice requesting that the content or material be removed, or access to it blocked. Notices must be sent in writing by email to: suppport@realistiq.com “The DMCA requires that your notice of alleged copyright infringement include the following information: (1) description of the copyrighted work that is the subject of claimed infringement; (2) description of the alleged infringing content and information sufficient to permit us to locate the content; (3) contact information for you, including your address, telephone number and email address; (4) a statement by you that you have a good faith belief that the content in the manner complained of is not authorized by the copyright owner, or its agent, or by the operation of any law; (5) a statement by you, signed under penalty of perjury, that the information in the notification is accurate and that you have the authority to enforce the copyrights that are claimed to be infringed; and (6) a physical or electronic signature of the copyright owner or a person authorized to act on the copyright owner’s behalf. Failure to include all of the above information may result in the delay of the processing of your complaint.
