7033 SE 60th Ave,Portland, OR 97206
Portland, OR 97206

Description
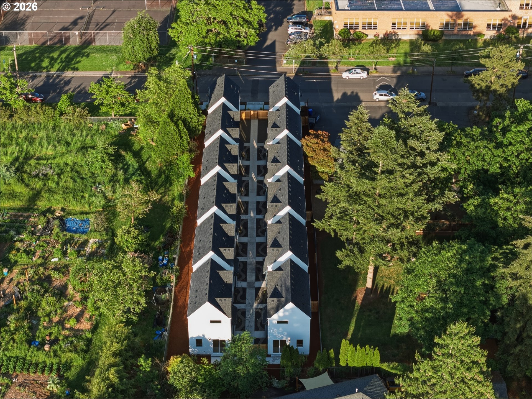
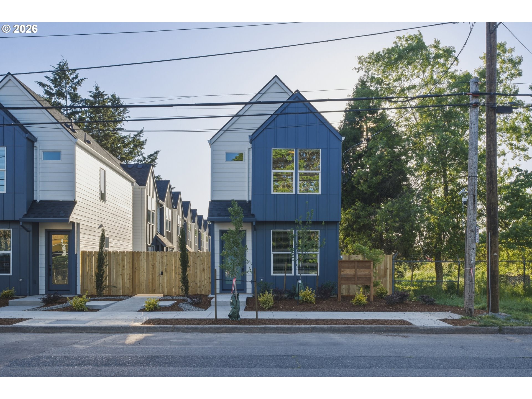
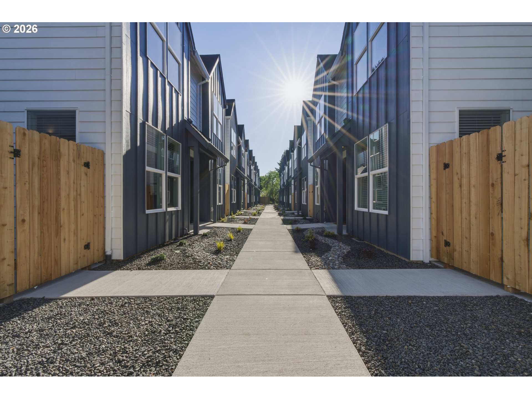
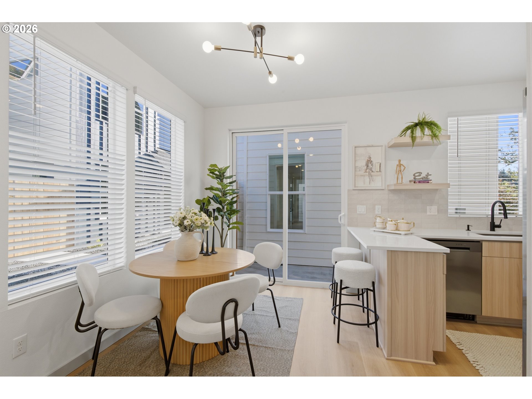
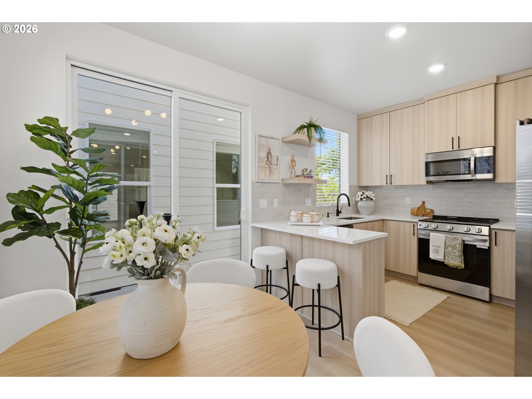
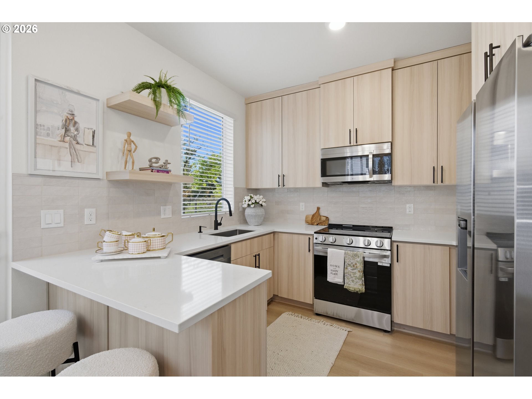
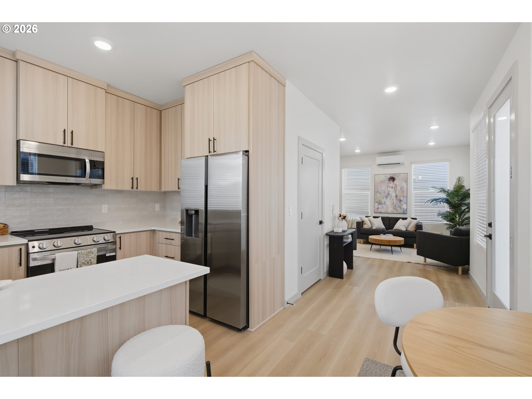
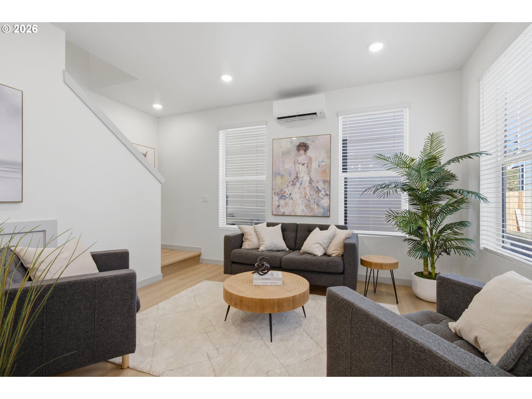
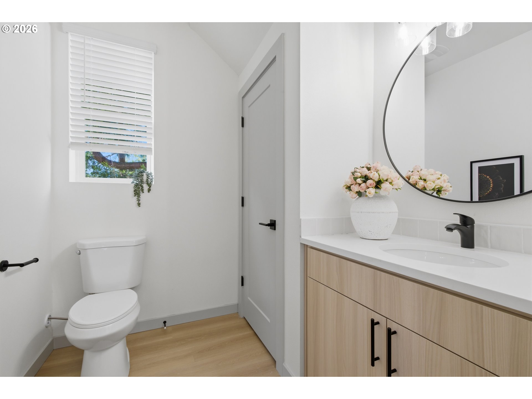
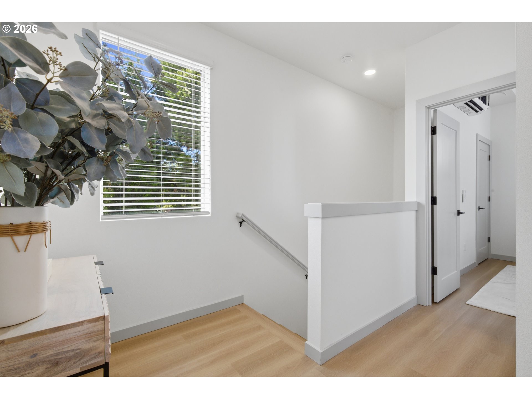
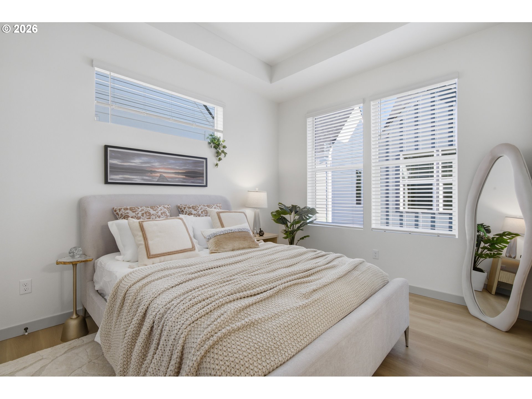
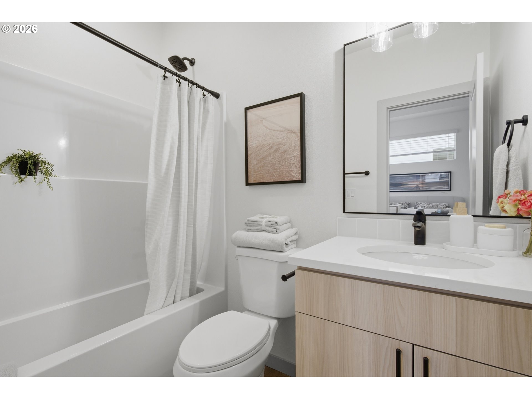
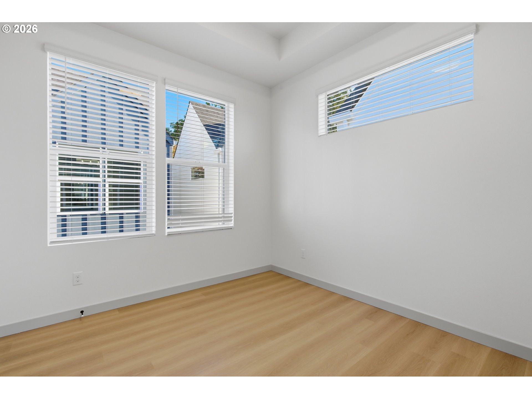
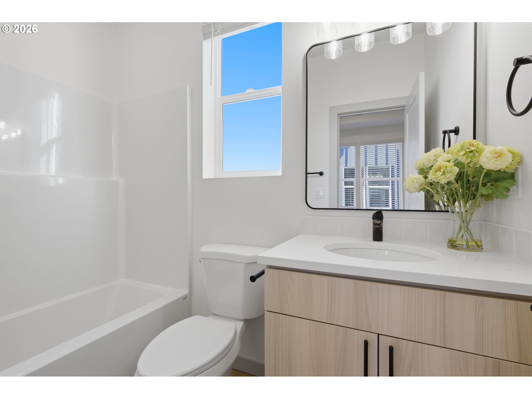
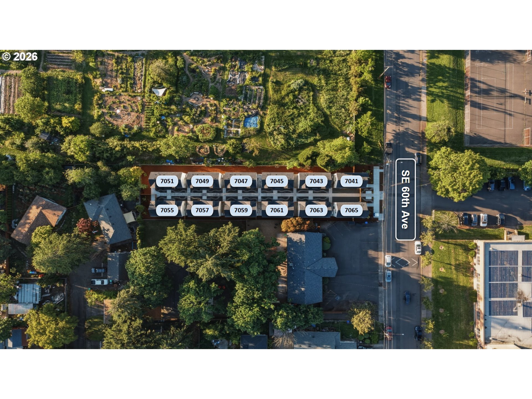
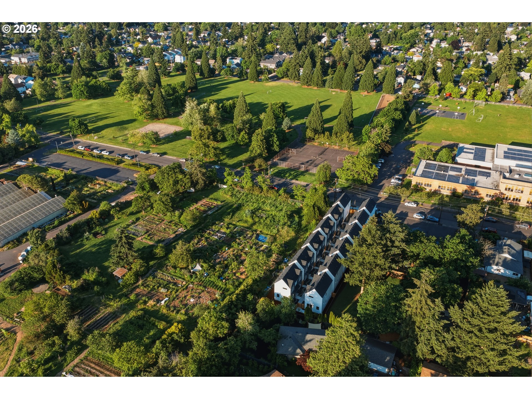
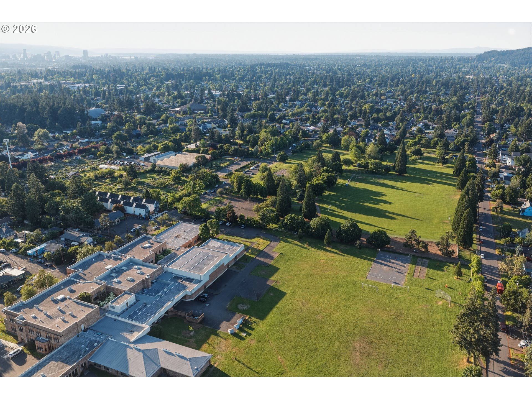
New construction 10 home detached cottage portfolio in Brentwood Darlington, offering rare scale, efficient unit design, and strong tenant appeal in a convenient Southeast Portland location. The offering includes ten detached cottages, each with 2 bedrooms and 2.1 bathrooms. Crafted by a local family builder with roots in finish carpentry, each home reflects enduring craftsmanship, forward thinking design, and a commitment to strengthening Portland's neighborhoods. Built better from the finish up. Interiors feature solid surface countertops, peninsula islands with eat bars, practical storage, and tasteful coffered bedroom ceilings. Each cottage includes a refrigerator, washer and dryer, and window coverings, helping ease the move in process and support a clean leasing opportunity from day one. Mini-split heating and cooling on the main level and in each bedroom provides efficient year round comfort throughout every key living space. Two cottages offer 899 square feet and eight offer 978 square feet, creating a consistent unit mix for investors. Private entries, detached construction, efficient two level layouts, patio spaces, and low maintenance outdoor areas enhance tenant appeal. Projected pro forma cap rate of 5.89% at stabilization. Buyer to perform all due diligence regarding projected rental cash flow. Brentwood Park, Brentwood Community Garden, Mt. Scott Community Center, Woodstock New Seasons, Foster area dining, neighborhood coffee, parks, errands, and bike routes are all within easy reach. Nearby Woodstock favorites add further convenience and help the homes live larger than their footprints. A rare opportunity to acquire ten new construction detached cottages with uniform layouts, modern systems, and a location positioned for consistent long-term rental demand.
Details
| MLS # | 319163089 |
|---|---|
| Listing Type | For Sale |
| Sub-Type | Resale |
| Status | Active |
| Year | 2026 |
| Days On Site | 153 |
| Listing Provided By | Keller Williams Realty Portland Premiere | Darryl Bodle |
Features
| SQ Feet | 9,622 |
|---|---|
| Basement | Y |
| Story(s) | 2 |
| Units | 10 |
| Zoning | R5 |
| Acreage | 0.27 |
| Property View | TreesWoods |
Interior
| Heating | Mini Split |
|---|---|
| Heating Yn | Yes |
| Cooling | Heat Pump, Mini Split |
| Cooling Yn | Yes |
Exterior
| Roof | Composition |
|---|---|
| Security Features | Security Gate, Sidewalk |
| Foundation Details | Concrete Perimeter, Stem Wall |
| Lot Features | Level, Public Road |
Parking
| Attached Garage Yn | No |
|---|---|
| Parking Features | On Street |
Area Information
| State | OR |
|---|---|
| County | Multnomah |
| City | Portland |
| Zip Code | 97206 |
| Community Name | BRENTWOOD DARLINGTON |
| School District | Franklin |
| Elementary School | Whitman |
| High School | Franklin |
| Listing VS Median (in BRENTWOOD DARLINGTON) | |
Price: $3,519,900 low | high Med: $399,900 sqft: 9,622 low | high Med: 936 $ / sqft: $366 low | high Med: $427 On site: 153 low | high Med: 5 | |
Market Activity 97206
Request a showing
Request a showing
Contact
Learn More About This Property

| State | OR |
|---|---|
| County | Multnomah |
| City | Portland |
| Zip Code | 97206 |
| Community Name | BRENTWOOD DARLINGTON |
| School District | Franklin |
| Elementary School | Whitman |
| High School | Franklin |
| Listing VS Median (in BRENTWOOD DARLINGTON) | |
Price: $3,519,900 low | high Med: $399,900 sqft: 9,622 low | high Med: 936 $ / sqft: $366 low | high Med: $427 On site: 153 low | high Med: 5 | |
 The three trees icon appears on listings courtesy of NWMLS.
The Northwest Multiple Listing Service (NWMLS) provides Internet Data Exchange (IDX) information exclusively for personal, non-commercial use. This data is intended solely to help consumers identify prospective properties they may be interested in purchasing. While the information is deemed reliable, it is not guaranteed. Users are advised to independently verify the accuracy of all information.
Based on information submitted to the MLS GRID as of October 24. All data is obtained from various sources and may not have been verified by broker or MLS GRID. Supplied Open House Information is subject to change without notice. All information should be independently reviewed and verified for accuracy. Properties may or may not be listed by the office/agent presenting the information.
 Listings courtesy of NWMLS as distributed by MLS GRID. DMCA Notice - The Digital Millennium Copyright Act of 1998, 17 U.S.C. § 512 (the “DMCA”) provides recourse for copyright owners who believe that material appearing on the Internet infringes their rights under U.S. copyright law. If you believe in good faith that any content or material made available in connection with our website or services infringes your copyright, you (or your agent) may send us a notice requesting that the content or material be removed, or access to it blocked. Notices must be sent in writing by email to: suppport@realistiq.com “The DMCA requires that your notice of alleged copyright infringement include the following information: (1) description of the copyrighted work that is the subject of claimed infringement; (2) description of the alleged infringing content and information sufficient to permit us to locate the content; (3) contact information for you, including your address, telephone number and email address; (4) a statement by you that you have a good faith belief that the content in the manner complained of is not authorized by the copyright owner, or its agent, or by the operation of any law; (5) a statement by you, signed under penalty of perjury, that the information in the notification is accurate and that you have the authority to enforce the copyrights that are claimed to be infringed; and (6) a physical or electronic signature of the copyright owner or a person authorized to act on the copyright owner’s behalf. Failure to include all of the above information may result in the delay of the processing of your complaint.
