 Price Reduced Listing

Description
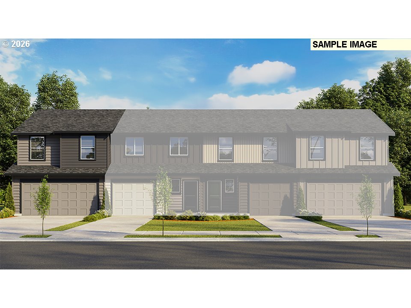
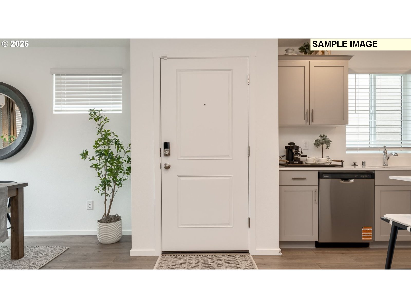
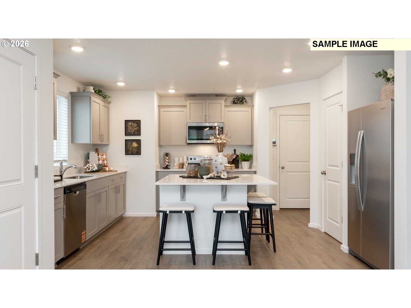
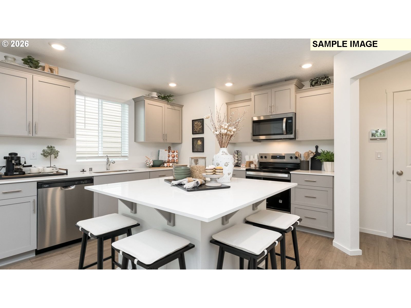
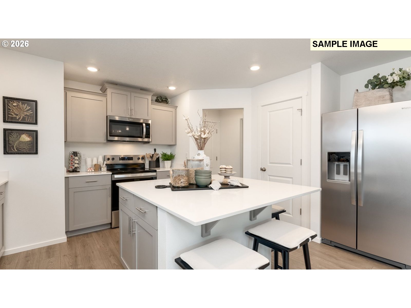
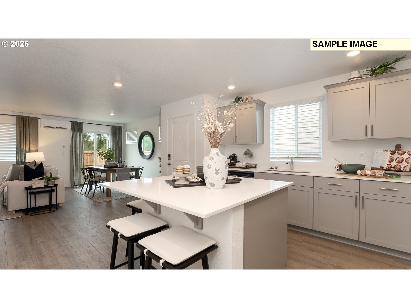
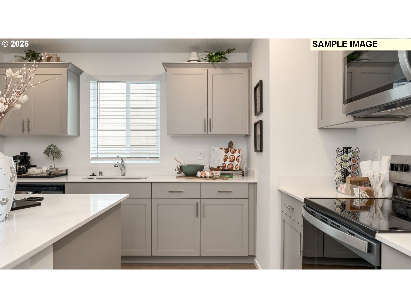
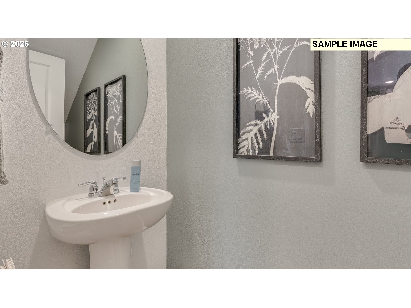
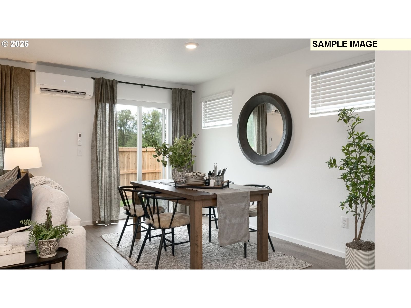
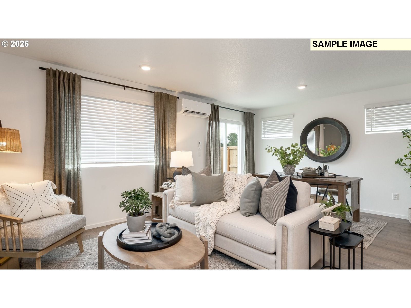
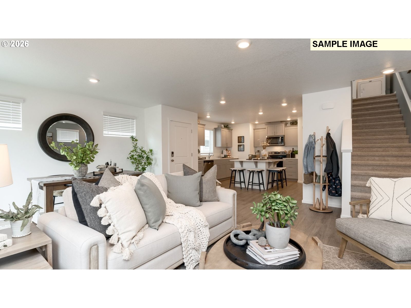
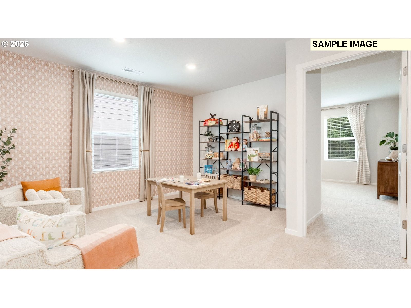
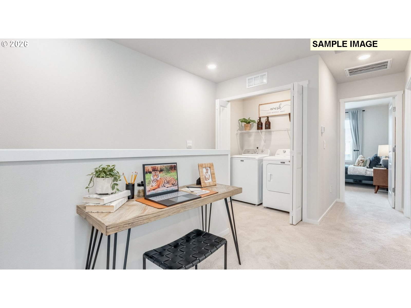
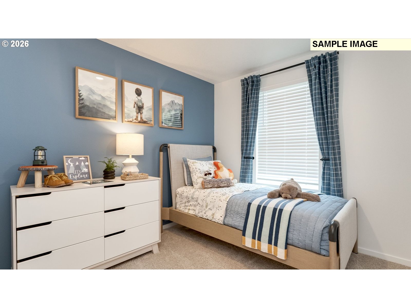
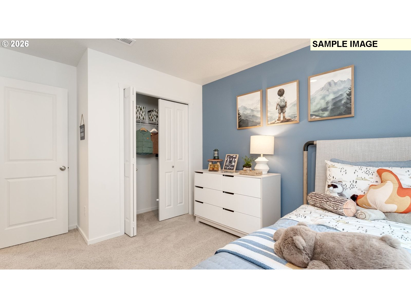
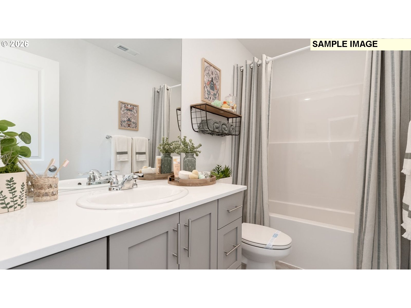
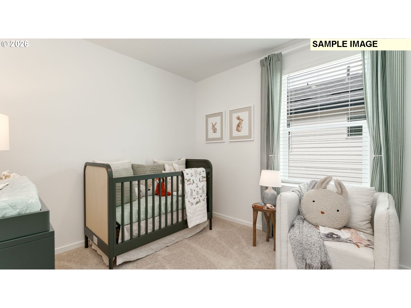
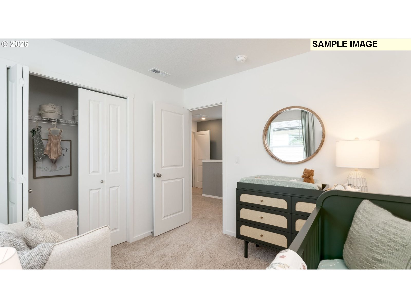
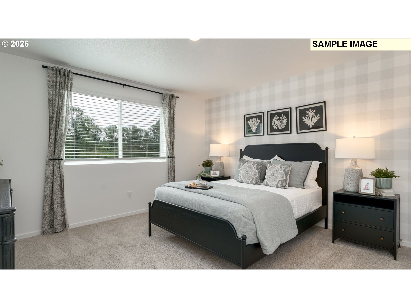
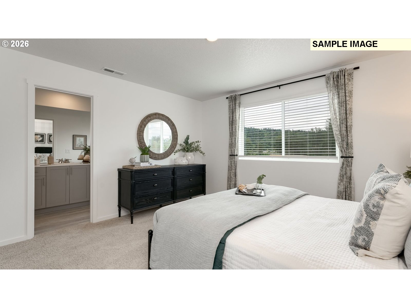
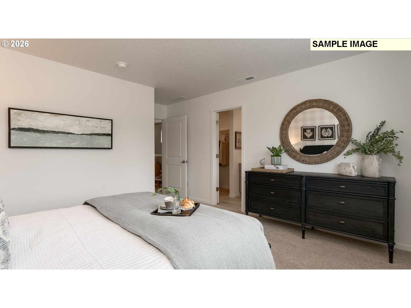
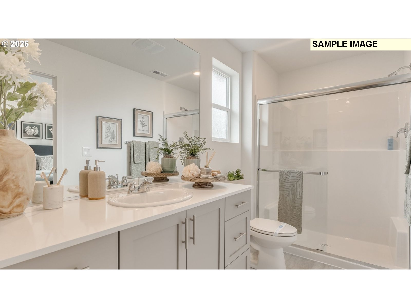
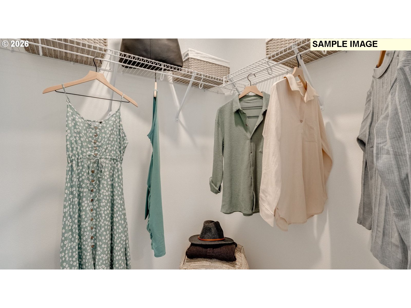
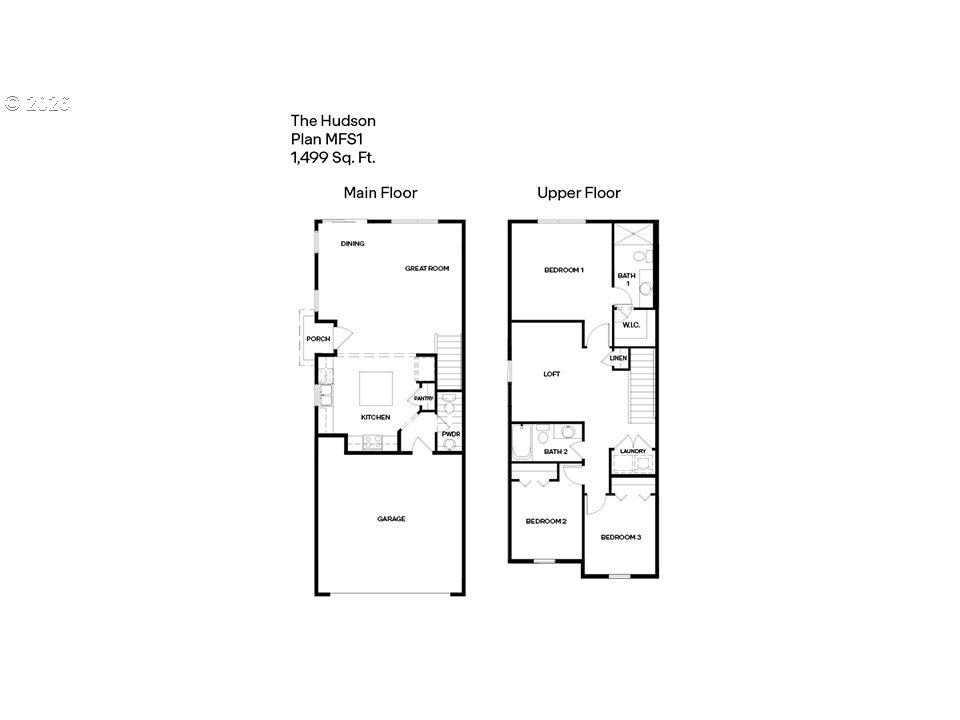
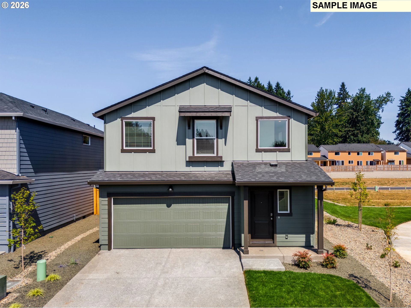
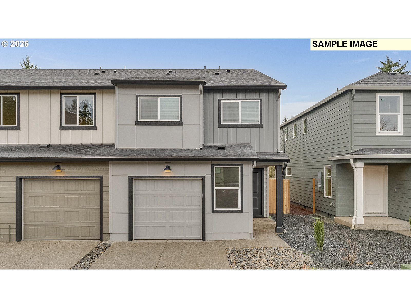
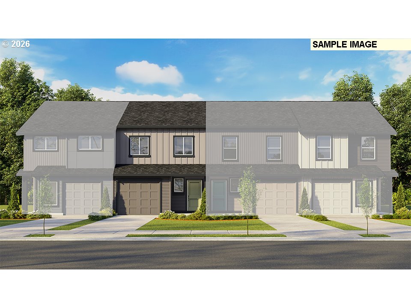
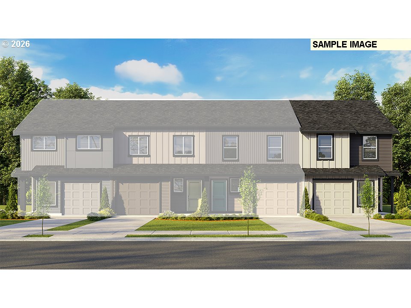
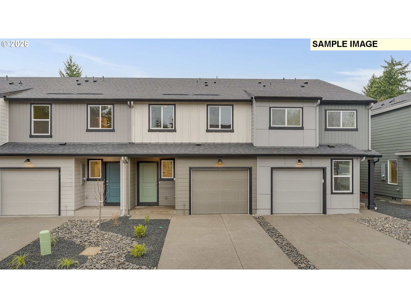
Our National Red Tag Sales Event is here - NOW is the time to lock in a limited time only drastic price reduction! Grand opening of Kunze Farms Townhomes in Vancouver! For a limited time, get a HUGE FLEX CREDIT with preferred lender DHI Mortgage to help make your homeownership dreams a reality! Use toward closing costs, options, and upgrades your way! Enjoy the peace of mind and efficiency of all new systems plus an included 10-year builder home warranty when you buy this new build townhome! Introducing the stunning Hudson townhome floor plan, available exclusively at Kunze Farms! With 1,499 square feet of living space, this home is the epitome of comfort and style. Featuring a primary bedroom suite, along with 2 additional bedrooms, 2 full baths, and a powder room on the main floor. The roomy loft is a versatile area that can be transformed into a home office, play area, or media room, catering to your unique lifestyle needs. Prepare to be amazed by the kitchen, designed to inspire your culinary creativity. With its spacious layout, white or gray painted cabinets, and a large island, cooking and entertaining will be an absolute joy. And let's not forget the convenience of a direct entrance from the garage, making grocery unloading a breeze. This home also offers a 2-car garage, providing ample space for your vehicles and storage needs. A fenced backyard is at the ready for summer fun. Photos are representative of plan only and may vary as built. Schedule a tour today and learn more about this home and our beautiful Kunze Farms community!
Details
| MLS # | 262547917 |
|---|---|
| Listing Type | For Sale |
| Style | House |
| HOA Dues | $230 |
| Sub-Type | Resale |
| Status | Active |
| Year | 2026 |
| Days On Site | 56 |
| Listing Provided By | D. R. Horton | Tisha Ticknor |
Features
| Bed(s) | 3 |
|---|---|
| Bath(s) | 2 Total |
| SQ Feet | 1,499 |
| Garage | 2 |
| Basement | Y |
| Story(s) | 2 |
| Zoning | R-6 |
| Acreage | 0.05 |
Interior
| Heating | Forced Air, Heat Pump |
|---|---|
| Heating Yn | Yes |
| Cooling | Heat Pump, Mini Split |
| Cooling Yn | Yes |
| Interior Features | Laminate Flooring, Laundry, Luxury Vinyl Tile, Quartz, Wallto Wall Carpet |
| Window Features | Double Pane Windows, Vinyl Frames |
| Appliances | Dishwasher, Disposal, Free Standing Range, Island, Microwave, Pantry, Plumbed For Ice Maker, Quartz, Stainless Steel Appliance |
Exterior
| Exterior Features | Covered Patio, Fenced, Yard |
|---|---|
| Roof | Composition |
| Foundation Details | Concrete Perimeter |
Parking
| Attached Garage Yn | Yes |
|---|---|
| Parking Features | Driveway, Other |
Taxes
| Property | 170 |
|---|
Area Information
| State | WA |
|---|---|
| County | Clark |
| City | Vancouver |
| Zip Code | 98661 |
| School District | Fort Vancouver |
| Elementary School | Truman |
| High School | Fort Vancouver |
| Listing VS Median (in 98661) | |
Price: $399,995 low | high Med: $453,500 sqft: 1,499 low | high Med: 1,550 $ / sqft: $267 low | high Med: $297 On site: 56 low | high Med: 109 | |
Market Activity 98661
Request a showing
Request a showing
Contact
Learn More About This Property

| State | WA |
|---|---|
| County | Clark |
| City | Vancouver |
| Zip Code | 98661 |
| School District | Fort Vancouver |
| Elementary School | Truman |
| High School | Fort Vancouver |
| Listing VS Median (in 98661) | |
Price: $399,995 low | high Med: $453,500 sqft: 1,499 low | high Med: 1,550 $ / sqft: $267 low | high Med: $297 On site: 56 low | high Med: 109 | |
 The three trees icon appears on listings courtesy of NWMLS.
The Northwest Multiple Listing Service (NWMLS) provides Internet Data Exchange (IDX) information exclusively for personal, non-commercial use. This data is intended solely to help consumers identify prospective properties they may be interested in purchasing. While the information is deemed reliable, it is not guaranteed. Users are advised to independently verify the accuracy of all information.
Based on information submitted to the MLS GRID as of October 29. All data is obtained from various sources and may not have been verified by broker or MLS GRID. Supplied Open House Information is subject to change without notice. All information should be independently reviewed and verified for accuracy. Properties may or may not be listed by the office/agent presenting the information.
 Listings courtesy of NWMLS as distributed by MLS GRID. DMCA Notice - The Digital Millennium Copyright Act of 1998, 17 U.S.C. § 512 (the “DMCA”) provides recourse for copyright owners who believe that material appearing on the Internet infringes their rights under U.S. copyright law. If you believe in good faith that any content or material made available in connection with our website or services infringes your copyright, you (or your agent) may send us a notice requesting that the content or material be removed, or access to it blocked. Notices must be sent in writing by email to: suppport@realistiq.com “The DMCA requires that your notice of alleged copyright infringement include the following information: (1) description of the copyrighted work that is the subject of claimed infringement; (2) description of the alleged infringing content and information sufficient to permit us to locate the content; (3) contact information for you, including your address, telephone number and email address; (4) a statement by you that you have a good faith belief that the content in the manner complained of is not authorized by the copyright owner, or its agent, or by the operation of any law; (5) a statement by you, signed under penalty of perjury, that the information in the notification is accurate and that you have the authority to enforce the copyrights that are claimed to be infringed; and (6) a physical or electronic signature of the copyright owner or a person authorized to act on the copyright owner’s behalf. Failure to include all of the above information may result in the delay of the processing of your complaint.
