5432 NE 32nd Ave,Portland, OR 97211
Portland, OR 97211

Description
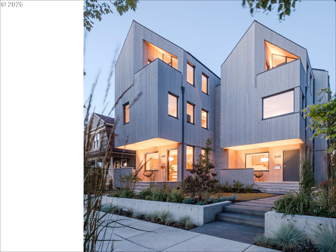
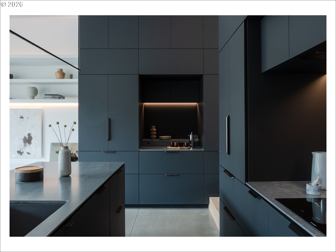
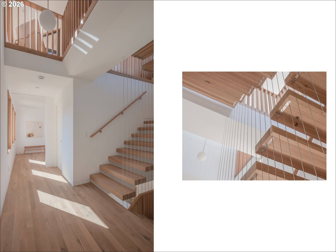
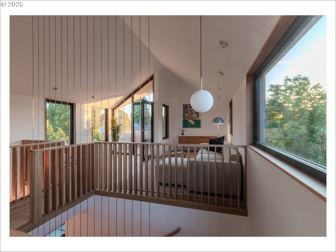
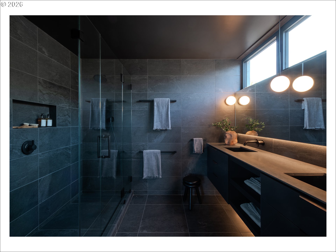
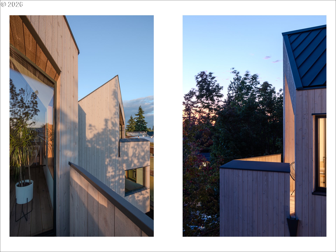
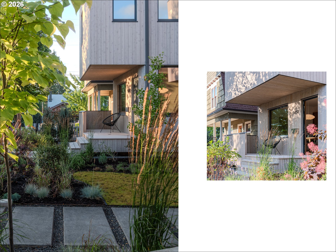
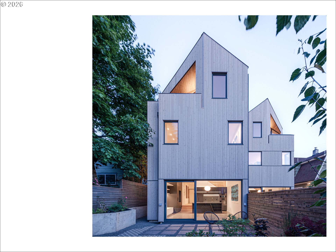
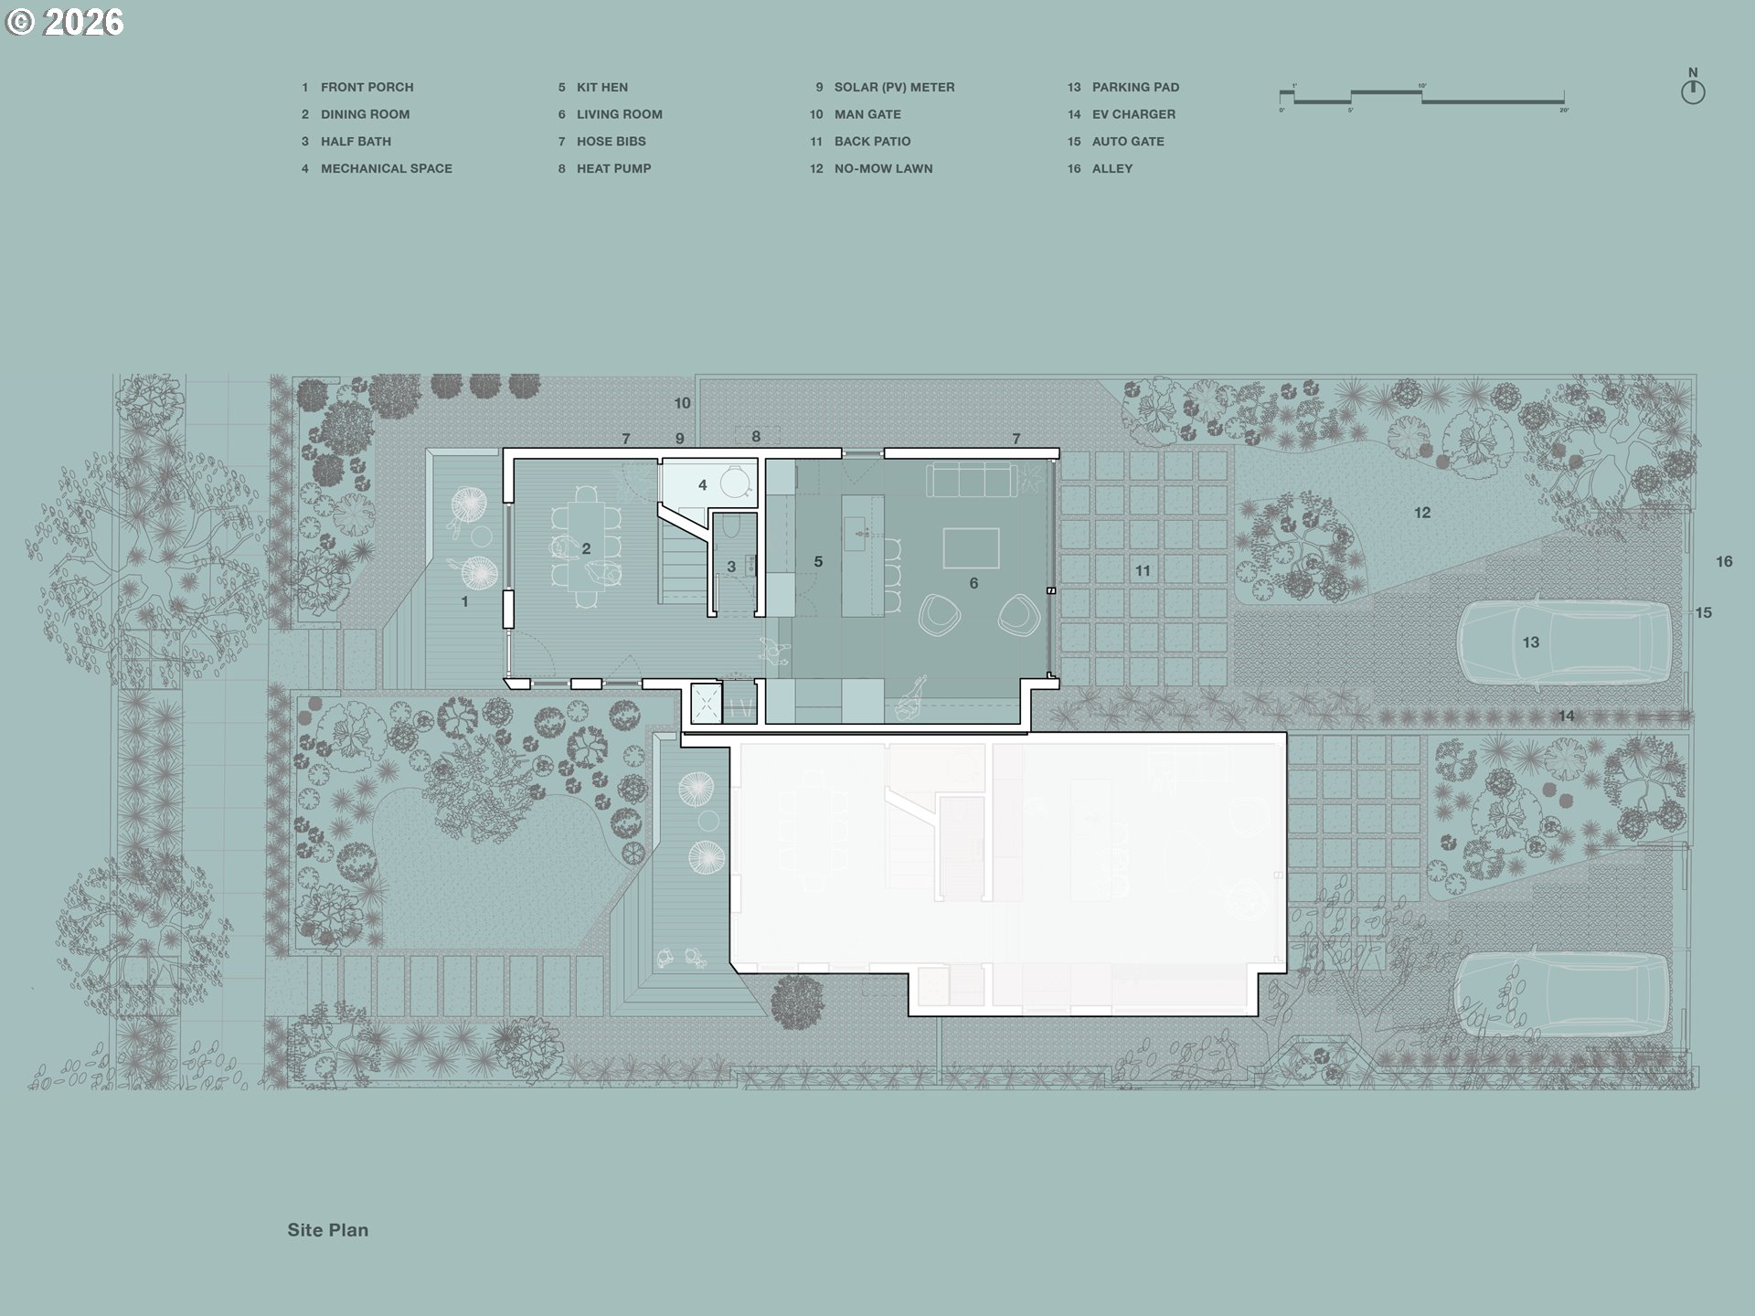
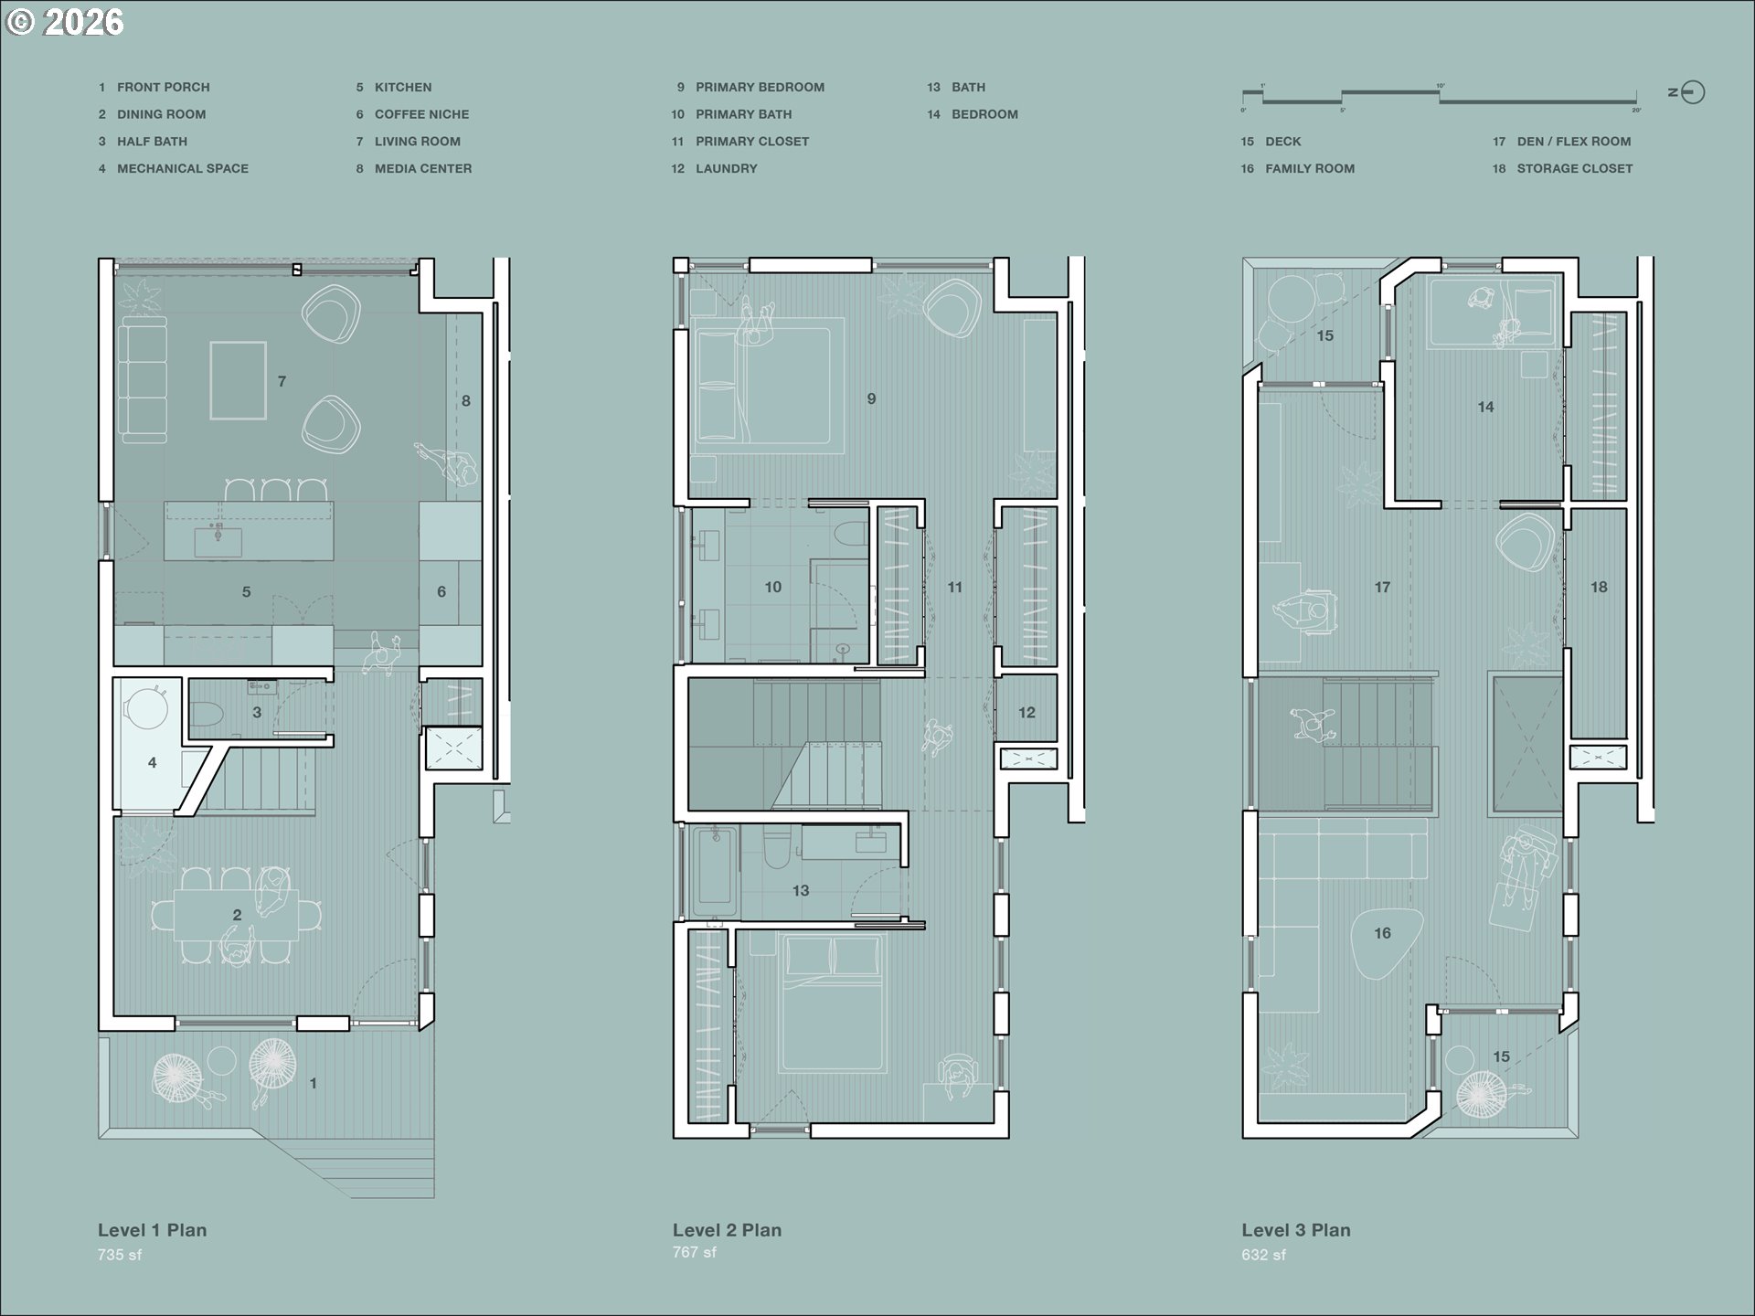
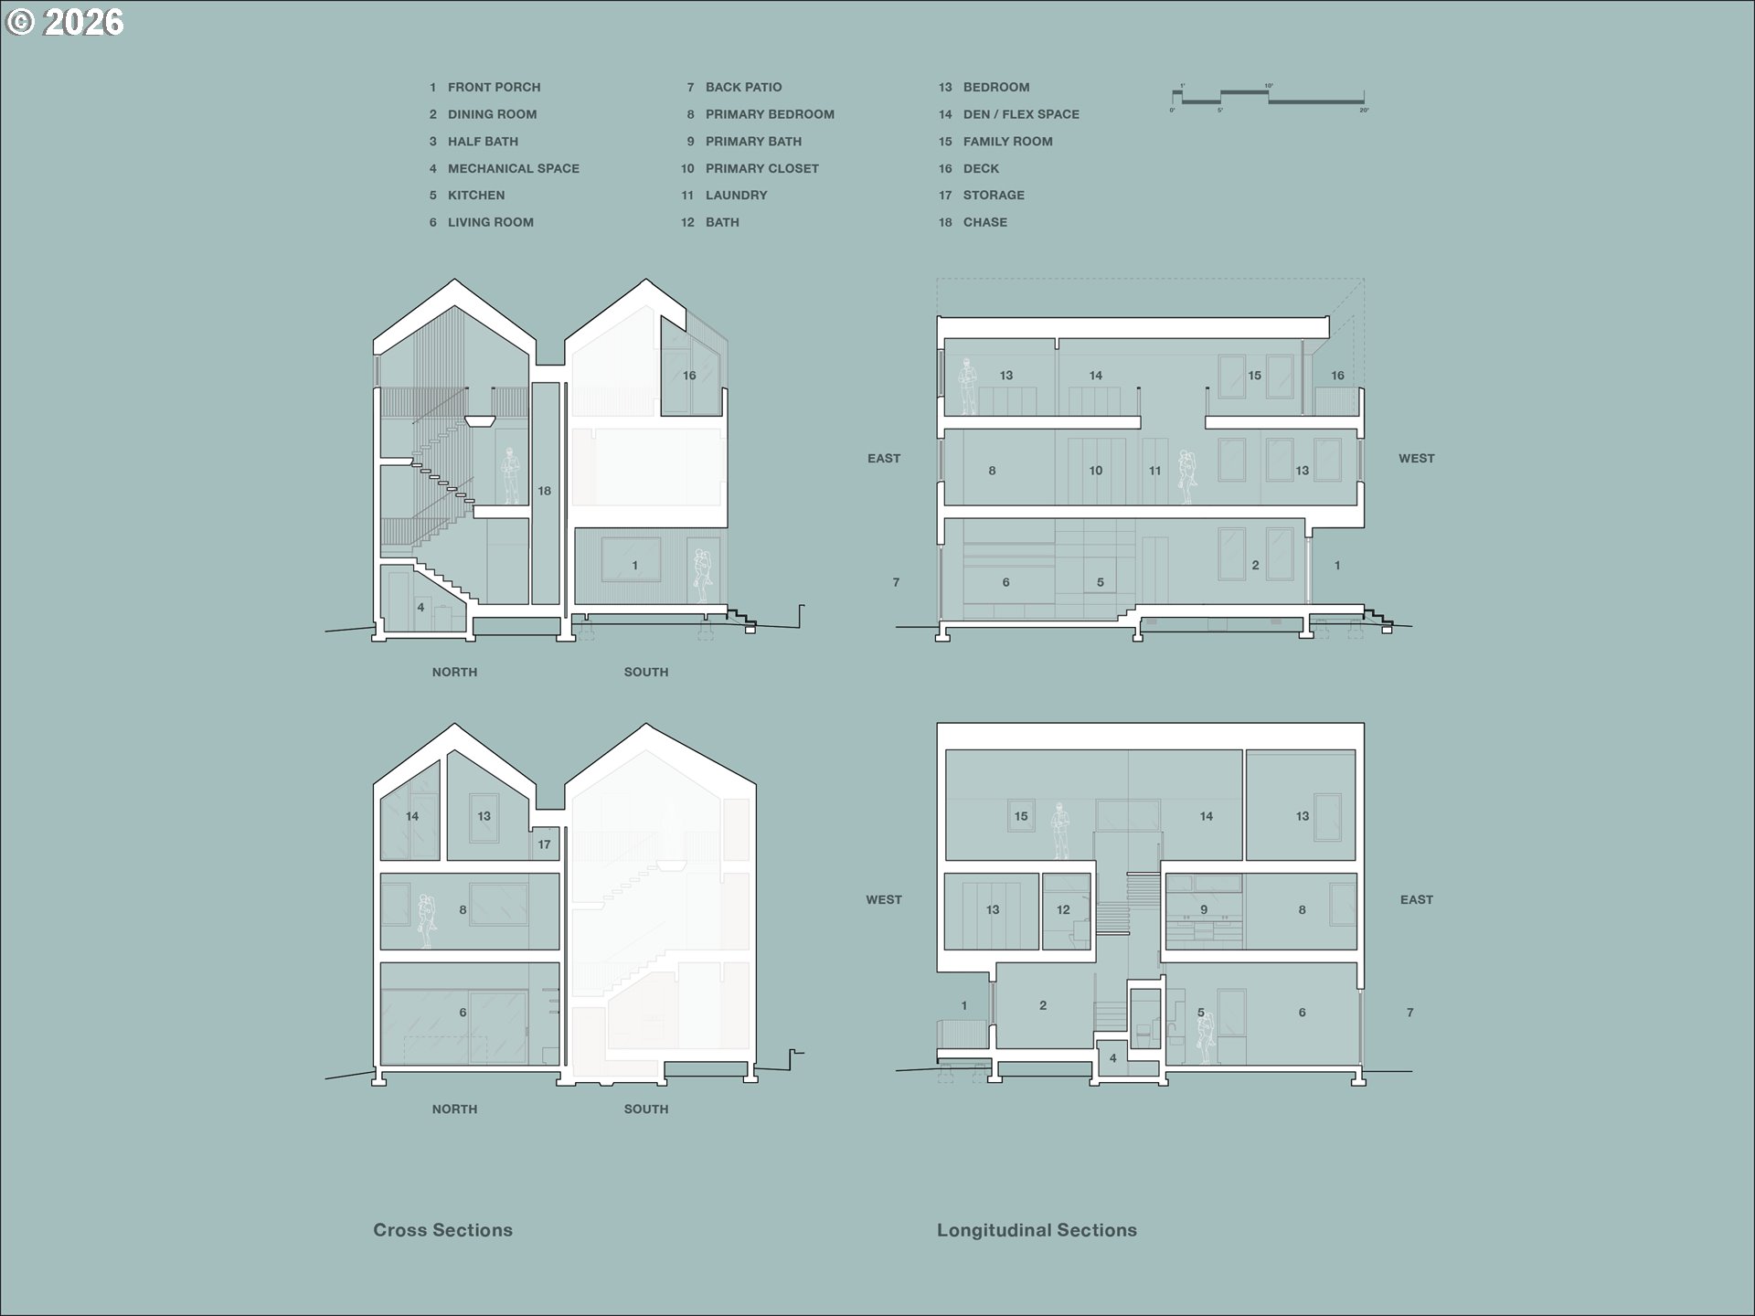
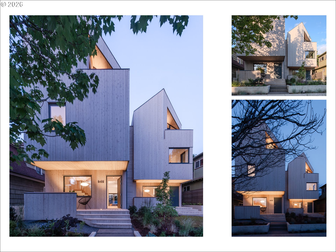
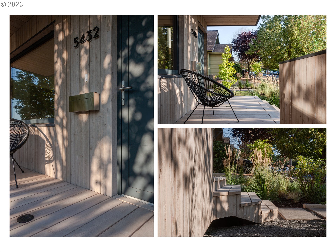
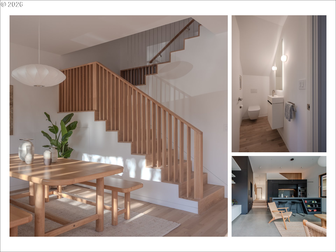
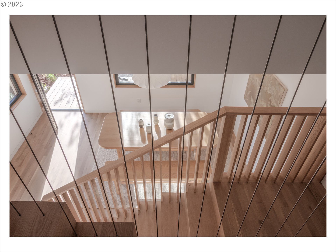
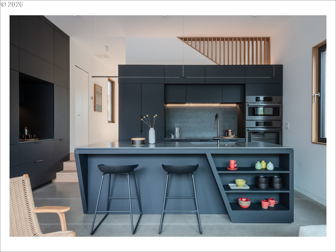
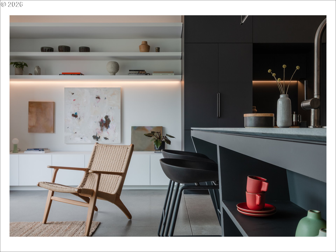
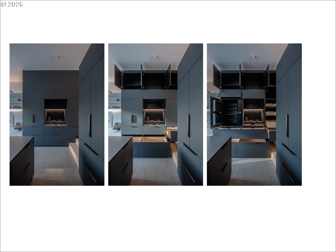
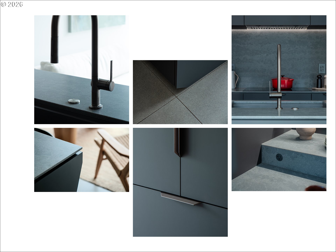
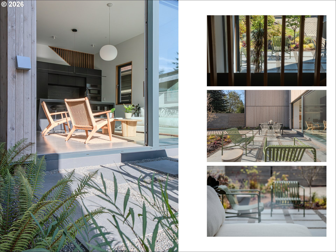
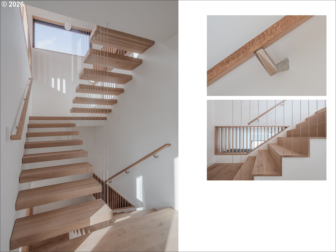
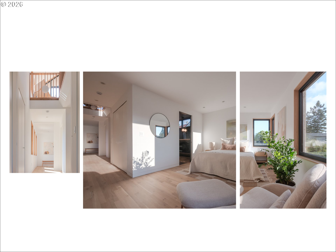
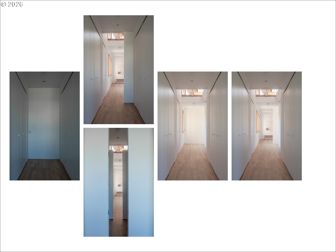
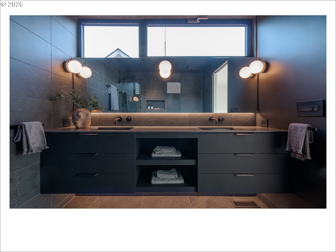
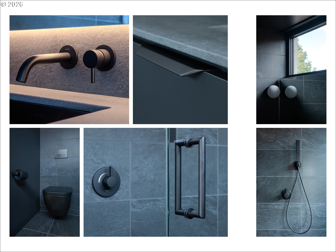
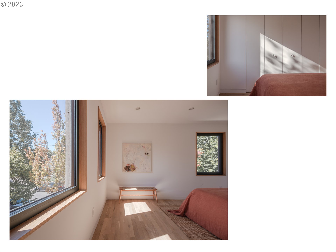
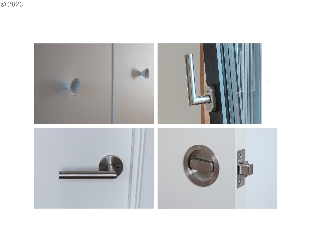
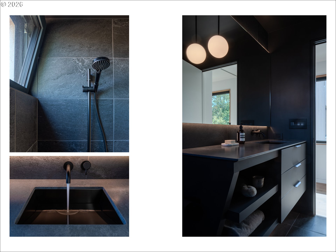
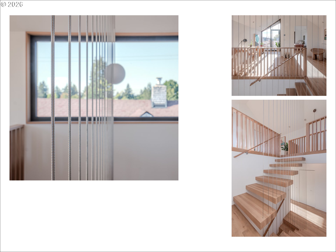
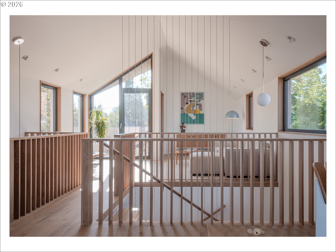
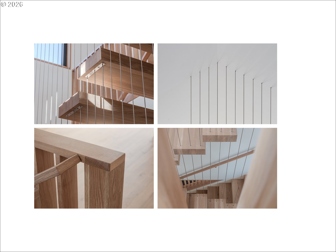
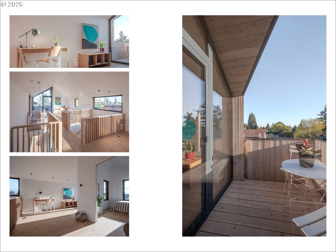
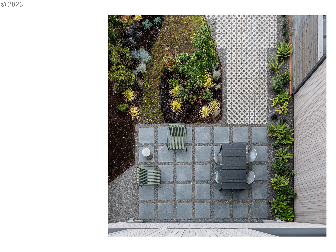
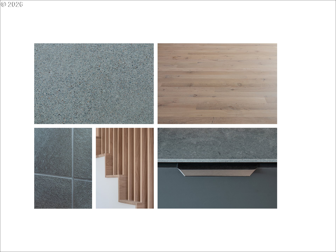
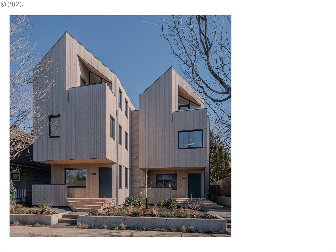
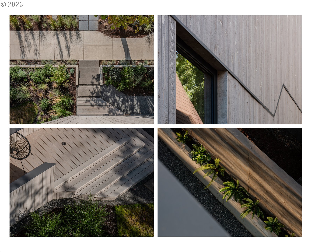
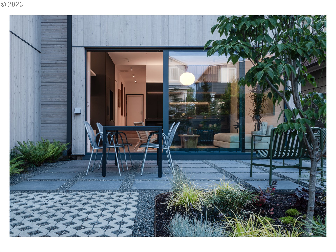
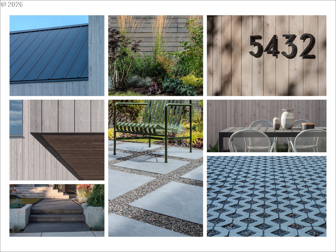
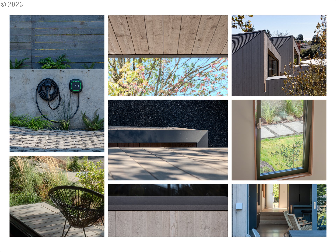
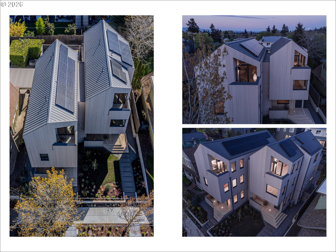
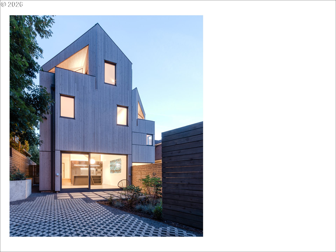
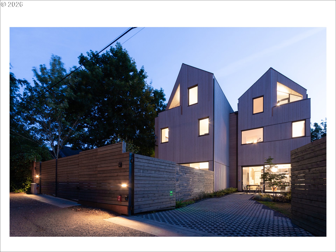
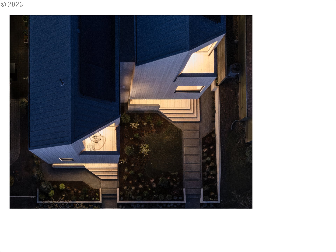
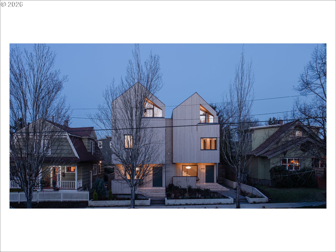
A rare opportunity to own a bespoke work of architecture nestled in the Alberta Arts district. Designed by architect Mark Holmquist-raised in Germany and Portland, Harvard-trained, and a former associate partner at Foster + Partners (of Apple Park fame)-this modern-day Gesamtkunstwerk was recently published in Dwell, selected for the AIA Portland Homes Tour and AIASF Design Awards. As if carved from a single block of cedar, the faceted pair of townhouses are made distinct through a series of geometric sleights of hand. Slipping one past the other, an unorthodox offset creates two reciprocal, lushly planted outdoor 'rooms'. A thickened party wall-expressed as a notch where the buildings lightly touch-conceals plentiful built-in storage, a critical acoustic decoupling, and allows for an unusually generous south-facing window wall. Upper decks, like the hollows of a tree, offer territorial views shrouded from the sidewalk below. The cascading steps of the front porch, paired with a dramatically cantilevered soffit above, welcome visitors in-a nod to Portland's bungalow vernacular. At the foyer, this compression gives way to the first glimpse of a gossamer stair, suspended from the roof above and threading all three levels in a continuous volume washed in light. Living, dining, and kitchen occupy the main split-level, with two bedrooms and baths on the 2nd. A vaulted, open 3rd floor offers the flexibility of ample additional living space, including a third bedroom. The palette is warm and natural, the finish details refined, and tactile. Solid white oak floors and millwork throughout balance a sleek, velvety European chef's kitchen with polished concrete underfoot. Only the two full baths-charcoal-hued retreats-depart from the airy theme. Guided by passive house principles, the homes are exceptionally energy efficient-and thanks to integrated rooftop solar, nearly net-zero. Built for comfort, longevity, and inspiration-designed as if for the architect themselves. [Home Energy Score = 10. HES Report at https://rpt.greenbuildingregistry.com/hes/OR10246489]
Details
| MLS # | 684290076 |
|---|---|
| Listing Type | For Sale |
| Style | House |
| Sub-Type | Resale |
| Status | Active |
| Year | 2026 |
| Days On Site | 185 |
| Listing Provided By | Where, Inc | Jeff Weithman |
Features
| Bed(s) | 3 |
|---|---|
| Bath(s) | 3 Total |
| SQ Feet | 2,134 |
| Basement | Y |
| Story(s) | 3 |
| Zoning | R2.5 |
| Acreage | 0.06 |
| Property View | Mountain, Territorial |
Interior
| Heating | Forced Air95Plus, Heat Exchanger, Passive Solar |
|---|---|
| Heating Yn | Yes |
| Cooling | Energy Star Air Conditioning, Heat Pump |
| Cooling Yn | Yes |
| Interior Features | Floor3rd, Concrete Floor, Dual Flush Toilet, Hardwood Floors, Heat Recovery Ventilator, High Ceilings, High Speed Internet, Laundry, Passive Solar, Quartz, Reclaimed Material, Tile Floor, Vaulted Ceiling, Water Sense Fixture, Wood Floors |
| Window Features | Aluminum Frames, Triple Pane Windows |
| Appliances | Appliance Garage, Builtin Oven, Builtin Refrigerator, Convection Oven, Dishwasher, Disposal, Double Oven, ENERGYSTARQualified Appliances, Induction Cooktop, Island, Microwave, Plumbed For Ice Maker, Quartz, Range Hood, Stainless Steel Appliance |
Exterior
| Exterior Features | Covered Deck, Deck, Fenced, Garden, Patio, Porch, Public Road, Security Lights, Xeriscape Landscaping, Yard |
|---|---|
| Roof | Metal |
| Security Features | Limited Access, Security Gate, Security Lights, Sidewalk |
| Foundation Details | Concrete Perimeter, Slab |
| Lot Features | Level, On Busline |
Parking
| Attached Garage Yn | No |
|---|---|
| Parking Features | On Street, Parking Pad |
Taxes
| Property | 3841 |
|---|
Area Information
| State | OR |
|---|---|
| County | Multnomah |
| City | Portland |
| Zip Code | 97211 |
| Community Name | Concordia |
| School District | Jefferson |
| Elementary School | Vernon |
| High School | Jefferson |
| Listing VS Median (in Concordia) | |
Price: $1,395,000 low | high Med: $649,500 sqft: 2,134 low | high Med: 2,032 $ / sqft: $654 low | high Med: $340 On site: 185 low | high Med: 84 | |
Market Activity 97211
Request a showing
Request a showing
Contact
Learn More About This Property

| State | OR |
|---|---|
| County | Multnomah |
| City | Portland |
| Zip Code | 97211 |
| Community Name | Concordia |
| School District | Jefferson |
| Elementary School | Vernon |
| High School | Jefferson |
| Listing VS Median (in Concordia) | |
Price: $1,395,000 low | high Med: $649,500 sqft: 2,134 low | high Med: 2,032 $ / sqft: $654 low | high Med: $340 On site: 185 low | high Med: 84 | |
 The three trees icon appears on listings courtesy of NWMLS.
The Northwest Multiple Listing Service (NWMLS) provides Internet Data Exchange (IDX) information exclusively for personal, non-commercial use. This data is intended solely to help consumers identify prospective properties they may be interested in purchasing. While the information is deemed reliable, it is not guaranteed. Users are advised to independently verify the accuracy of all information.
Based on information submitted to the MLS GRID as of October 24. All data is obtained from various sources and may not have been verified by broker or MLS GRID. Supplied Open House Information is subject to change without notice. All information should be independently reviewed and verified for accuracy. Properties may or may not be listed by the office/agent presenting the information.
 Listings courtesy of NWMLS as distributed by MLS GRID. DMCA Notice - The Digital Millennium Copyright Act of 1998, 17 U.S.C. § 512 (the “DMCA”) provides recourse for copyright owners who believe that material appearing on the Internet infringes their rights under U.S. copyright law. If you believe in good faith that any content or material made available in connection with our website or services infringes your copyright, you (or your agent) may send us a notice requesting that the content or material be removed, or access to it blocked. Notices must be sent in writing by email to: suppport@realistiq.com “The DMCA requires that your notice of alleged copyright infringement include the following information: (1) description of the copyrighted work that is the subject of claimed infringement; (2) description of the alleged infringing content and information sufficient to permit us to locate the content; (3) contact information for you, including your address, telephone number and email address; (4) a statement by you that you have a good faith belief that the content in the manner complained of is not authorized by the copyright owner, or its agent, or by the operation of any law; (5) a statement by you, signed under penalty of perjury, that the information in the notification is accurate and that you have the authority to enforce the copyrights that are claimed to be infringed; and (6) a physical or electronic signature of the copyright owner or a person authorized to act on the copyright owner’s behalf. Failure to include all of the above information may result in the delay of the processing of your complaint.
