 In-Person: 10/24 12:00 PM - 2:00 PM
5222 Forest Avenue,Mercer Island, WA 98040
Mercer Island, WA 98040

Description
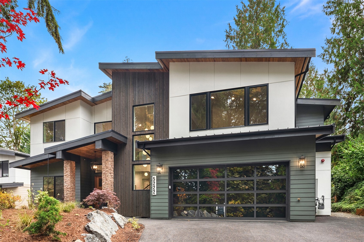
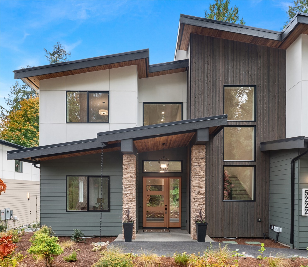
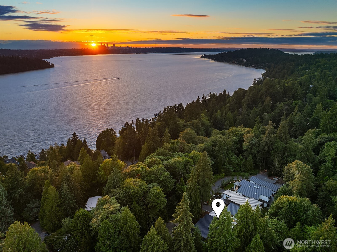
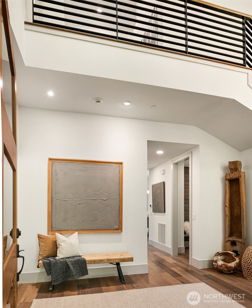
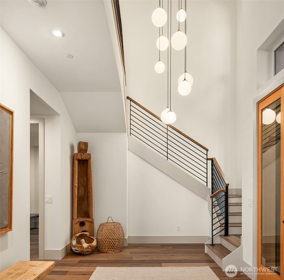
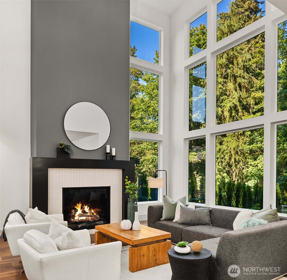
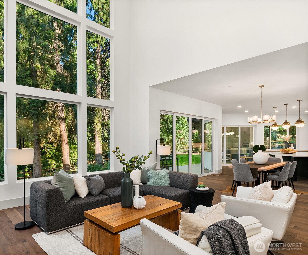
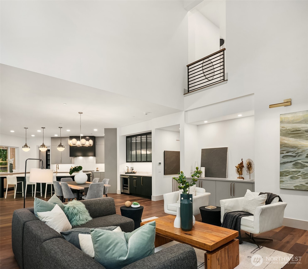
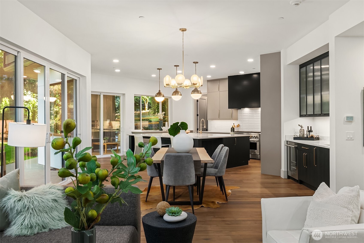
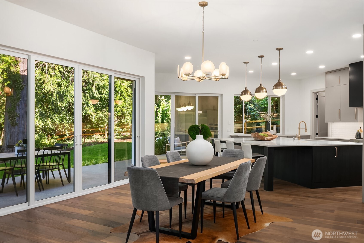
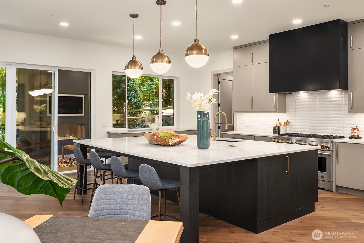
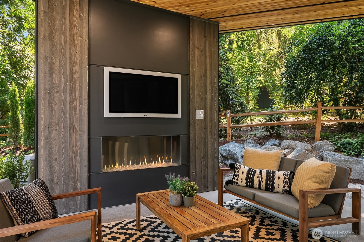
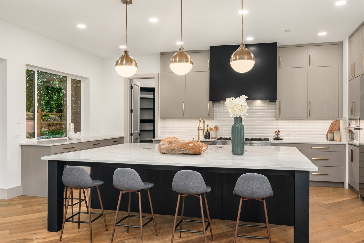
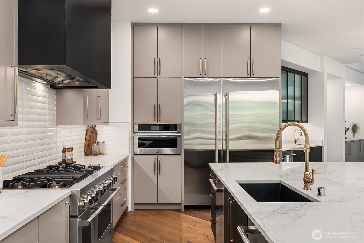
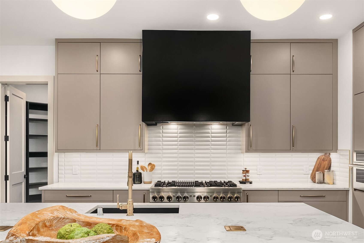
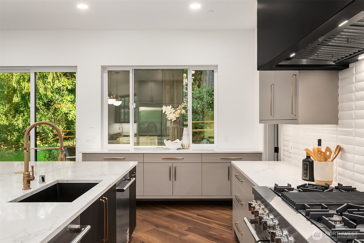
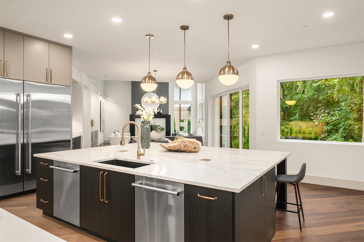
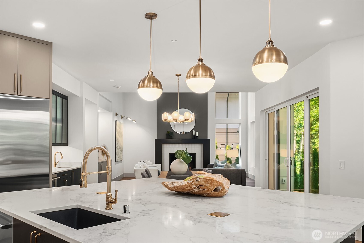
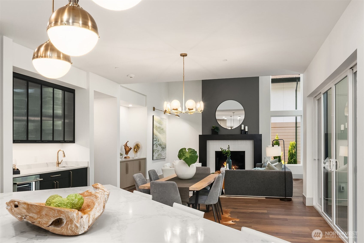
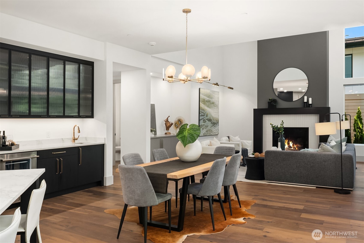
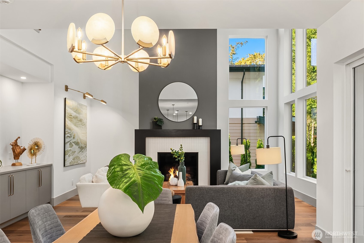
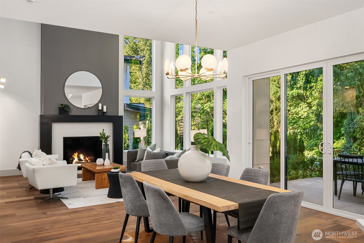
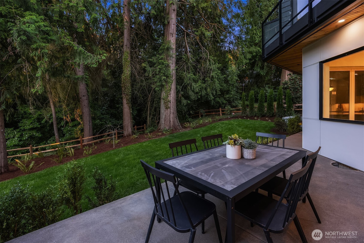
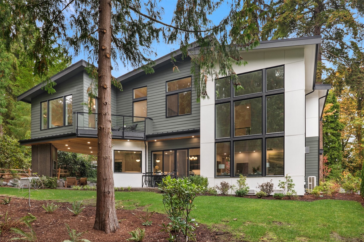
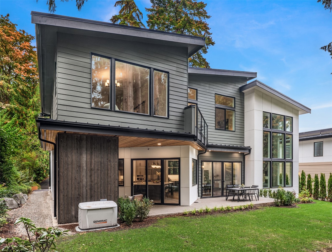
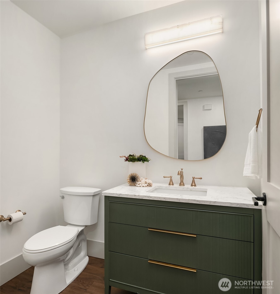
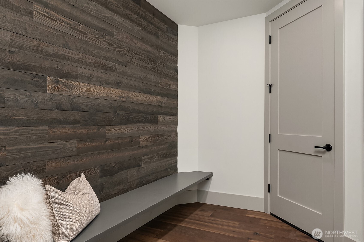
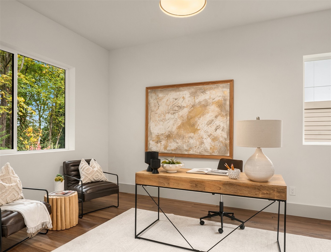
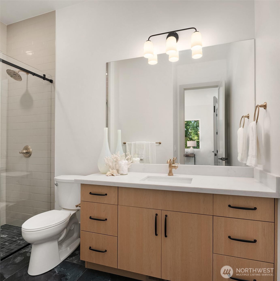
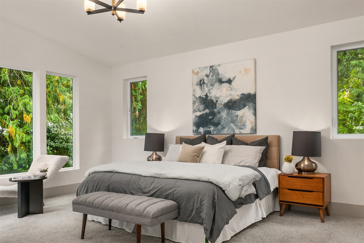
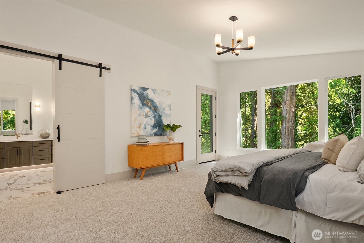
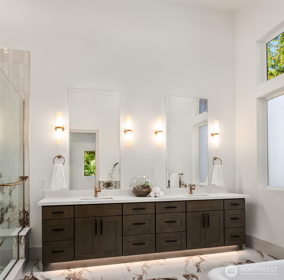
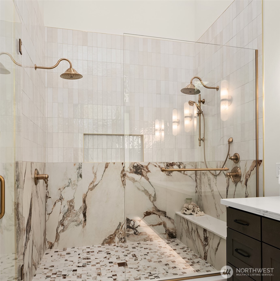
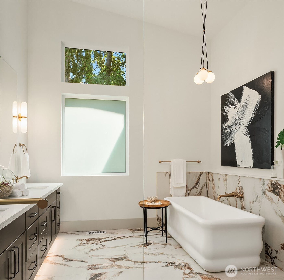
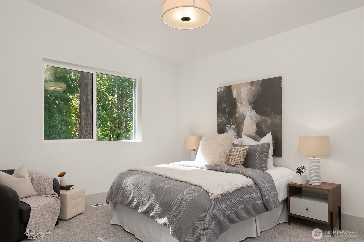
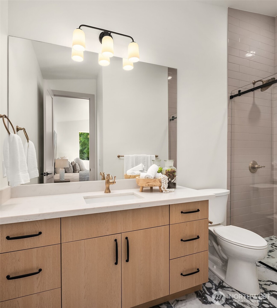
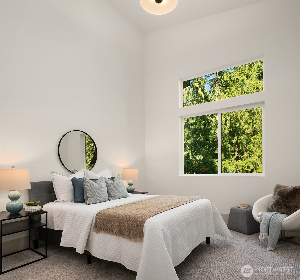
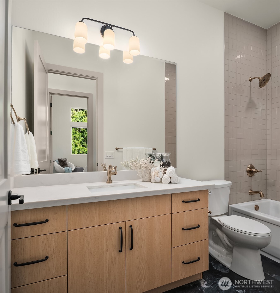
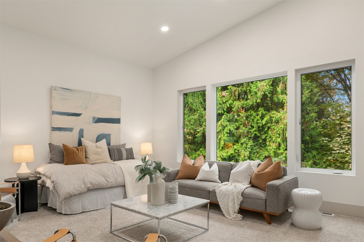
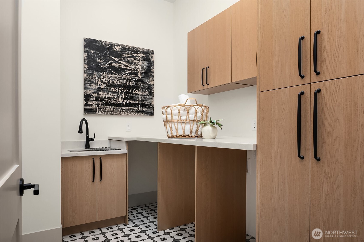
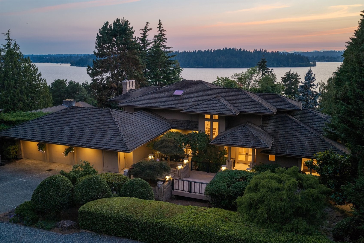
Four homes. One boutique community. One opportunity remaining. Nestled in the heart of Mercer Island, this Pacific Northwest Modern home is what happens when exceptional architecture meets an exceptional setting - a study in balance between organic warmth and clean precision, grand scale and intimate comfort, natural beauty and urban connectivity. Rich wood, matte black, and warm gold define a material palette that feels bold yet deeply at home in the landscape. A soaring custom chandelier anchors the entry, setting the tone for craftsmanship that carries through every room. Floor-to-ceiling windows and 24-foot vaulted ceilings ensure light and space are never in short supply. The chef's kitchen delivers - 60" JennAir refrigerator, 48" range, wall oven, dual dishwashers, custom hood vent, and quartzite countertops. A covered outdoor living area with fireplace makes year-round entertaining effortless. A main-floor guest suite with private ensuite offers flexibility for multi-generational living. Upstairs, the primary suite is a calm retreat with spa bathroom, private deck, and generous walk-in closet. Three additional bedrooms, two bathrooms, and laundry complete the level under soaring vaulted ceilings. Equipped for modern life: 2-car garage, EV charging, whole-home AC, tankless hot water, and full-time backup generator. Minutes from Groveland Beach Park, top-rated schools, with seamless access to Seattle and Bellevue. PNW Modern living - without compromise.
Details
| MLS # | 2516634 |
|---|---|
| Listing Type | For Sale |
| Style | House |
| Building Name | Forest Creek Estates |
| Sub-Type | Resale |
| Status | Active |
| Year | 2026 |
| Days On Site | 175 |
| Listing Provided By | Real Residential | Michele Schuler |
Features
| Bed(s) | 5 |
|---|---|
| Bath(s) | 5 Total |
| SQ Feet | 3,851 |
| Garage | 2 |
| Story(s) | 2 |
| Zoning | R15 |
| Acreage | 0.34 |
| Property View | Yes |
Area Information
| State | WA |
|---|---|
| County | King |
| City | Mercer Island |
| Zip Code | 98040 |
| Area | 510 Mercer Island |
| Community Name | Westside |
| School District | Mercer Isl High |
| Elementary School | Buyer To Verify |
| High School | Mercer Isl High |
| Listing VS Median (in Westside) | |
Price: $3,398,000 low | high Med: $677,000 sqft: 3,851 low | high Med: 2,487 $ / sqft: $882 low | high Med: $275 On site: 175 low | high Med: 56.5 | |
Market Activity 98040
Request a showing
Request a showing
 The three trees icon appears on listings courtesy of NWMLS.
The Northwest Multiple Listing Service (NWMLS) provides Internet Data Exchange (IDX) information exclusively for personal, non-commercial use. This data is intended solely to help consumers identify prospective properties they may be interested in purchasing. While the information is deemed reliable, it is not guaranteed. Users are advised to independently verify the accuracy of all information.
Based on information submitted to the MLS GRID as of October 23, 2026 at 3:24:40 PM PDT. All data is obtained from various sources and may not have been verified by broker or MLS GRID. Supplied Open House Information is subject to change without notice. All information should be independently reviewed and verified for accuracy. Properties may or may not be listed by the office/agent presenting the information.
 Listings courtesy of NWMLS as distributed by MLS GRID. DMCA Notice - The Digital Millennium Copyright Act of 1998, 17 U.S.C. § 512 (the “DMCA”) provides recourse for copyright owners who believe that material appearing on the Internet infringes their rights under U.S. copyright law. If you believe in good faith that any content or material made available in connection with our website or services infringes your copyright, you (or your agent) may send us a notice requesting that the content or material be removed, or access to it blocked. Notices must be sent in writing by email to: suppport@realistiq.com “The DMCA requires that your notice of alleged copyright infringement include the following information: (1) description of the copyrighted work that is the subject of claimed infringement; (2) description of the alleged infringing content and information sufficient to permit us to locate the content; (3) contact information for you, including your address, telephone number and email address; (4) a statement by you that you have a good faith belief that the content in the manner complained of is not authorized by the copyright owner, or its agent, or by the operation of any law; (5) a statement by you, signed under penalty of perjury, that the information in the notification is accurate and that you have the authority to enforce the copyrights that are claimed to be infringed; and (6) a physical or electronic signature of the copyright owner or a person authorized to act on the copyright owner’s behalf. Failure to include all of the above information may result in the delay of the processing of your complaint.
Contact
Learn More About This Property

| Open House |
|---|
| In-Person 10/24 12:00 PM - 2:00 PM |
| State | WA |
|---|---|
| County | King |
| City | Mercer Island |
| Zip Code | 98040 |
| Area | 510 Mercer Island |
| Community Name | Westside |
| School District | Mercer Isl High |
| Elementary School | Buyer To Verify |
| High School | Mercer Isl High |
| Listing VS Median (in Westside) | |
Price: $3,398,000 low | high Med: $677,000 sqft: 3,851 low | high Med: 2,487 $ / sqft: $882 low | high Med: $275 On site: 175 low | high Med: 56.5 | |
 | $3,495,0004715 81st AvenueMercer Island, WA 98040 |
The three trees icon appears on listings courtesy of NWMLS.
The Northwest Multiple Listing Service (NWMLS) provides Internet Data Exchange (IDX) information exclusively for personal, non-commercial use. This data is intended solely to help consumers identify prospective properties they may be interested in purchasing. While the information is deemed reliable, it is not guaranteed. Users are advised to independently verify the accuracy of all information.
Based on information submitted to the MLS GRID as of October 23. All data is obtained from various sources and may not have been verified by broker or MLS GRID. Supplied Open House Information is subject to change without notice. All information should be independently reviewed and verified for accuracy. Properties may or may not be listed by the office/agent presenting the information.
Listings courtesy of NWMLS as distributed by MLS GRID. DMCA Notice - The Digital Millennium Copyright Act of 1998, 17 U.S.C. § 512 (the “DMCA”) provides recourse for copyright owners who believe that material appearing on the Internet infringes their rights under U.S. copyright law. If you believe in good faith that any content or material made available in connection with our website or services infringes your copyright, you (or your agent) may send us a notice requesting that the content or material be removed, or access to it blocked. Notices must be sent in writing by email to: suppport@realistiq.com “The DMCA requires that your notice of alleged copyright infringement include the following information: (1) description of the copyrighted work that is the subject of claimed infringement; (2) description of the alleged infringing content and information sufficient to permit us to locate the content; (3) contact information for you, including your address, telephone number and email address; (4) a statement by you that you have a good faith belief that the content in the manner complained of is not authorized by the copyright owner, or its agent, or by the operation of any law; (5) a statement by you, signed under penalty of perjury, that the information in the notification is accurate and that you have the authority to enforce the copyrights that are claimed to be infringed; and (6) a physical or electronic signature of the copyright owner or a person authorized to act on the copyright owner’s behalf. Failure to include all of the above information may result in the delay of the processing of your complaint.
