
Description
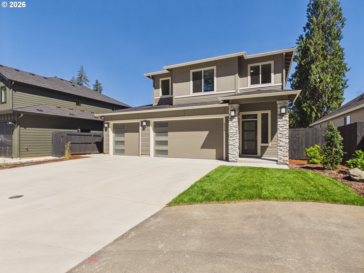
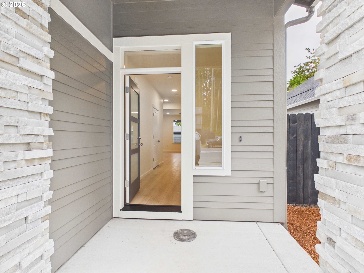
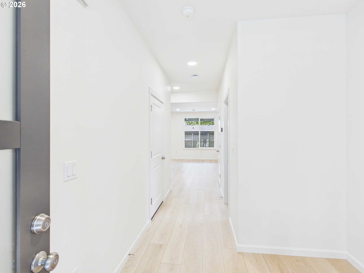
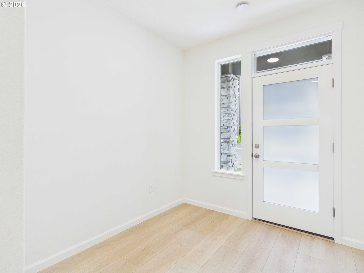
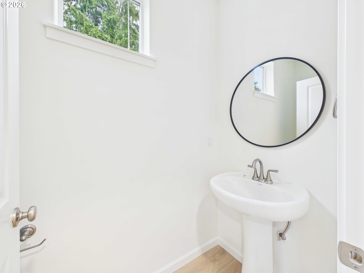
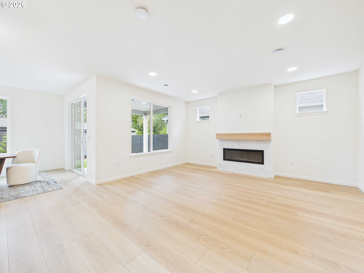
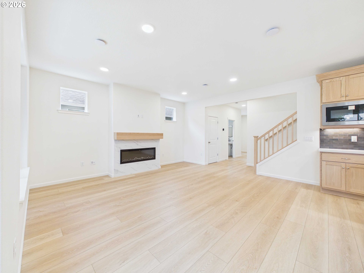
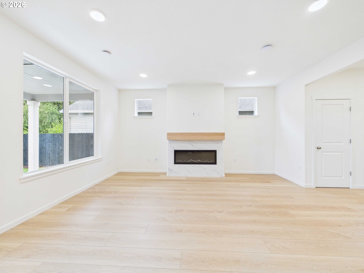
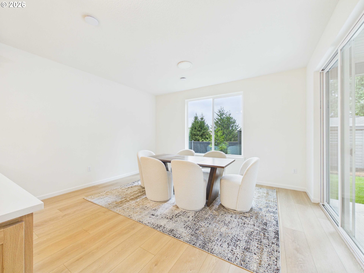
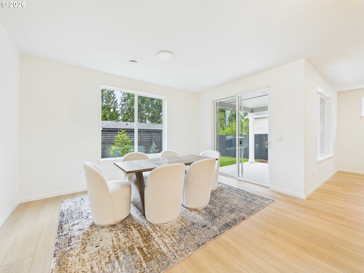
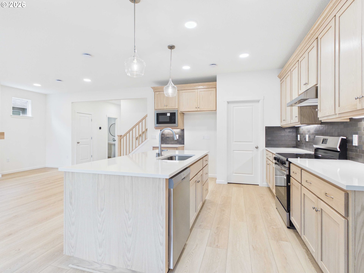
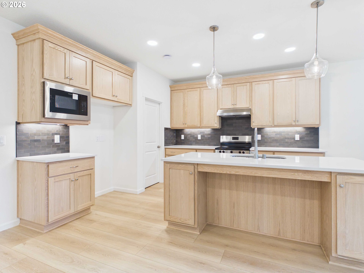
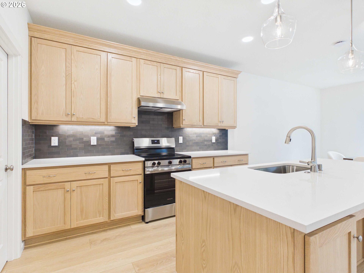
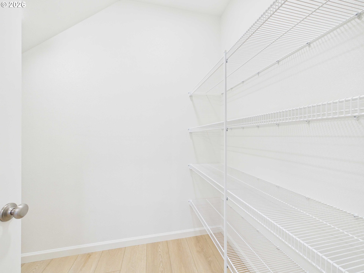
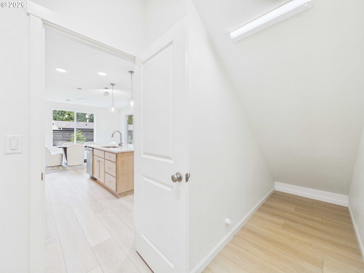
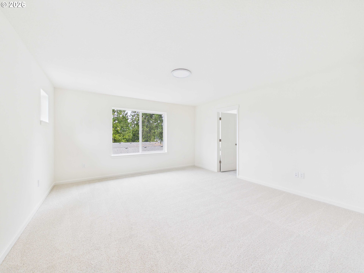
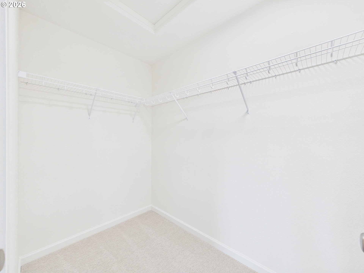
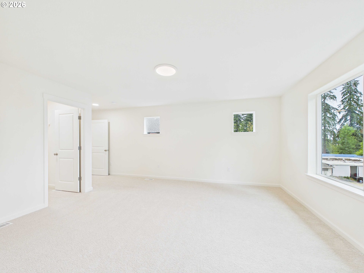
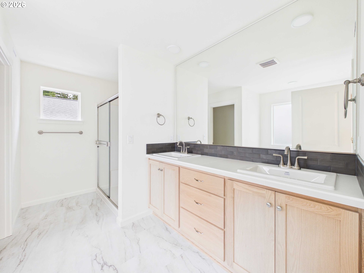
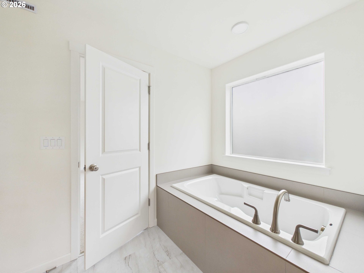
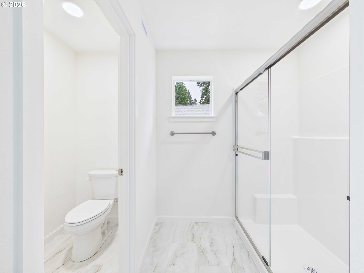
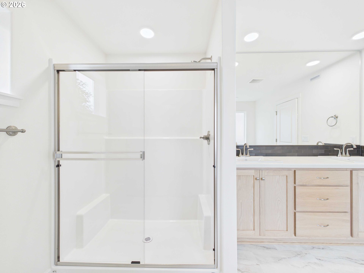
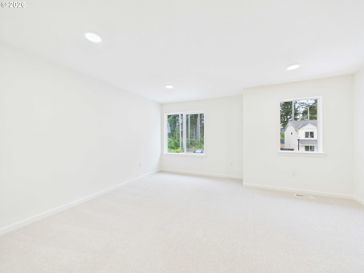
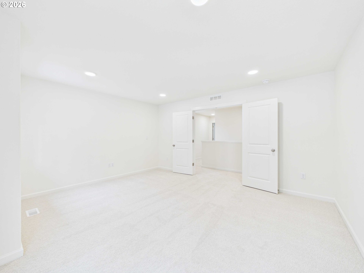
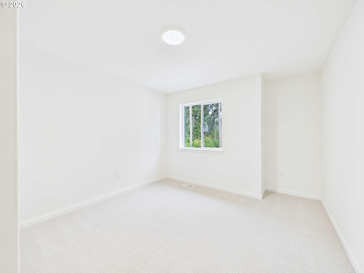
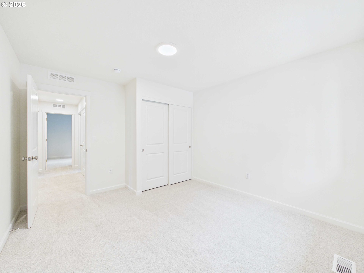
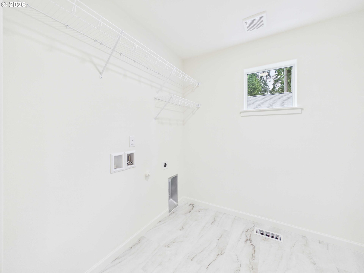
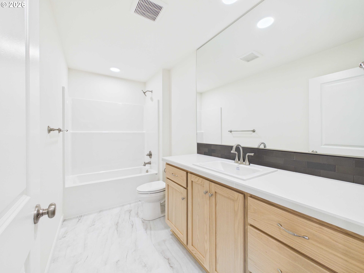
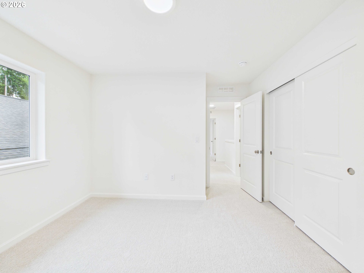
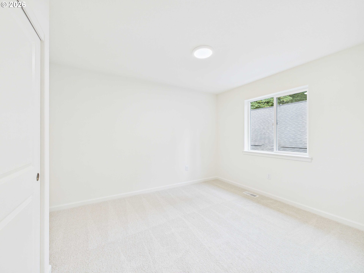
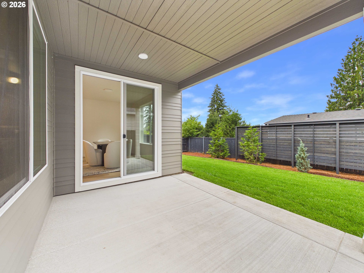
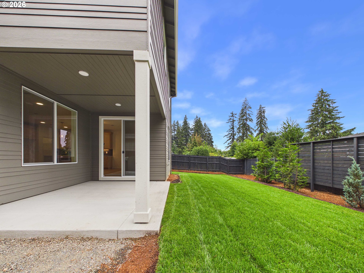
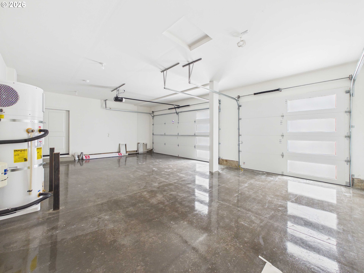
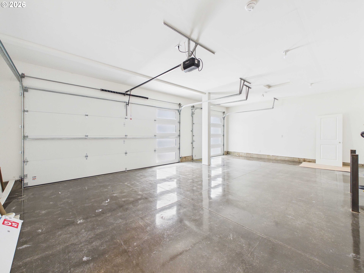
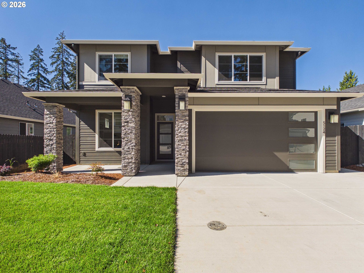
Tucked away on a quiet cul-de-sac, this Pacific floor plan combines thoughtful design, elevated finishes, and an unbeatable location just minutes from both I-5 and I-205.Offering 3 bedrooms, 2.5 baths, a versatile flex room, and an extended third-car garage bay, this home delivers the space and flexibility to fit your lifestyle. The open-concept main floor is designed for effortless living and entertaining, featuring durable luxury vinyl plank flooring, marbled quartz countertops, real wood cabinetry with soft-close doors and drawers, designer pendant lighting, and elegant champagne gold fixtures throughout.Upstairs, the spacious flex room gives you endless possibilities as a media room, home office, fitness space, playroom, or creative retreat. At the end of the day, retreat to the private Owner's Suite, complete with a soaking tub, fully tiled shower, and generous walk-in closet. Two additional bedrooms provide comfortable space for family, guests, or hobbies.The extended third-car garage bay provides valuable extra space for hobbies, collections, adventure gear, or simply the breathing room that makes everyday life more organized. Outside, enjoy a covered patio and fully landscaped yard designed for easy enjoyment from day one.Built to Energy Star NEXTGEN certification standards, you'll enjoy exceptional energy efficiency, improved indoor air quality, and lower utility costs. For added peace of mind, the home is backed by a 2-year workmanship warranty and 10-year structural warranty.Located near Salmon Creek and Hazel Dell, you'll have convenient access to shopping, dining, recreation, and major commuting routes while still enjoying the privacy and tranquility of cul-de-sac living.
Details
| MLS # | 740274394 |
|---|---|
| Listing Type | For Sale |
| Style | House |
| HOA Dues | $86 |
| Sub-Type | Resale |
| Status | Active |
| Year | 2026 |
| Days On Site | 136 |
| Listing Provided By | New Tradition Realty Inc | Sarah Spinks |
Features
| Bed(s) | 3 |
|---|---|
| Bath(s) | 3 Total |
| SQ Feet | 2,235 |
| Garage | 3 |
| Basement | Y |
| Story(s) | 2 |
| Acreage | 0.14 |
Interior
| Heating | ENERGYSTARQualified Equipment, Forced Air95Plus, Heat Pump |
|---|---|
| Heating Yn | Yes |
| Cooling | Energy Star Air Conditioning, Heat Pump |
| Cooling Yn | Yes |
| Interior Features | Garage Door Opener, High Speed Internet, Laundry, Lo VOCMaterial, Luxury Vinyl Plank, Luxury Vinyl Tile, Quartz, Soaking Tub, Wallto Wall Carpet |
| Window Features | Double Pane Windows, Vinyl Frames |
| Appliances | Dishwasher, Disposal, ENERGYSTARQualified Appliances, Free Standing Range, Island, Microwave, Pantry, Plumbed For Ice Maker, Quartz, Range Hood, Solid Surface Countertop, Stainless Steel Appliance |
Exterior
| Exterior Features | Covered Patio, Fenced, Patio, Porch, Public Road, Sprinkler, Yard |
|---|---|
| Roof | Composition |
| Foundation Details | Concrete Perimeter |
| Lot Features | Cul_de_sac, Level |
Parking
| Attached Garage Yn | Yes |
|---|---|
| Parking Features | EVReady |
Taxes
| Property | 1223 |
|---|
Area Information
| State | WA |
|---|---|
| County | Clark |
| City | Vancouver |
| Zip Code | 98660 |
| Community Name | PLEASANT WOODS SUBD & COTTAGES |
| School District | Prairie |
| Elementary School | Pleasant Valley |
| High School | Prairie |
| Listing VS Median (in PLEASANT WOODS SUBD & COTTAGES) | |
Price: $729,900 low | high Med: $729,900 sqft: 2,235 low | high Med: 2,235 $ / sqft: $327 low | high Med: $327 On site: 136 low | high Med: 136 | |
Market Activity 98660
Request a showing
Request a showing
Contact
Learn More About This Property

| State | WA |
|---|---|
| County | Clark |
| City | Vancouver |
| Zip Code | 98660 |
| Community Name | PLEASANT WOODS SUBD & COTTAGES |
| School District | Prairie |
| Elementary School | Pleasant Valley |
| High School | Prairie |
| Listing VS Median (in PLEASANT WOODS SUBD & COTTAGES) | |
Price: $729,900 low | high Med: $729,900 sqft: 2,235 low | high Med: 2,235 $ / sqft: $327 low | high Med: $327 On site: 136 low | high Med: 136 | |
 The three trees icon appears on listings courtesy of NWMLS.
The Northwest Multiple Listing Service (NWMLS) provides Internet Data Exchange (IDX) information exclusively for personal, non-commercial use. This data is intended solely to help consumers identify prospective properties they may be interested in purchasing. While the information is deemed reliable, it is not guaranteed. Users are advised to independently verify the accuracy of all information.
Based on information submitted to the MLS GRID as of October 29. All data is obtained from various sources and may not have been verified by broker or MLS GRID. Supplied Open House Information is subject to change without notice. All information should be independently reviewed and verified for accuracy. Properties may or may not be listed by the office/agent presenting the information.
 Listings courtesy of NWMLS as distributed by MLS GRID. DMCA Notice - The Digital Millennium Copyright Act of 1998, 17 U.S.C. § 512 (the “DMCA”) provides recourse for copyright owners who believe that material appearing on the Internet infringes their rights under U.S. copyright law. If you believe in good faith that any content or material made available in connection with our website or services infringes your copyright, you (or your agent) may send us a notice requesting that the content or material be removed, or access to it blocked. Notices must be sent in writing by email to: suppport@realistiq.com “The DMCA requires that your notice of alleged copyright infringement include the following information: (1) description of the copyrighted work that is the subject of claimed infringement; (2) description of the alleged infringing content and information sufficient to permit us to locate the content; (3) contact information for you, including your address, telephone number and email address; (4) a statement by you that you have a good faith belief that the content in the manner complained of is not authorized by the copyright owner, or its agent, or by the operation of any law; (5) a statement by you, signed under penalty of perjury, that the information in the notification is accurate and that you have the authority to enforce the copyrights that are claimed to be infringed; and (6) a physical or electronic signature of the copyright owner or a person authorized to act on the copyright owner’s behalf. Failure to include all of the above information may result in the delay of the processing of your complaint.
