
Description
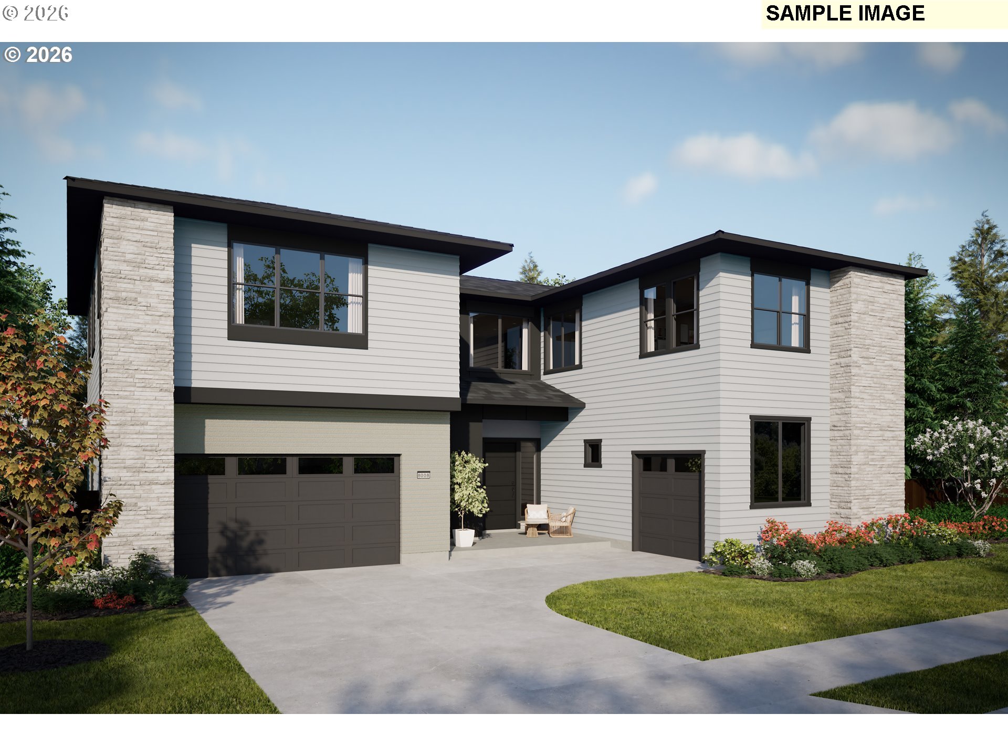
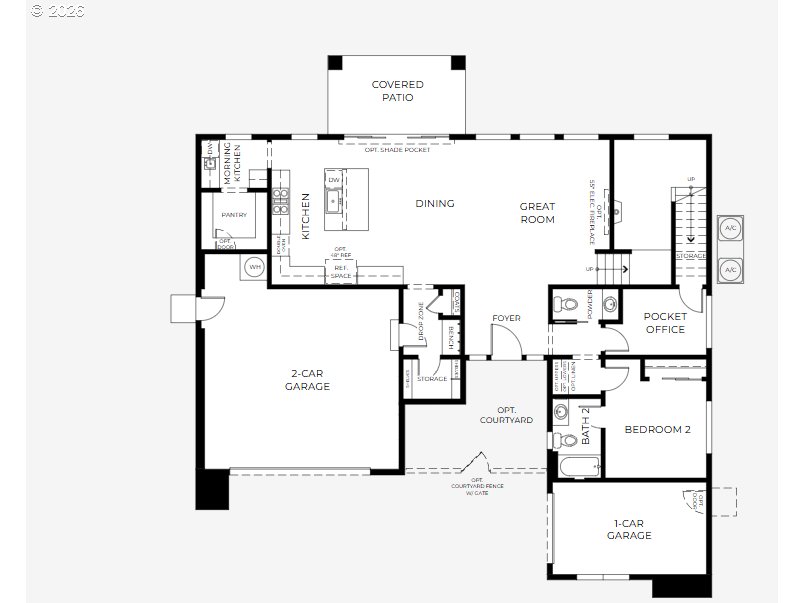
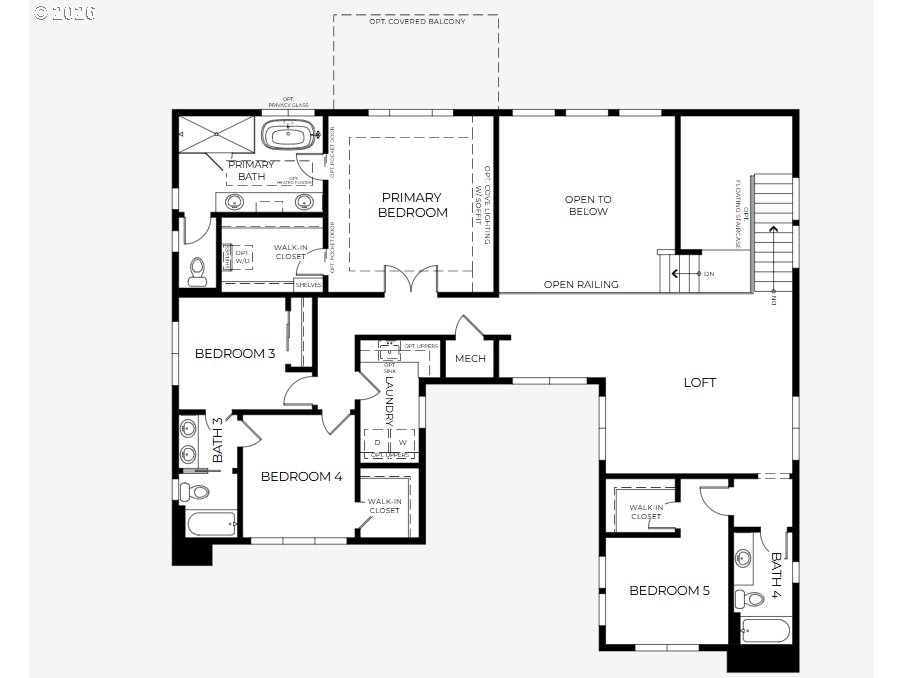
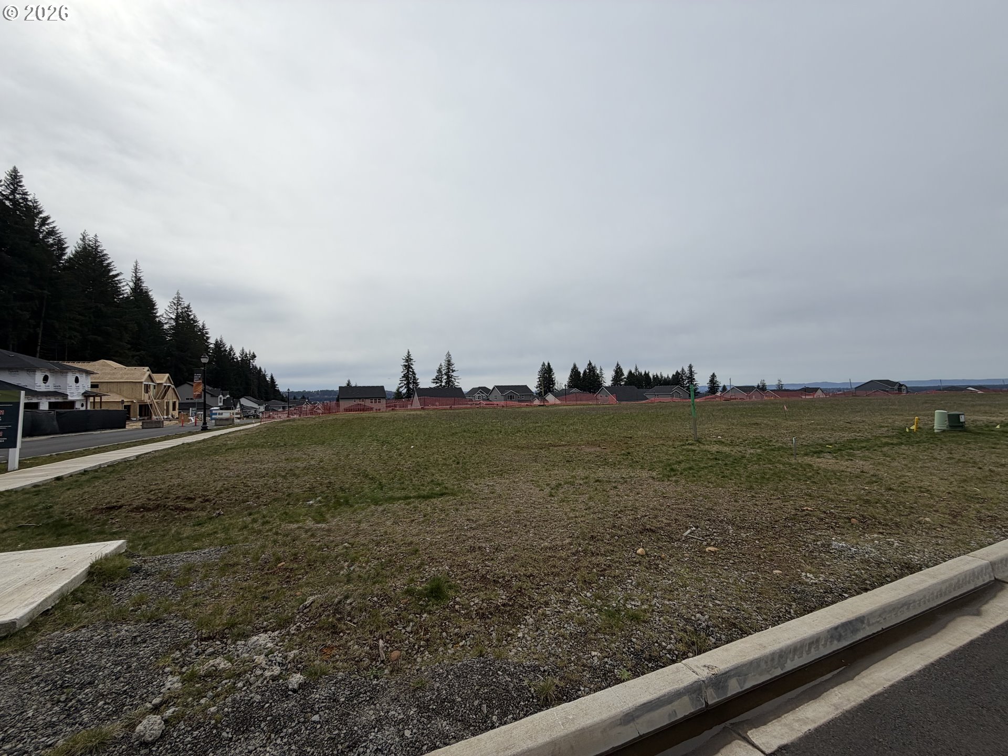
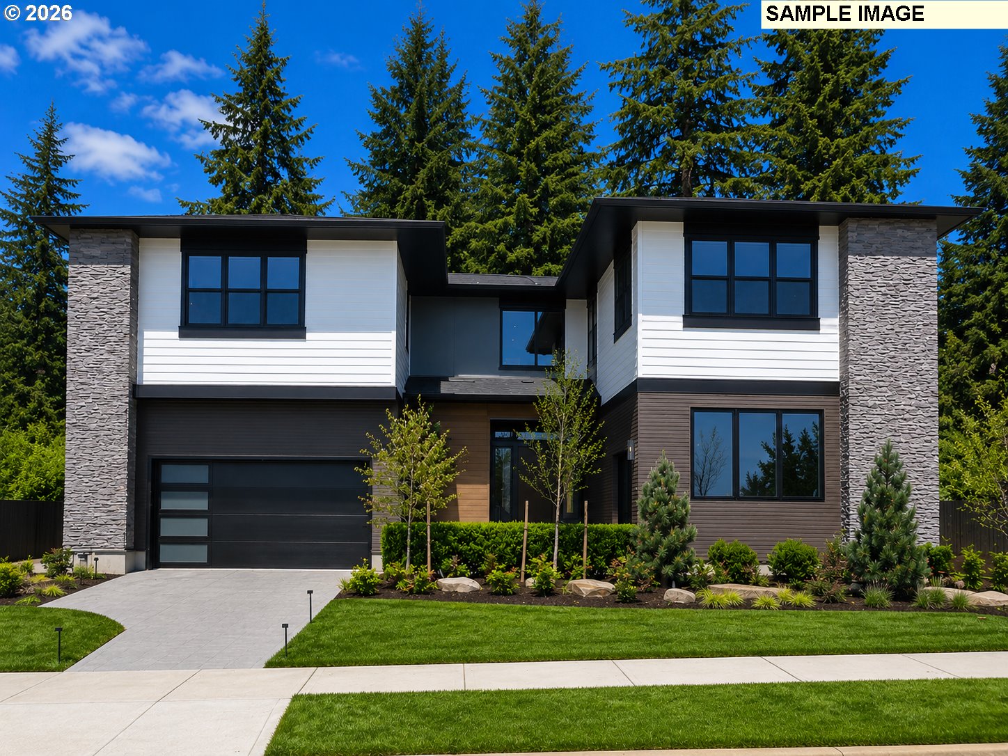
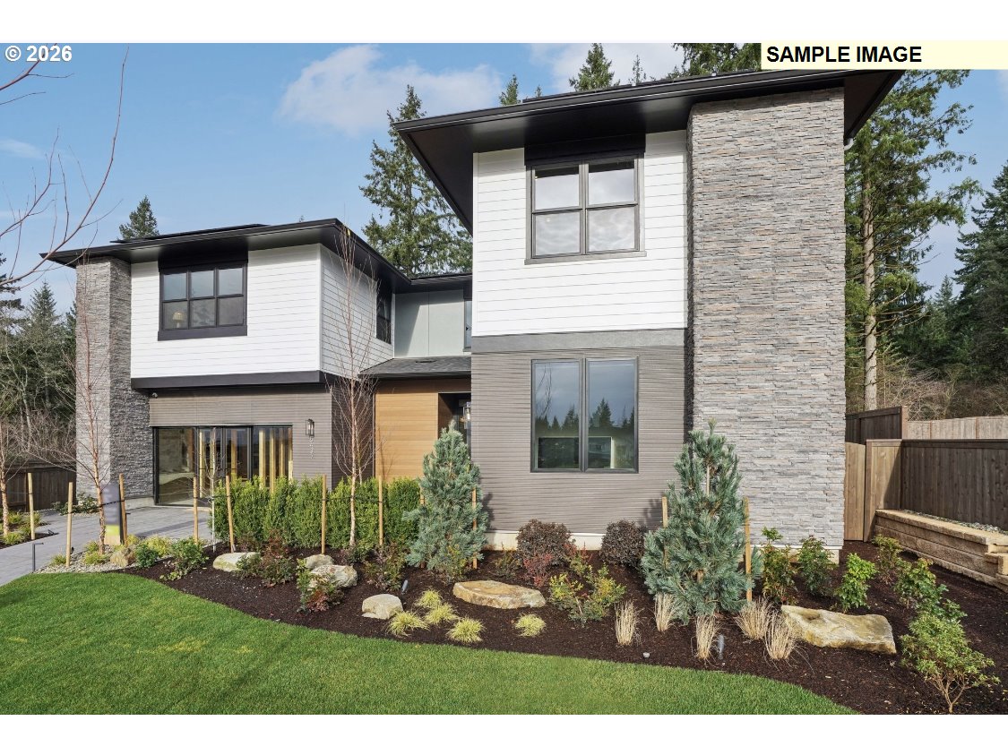
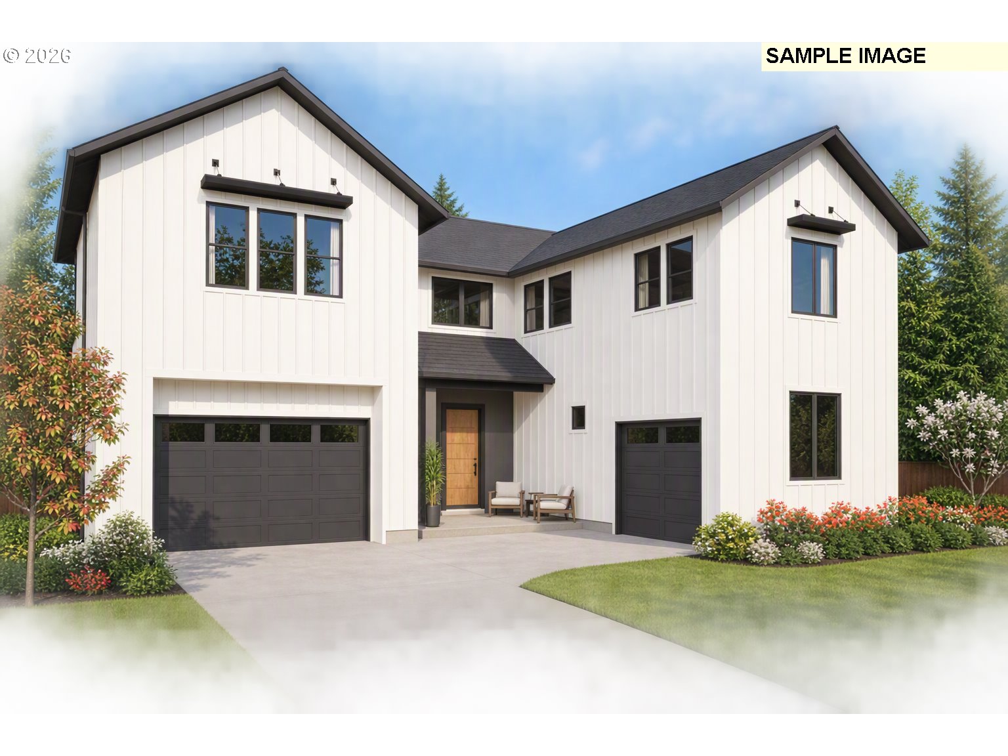
Proposed KITA floor plan| Modern Luxury Inspired by the Pacific NorthwestThe Kita floor plan blends striking architecture with thoughtful design, delivering a home that feels both refined and effortlessly livable. Set on the largest lot in the community and positioned on a desirable corner homesite, this 3,379-square-foot residence offers five bedrooms and four-and-a-half baths with flexible living spaces designed for modern lifestyles.The home's signature floor-to-ceiling windows flood the interior with natural light, while a modern glass railing staircase creates a stunning architectural moment as you move through the home. In the great room, the dramatic Kokage vaulted ceiling enhances the sense of openness and volume, creating a warm yet sophisticated gathering space.Indoor-outdoor living takes center stage with a Super Slider patio door and Clearview ceiling, seamlessly connecting the great room to the covered outdoor living area-perfect for entertaining or relaxing year-round.At the heart of the home is a beautifully designed kitchen with a dedicated morning kitchen, offering additional prep space and storage while keeping the main kitchen pristine for entertaining. Thoughtful layout options support multigenerational living, guest accommodations, and work-from-home flexibility, while the three-car garage provides generous storage.Engineered with renowned Japanese precision and proprietary construction technology, the Kita is designed for exceptional durability, comfort, and long-term performance that boasts impressive seismic resilience.Photos are of the model home. Construction of this home will begin this summer. Price does not include buyer-selected design center upgrades.
Details
| MLS # | 181330198 |
|---|---|
| Listing Type | For Sale |
| Style | House |
| HOA Dues | $60 |
| Sub-Type | Resale |
| Status | Pending |
| Year | 2026 |
| Days On Site | 256 |
| Listing Provided By | SEKISUI HOUSE PNW, INC. | Cindy Enkhtugs |
Features
| Bed(s) | 5 |
|---|---|
| Bath(s) | 5 Total |
| SQ Feet | 3,379 |
| Garage | 3 |
| Basement | Y |
| Story(s) | 2 |
| Acreage | 0.17 |
| Property View | City |
Interior
| Heating | Forced Air95Plus |
|---|---|
| Heating Yn | Yes |
| Cooling | Central Air |
| Cooling Yn | Yes |
| Interior Features | Engineered Hardwood, Soaking Tub |
| Appliances | Builtin Oven, Dishwasher, Pantry, Solid Surface Countertop |
Exterior
| Exterior Features | Covered Patio, Fenced, Second Garage, Yard |
|---|---|
| Roof | Composition |
| Foundation Details | Concrete Perimeter |
| Lot Features | Level |
Parking
| Attached Garage Yn | Yes |
|---|---|
| Parking Features | Driveway |
Taxes
| Property | 251 |
|---|
Area Information
| State | WA |
|---|---|
| County | Clark |
| City | Camas |
| Zip Code | 98607 |
| Community Name | GREEN MOUNTAIN ESTATES |
| School District | Camas |
| Elementary School | Lacamas Lake |
| High School | Camas |
| Listing VS Median (in GREEN MOUNTAIN ESTATES) | |
Price: $1,396,540 low | high Med: $1,396,540 sqft: 3,379 low | high Med: 3,379 $ / sqft: $413 low | high Med: $413 On site: 256 low | high Med: 256 | |
Market Activity 98607
Request a showing
Request a showing
Contact
Learn More About This Property

| State | WA |
|---|---|
| County | Clark |
| City | Camas |
| Zip Code | 98607 |
| Community Name | GREEN MOUNTAIN ESTATES |
| School District | Camas |
| Elementary School | Lacamas Lake |
| High School | Camas |
| Listing VS Median (in GREEN MOUNTAIN ESTATES) | |
Price: $1,396,540 low | high Med: $1,396,540 sqft: 3,379 low | high Med: 3,379 $ / sqft: $413 low | high Med: $413 On site: 256 low | high Med: 256 | |
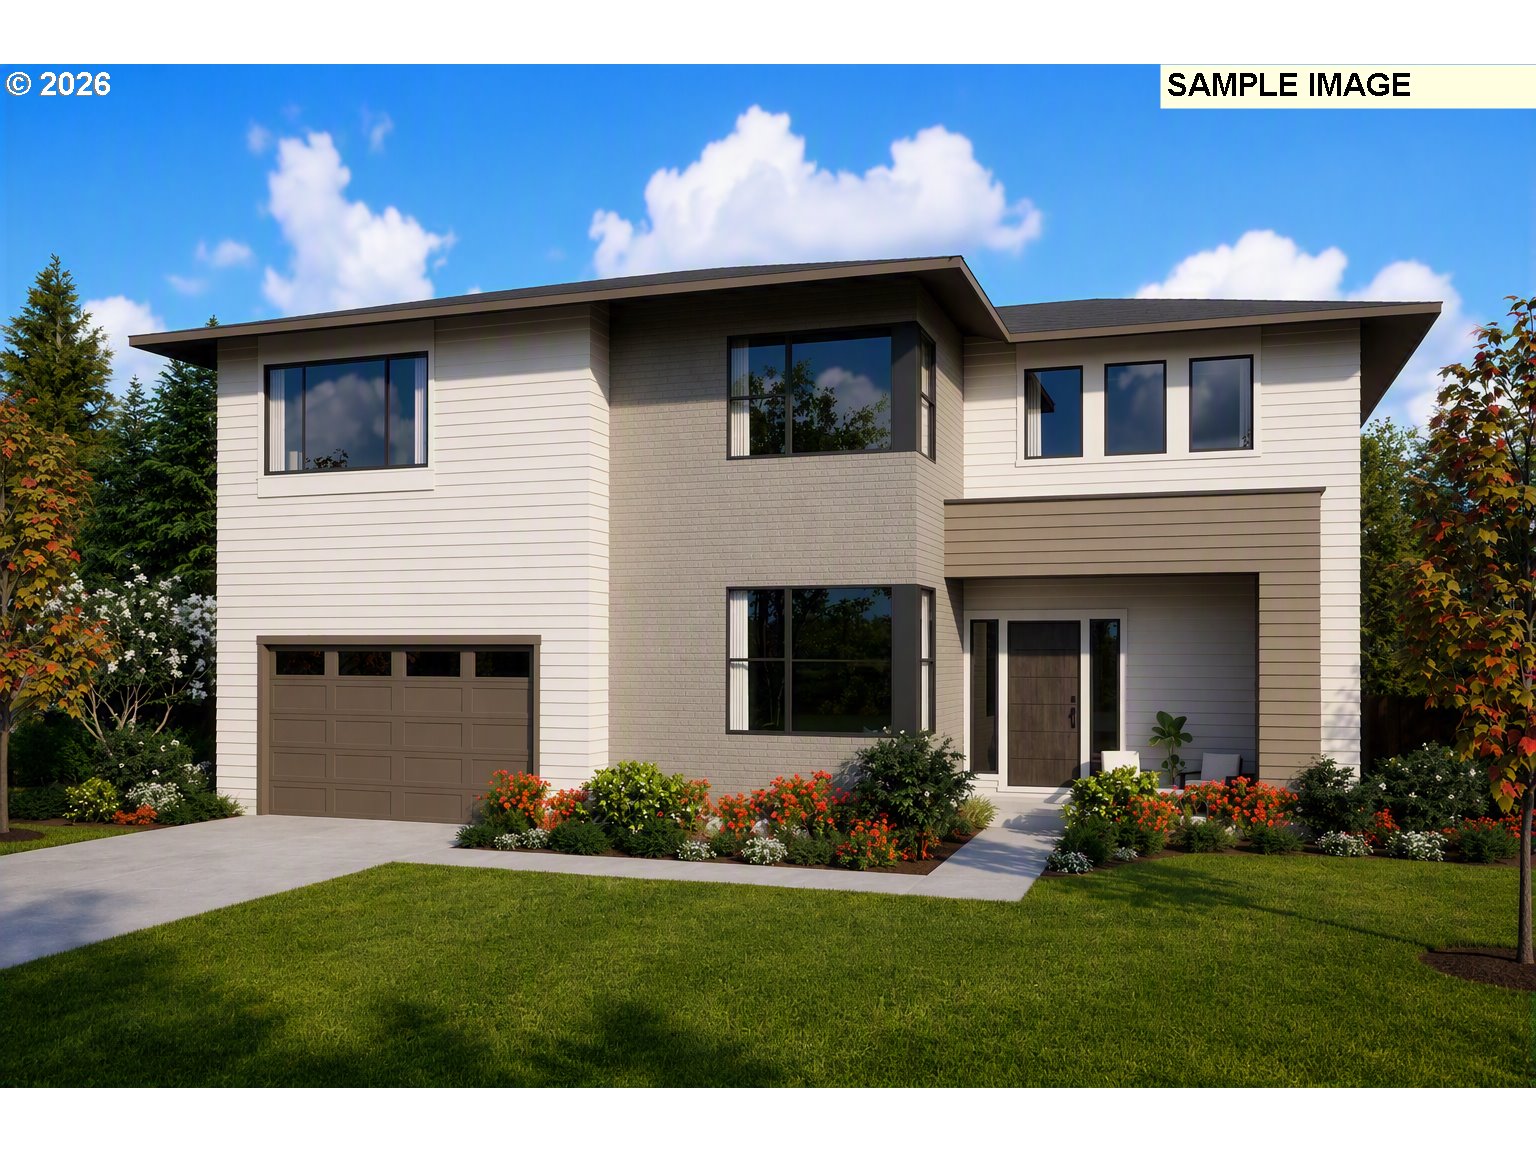
 | $1,508,9185244 N 94th AveCamas, WA 98607 |
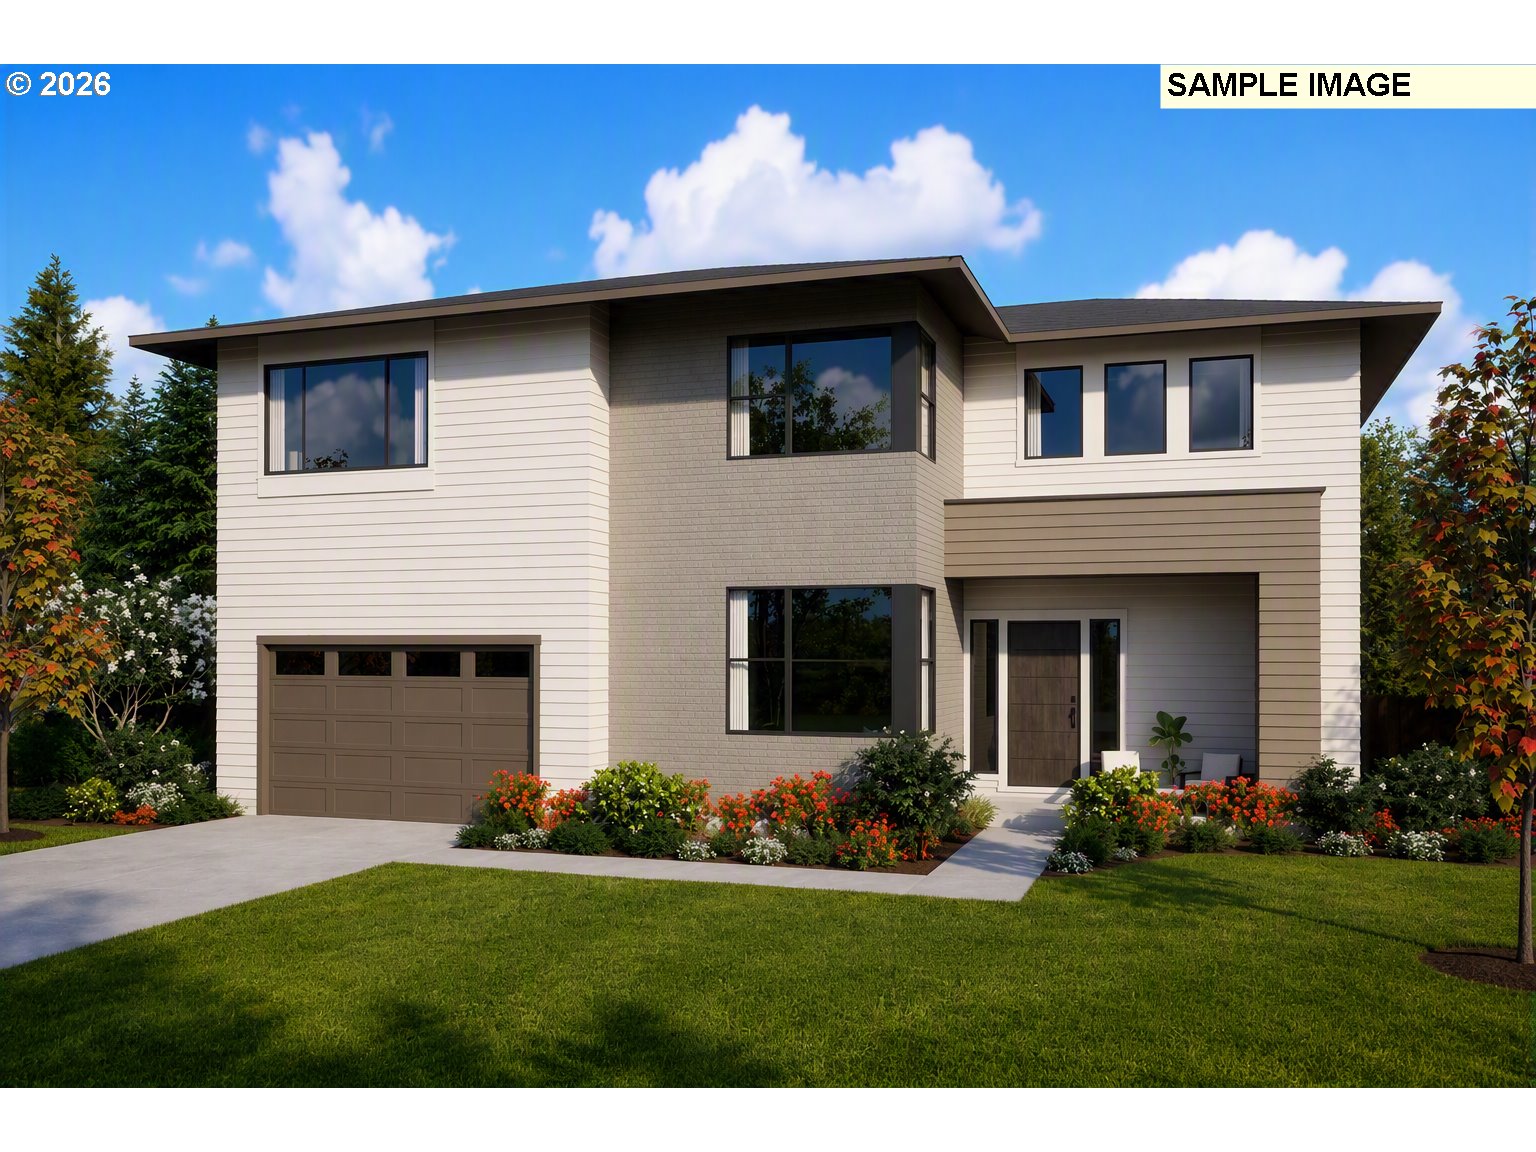
 | $1,522,4255255 N 94th AveCamas, WA 98607 |
 | $1,506,5775206 N 94th AveCamas, WA 98607 |
 | $1,636,5175277 N 94th AveCamas, WA 98607 |
 | $1,599,9605203 N 94th AveCamas, WA 98607 |
 The three trees icon appears on listings courtesy of NWMLS.
The Northwest Multiple Listing Service (NWMLS) provides Internet Data Exchange (IDX) information exclusively for personal, non-commercial use. This data is intended solely to help consumers identify prospective properties they may be interested in purchasing. While the information is deemed reliable, it is not guaranteed. Users are advised to independently verify the accuracy of all information.
Based on information submitted to the MLS GRID as of October 26. All data is obtained from various sources and may not have been verified by broker or MLS GRID. Supplied Open House Information is subject to change without notice. All information should be independently reviewed and verified for accuracy. Properties may or may not be listed by the office/agent presenting the information.
 Listings courtesy of NWMLS as distributed by MLS GRID. DMCA Notice - The Digital Millennium Copyright Act of 1998, 17 U.S.C. § 512 (the “DMCA”) provides recourse for copyright owners who believe that material appearing on the Internet infringes their rights under U.S. copyright law. If you believe in good faith that any content or material made available in connection with our website or services infringes your copyright, you (or your agent) may send us a notice requesting that the content or material be removed, or access to it blocked. Notices must be sent in writing by email to: suppport@realistiq.com “The DMCA requires that your notice of alleged copyright infringement include the following information: (1) description of the copyrighted work that is the subject of claimed infringement; (2) description of the alleged infringing content and information sufficient to permit us to locate the content; (3) contact information for you, including your address, telephone number and email address; (4) a statement by you that you have a good faith belief that the content in the manner complained of is not authorized by the copyright owner, or its agent, or by the operation of any law; (5) a statement by you, signed under penalty of perjury, that the information in the notification is accurate and that you have the authority to enforce the copyrights that are claimed to be infringed; and (6) a physical or electronic signature of the copyright owner or a person authorized to act on the copyright owner’s behalf. Failure to include all of the above information may result in the delay of the processing of your complaint.
