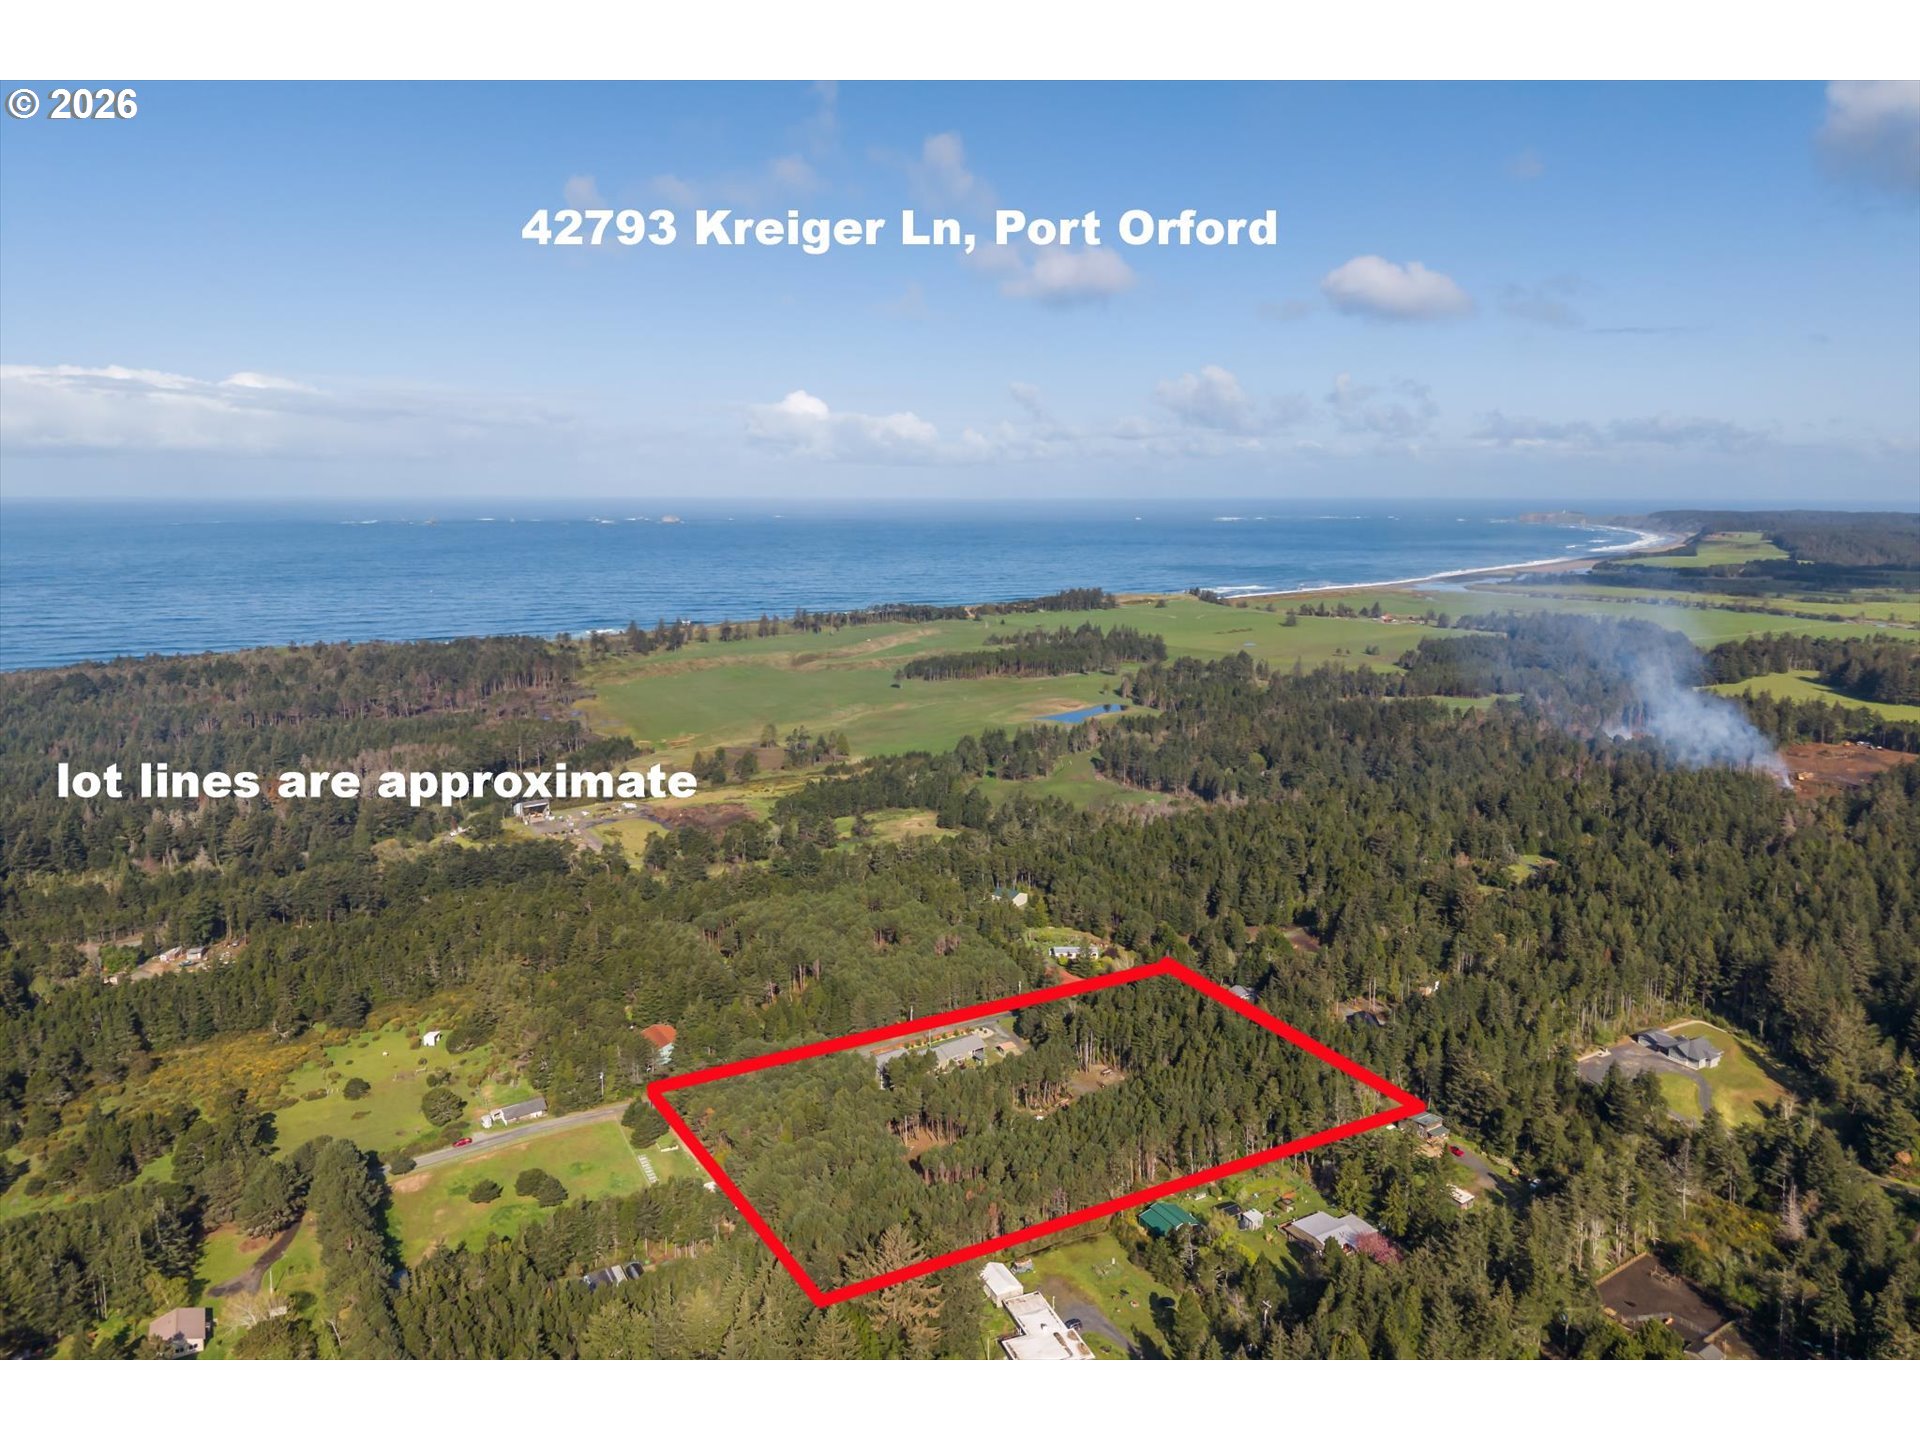
42793 Kreiger Ln,PortOrford, OR 97465
PortOrford, OR 97465

Description
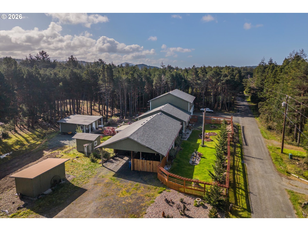
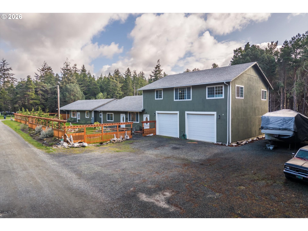
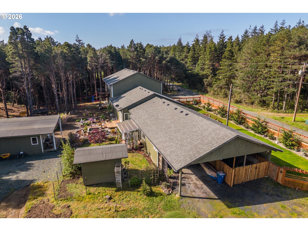
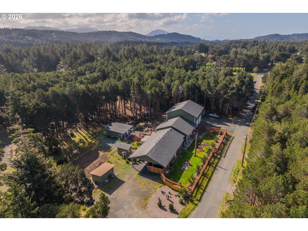
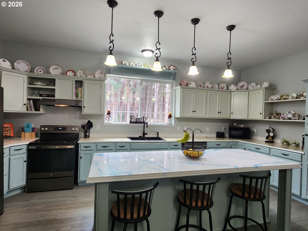
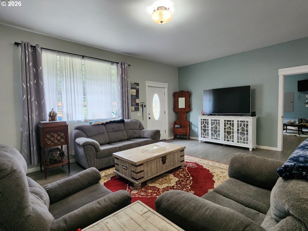
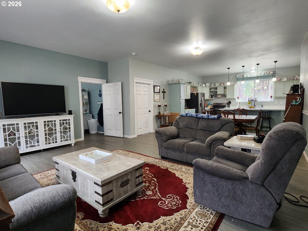
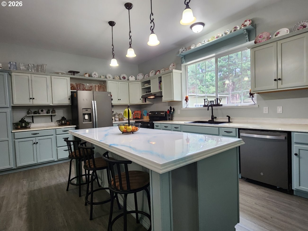
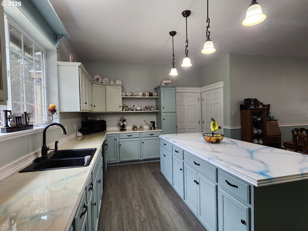
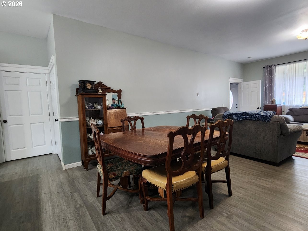
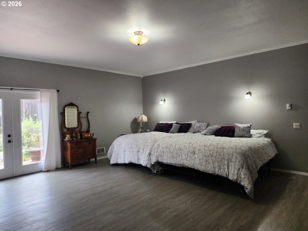
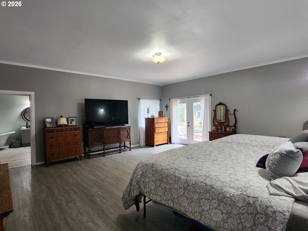
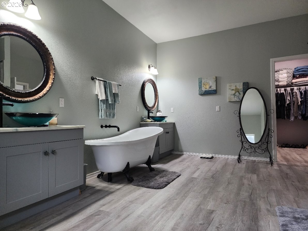
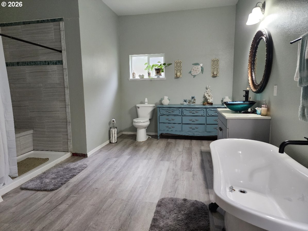
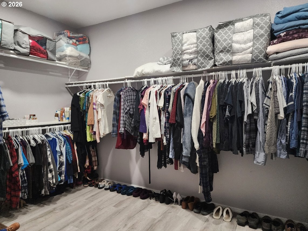
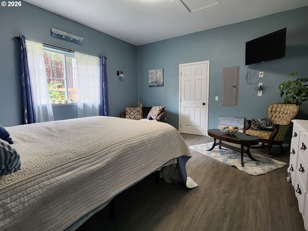
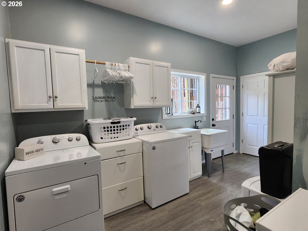
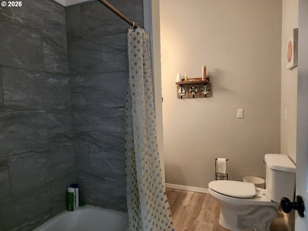
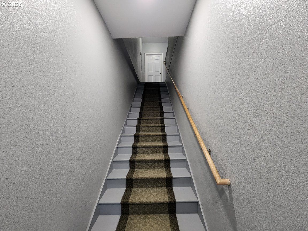
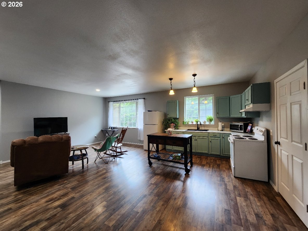
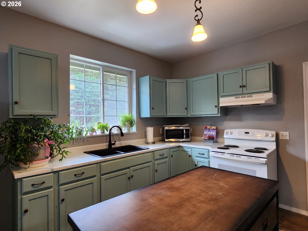
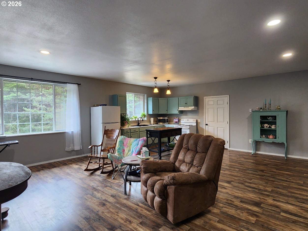
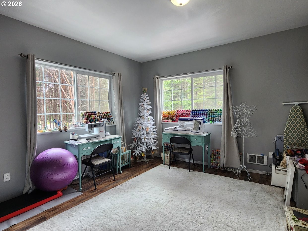
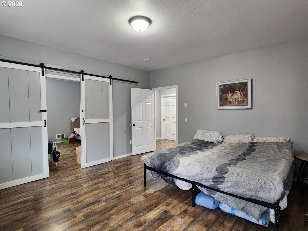
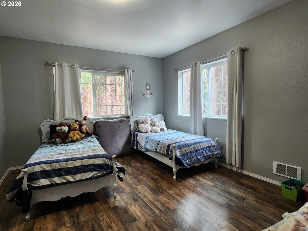
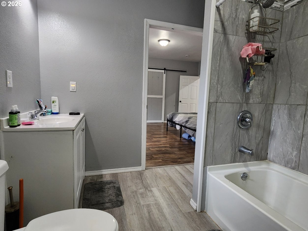
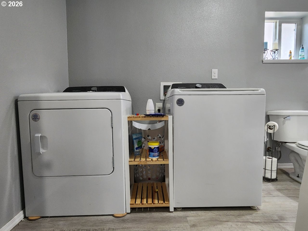
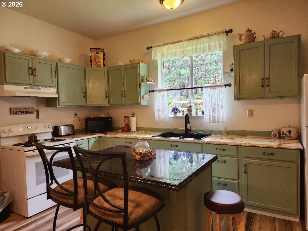
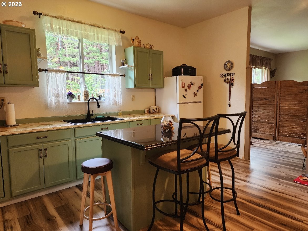
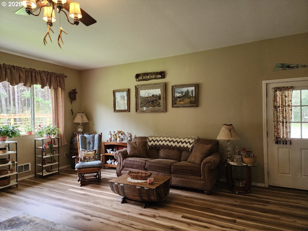
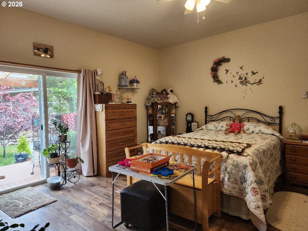
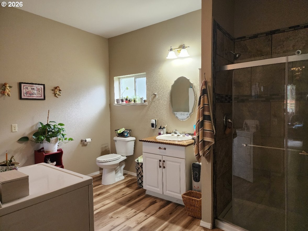
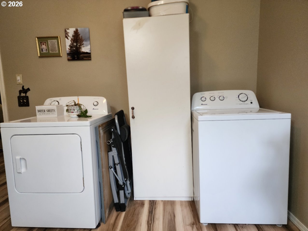
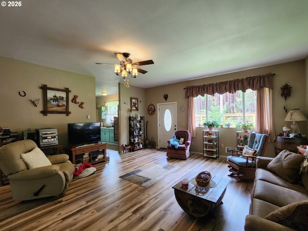
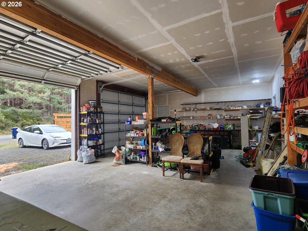
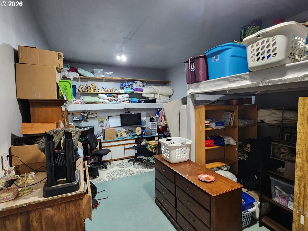
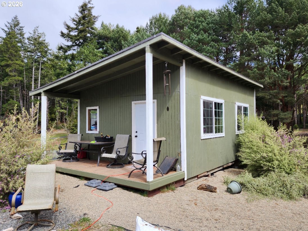
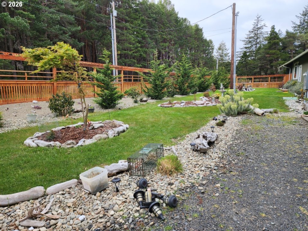
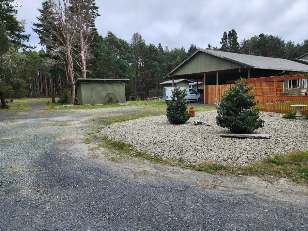
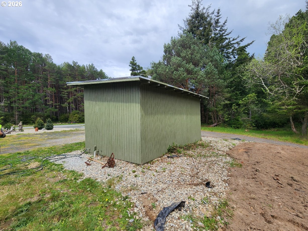
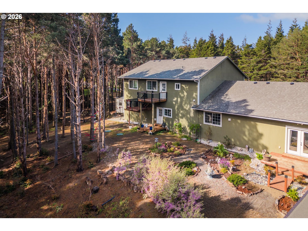
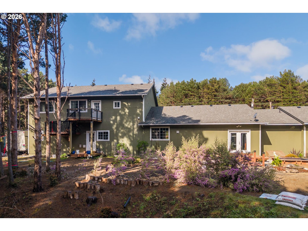
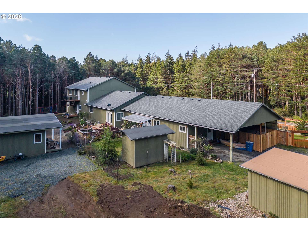
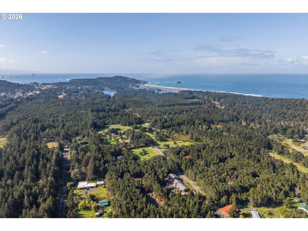
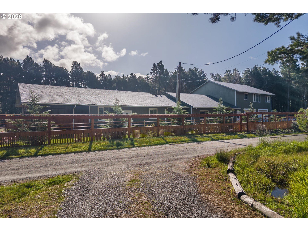
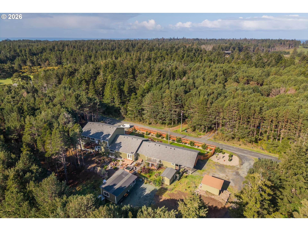
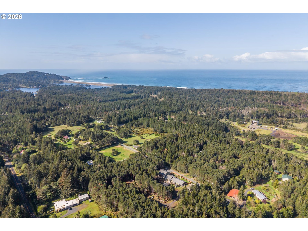
Discover the perfect blend of space, privacy, and versatility with this exceptional multi-family property set on 3.36 acres near the end of a quiet road. Ideal for multi-generational living, rental income, or guest accommodations, this property offers multiple living spaces and abundant amenities. The main home features an open-concept design with soaring ceilings, creating a bright and inviting atmosphere. The spacious primary suite includes a massive attached bathroom, walk-in closet, and French doors leading to the backyard patio ,perfect for relaxing. A separate Mother-in-law suite offers its own charm with a cozy country kitchen, large bedroom, private patio, and a bathroom complete with a walk-in shower. Attached carport and private entry. Above the oversized two-car garage, you'll find an additional apartment with an open kitchen and living area, large pantry, dedicated office, bedroom, and a comfortable sitting room that opens onto a private deck-ideal for guests, extended family, or rental potential. Back of garage converted into bonus room for storage or additional office. The property also features multiple outbuildings and ample RV parking, providing flexibility for hobbies, storage, or outdoor equipment. Enjoy peaceful living just minutes from Ocean Beaches, Garrison Lake, and Town amenities-offering the best of Coastal lifestyle and convenience.
Details
| MLS # | 431627629 |
|---|---|
| Listing Type | For Sale |
| Style | House |
| Sub-Type | Resale |
| Status | Active |
| Year | 2022 |
| Days On Site | 189 |
| Listing Provided By | Neath The Wind Realty, Inc. | Christine Speed |
Features
| Bed(s) | 5 |
|---|---|
| Bath(s) | 4 Total |
| SQ Feet | 4,669 |
| Garage | 3 |
| Story(s) | 2 |
| Zoning | R2 |
| Acreage | 3.36 |
| Property View | Territorial, TreesWoods |
Interior
| Heating | Zoned |
|---|---|
| Heating Yn | Yes |
| Cooling Yn | No |
| Interior Features | Accessory Dwelling Unit, Garage Door Opener, High Ceilings, High Speed Internet, Laundry, Luxury Vinyl Plank, Separate Living Quarters Apartment Aux Living Unit |
| Window Features | Double Pane Windows, Vinyl Frames |
| Appliances | Dishwasher, Free Standing Range, Free Standing Refrigerator, Island, Pantry, Solid Surface Countertop |
Exterior
| Exterior Features | Accessory Dwelling Unit, Deck, Fenced, Garden, Outbuilding, Porch, RVParking, RVBoat Storage, Second Residence, Tool Shed, Water Feature, Workshop, Yard |
|---|---|
| Roof | Composition |
| Foundation Details | Concrete Perimeter, Stem Wall |
| Lot Features | Cul_de_sac, Gentle Sloping, Level, Road Maintenance Agreement, Trees |
Parking
| Attached Garage Yn | No |
|---|---|
| Parking Features | Driveway, RVAccess Parking |
Taxes
| Property | 4945 |
|---|
Area Information
| State | OR |
|---|---|
| County | Curry |
| City | PortOrford |
| Zip Code | 97465 |
| School District | Pacific |
| Elementary School | Driftwood |
| High School | Pacific |
| Listing VS Median (in 97465) | |
Price: $925,000 low | high Med: $550,000 sqft: 4,669 low | high Med: 6,000 $ / sqft: $198 low | high Med: $92 On site: 189 low | high Med: 142 | |
Market Activity 97465
Request a showing
Request a showing
Contact
Learn More About This Property

| State | OR |
|---|---|
| County | Curry |
| City | PortOrford |
| Zip Code | 97465 |
| School District | Pacific |
| Elementary School | Driftwood |
| High School | Pacific |
| Listing VS Median (in 97465) | |
Price: $925,000 low | high Med: $550,000 sqft: 4,669 low | high Med: 6,000 $ / sqft: $198 low | high Med: $92 On site: 189 low | high Med: 142 | |
 The three trees icon appears on listings courtesy of NWMLS.
The Northwest Multiple Listing Service (NWMLS) provides Internet Data Exchange (IDX) information exclusively for personal, non-commercial use. This data is intended solely to help consumers identify prospective properties they may be interested in purchasing. While the information is deemed reliable, it is not guaranteed. Users are advised to independently verify the accuracy of all information.
Based on information submitted to the MLS GRID as of October 25. All data is obtained from various sources and may not have been verified by broker or MLS GRID. Supplied Open House Information is subject to change without notice. All information should be independently reviewed and verified for accuracy. Properties may or may not be listed by the office/agent presenting the information.
 Listings courtesy of NWMLS as distributed by MLS GRID. DMCA Notice - The Digital Millennium Copyright Act of 1998, 17 U.S.C. § 512 (the “DMCA”) provides recourse for copyright owners who believe that material appearing on the Internet infringes their rights under U.S. copyright law. If you believe in good faith that any content or material made available in connection with our website or services infringes your copyright, you (or your agent) may send us a notice requesting that the content or material be removed, or access to it blocked. Notices must be sent in writing by email to: suppport@realistiq.com “The DMCA requires that your notice of alleged copyright infringement include the following information: (1) description of the copyrighted work that is the subject of claimed infringement; (2) description of the alleged infringing content and information sufficient to permit us to locate the content; (3) contact information for you, including your address, telephone number and email address; (4) a statement by you that you have a good faith belief that the content in the manner complained of is not authorized by the copyright owner, or its agent, or by the operation of any law; (5) a statement by you, signed under penalty of perjury, that the information in the notification is accurate and that you have the authority to enforce the copyrights that are claimed to be infringed; and (6) a physical or electronic signature of the copyright owner or a person authorized to act on the copyright owner’s behalf. Failure to include all of the above information may result in the delay of the processing of your complaint.
