
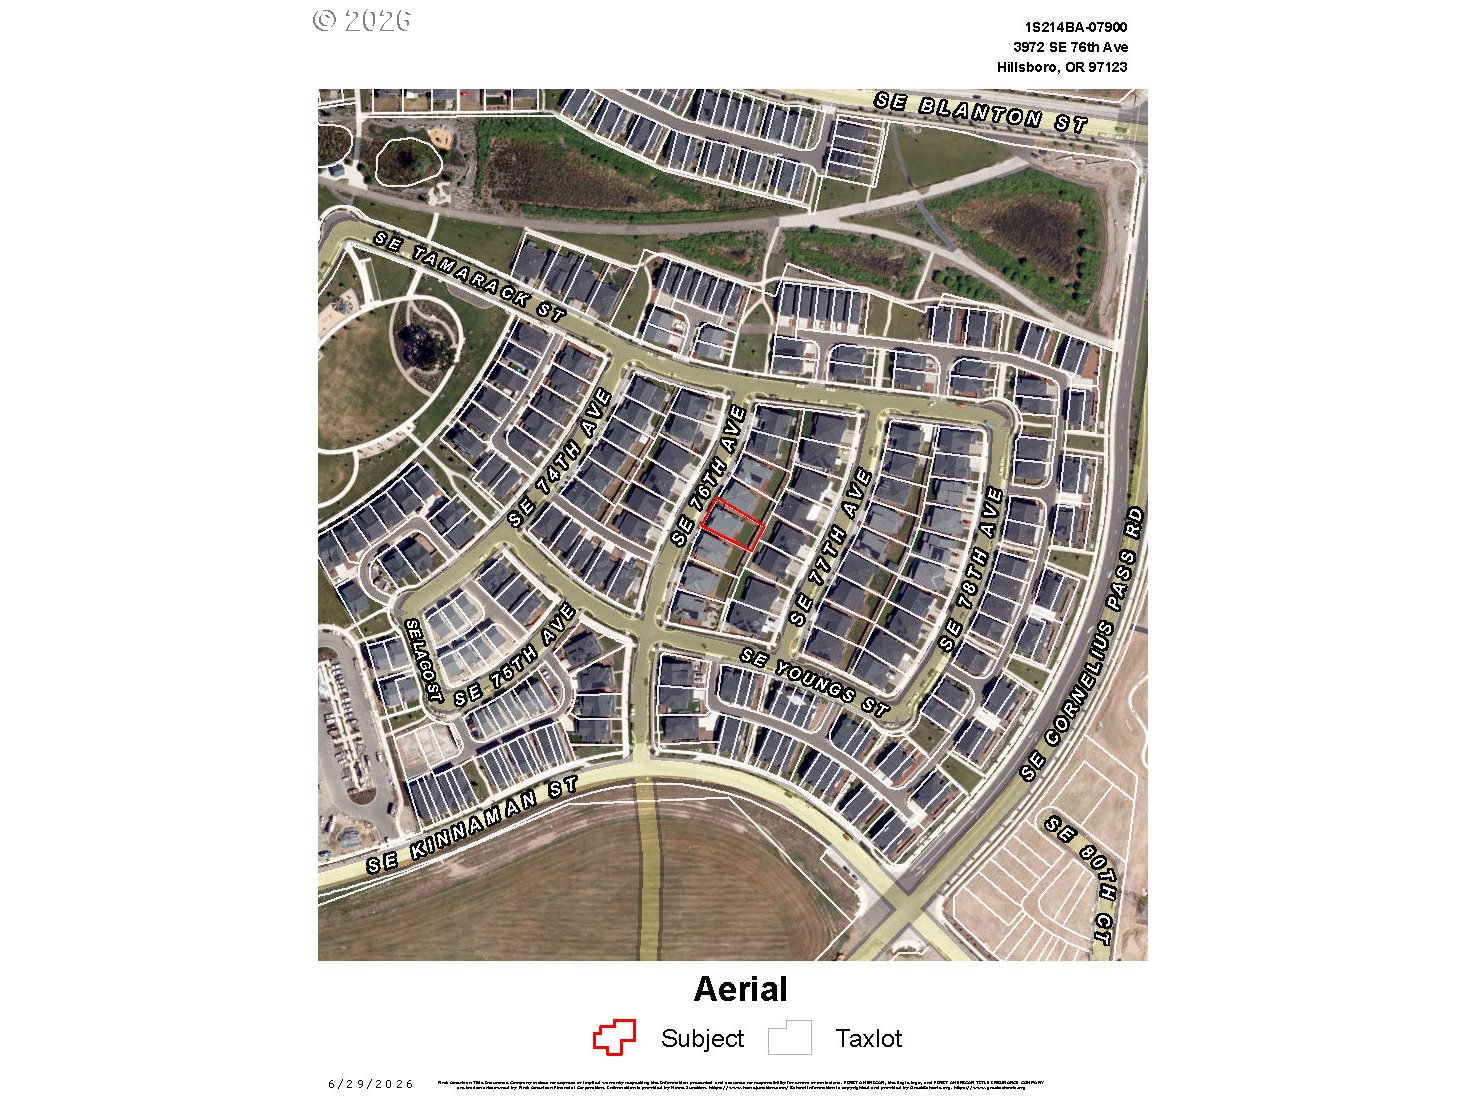
3972 SE 76th Ave,Hillsboro, OR 97123
Hillsboro, OR 97123

Description
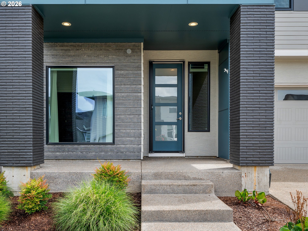
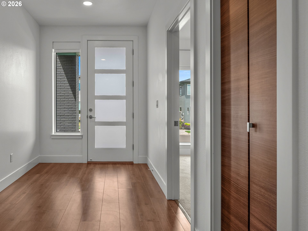
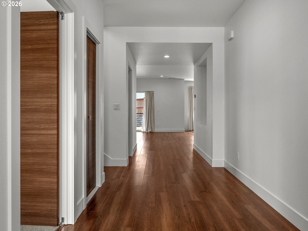
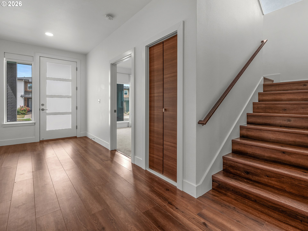
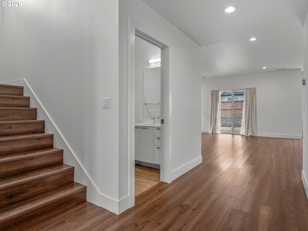
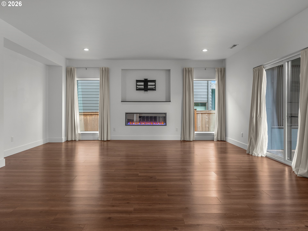
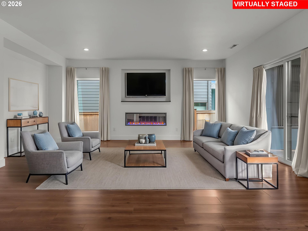
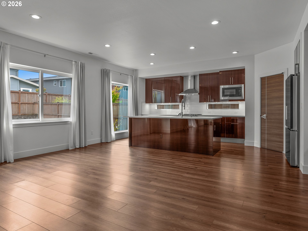
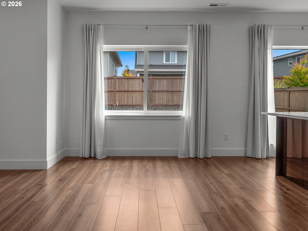
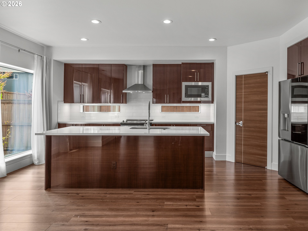
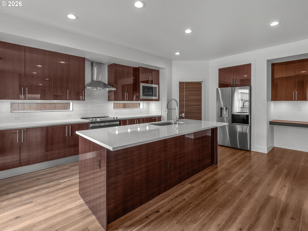
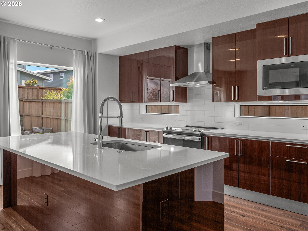
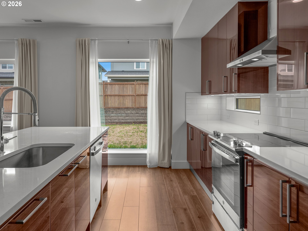
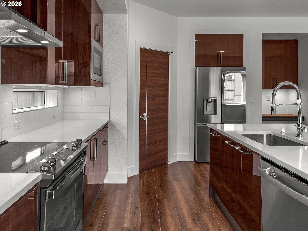
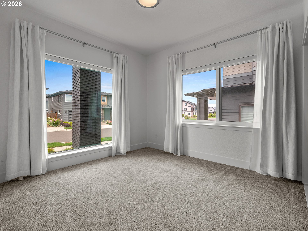
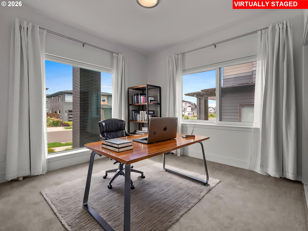
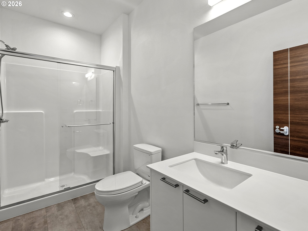
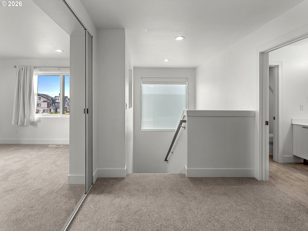
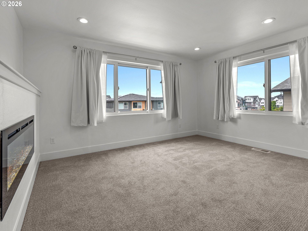
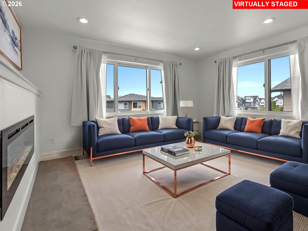
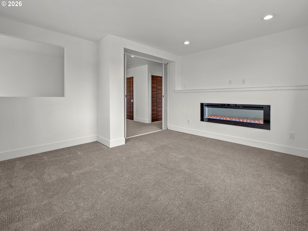
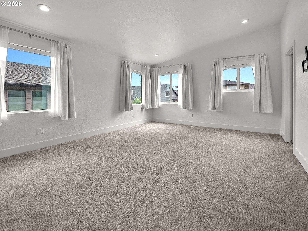
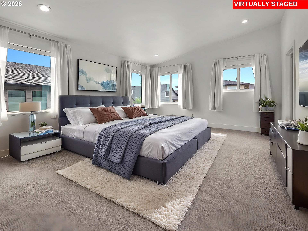
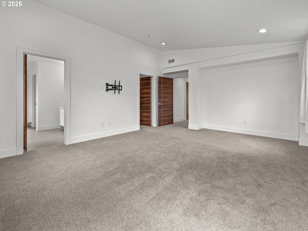
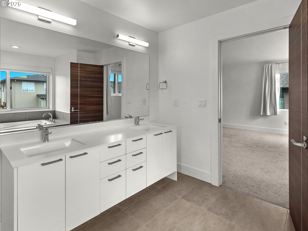
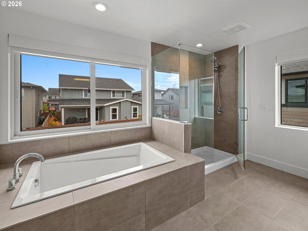
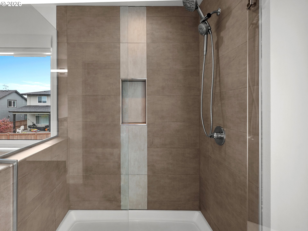
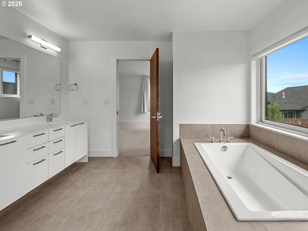
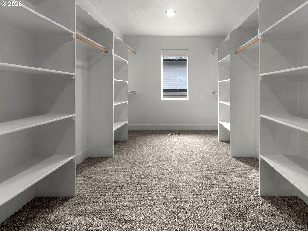
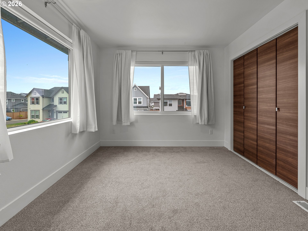
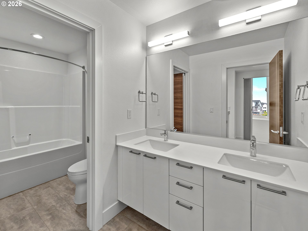
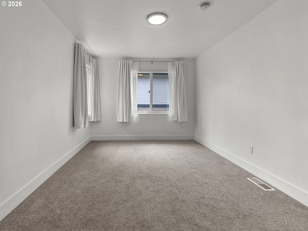
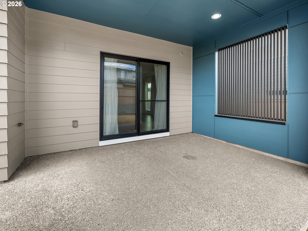
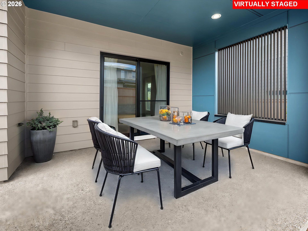
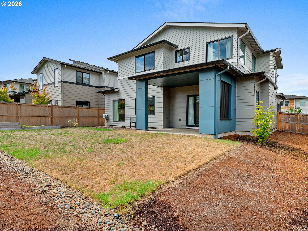
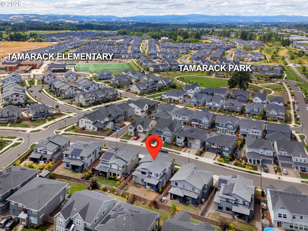
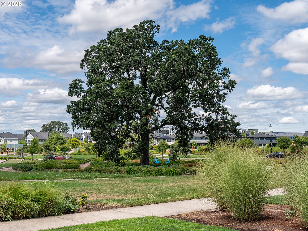
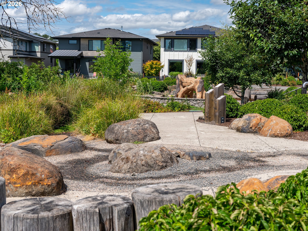
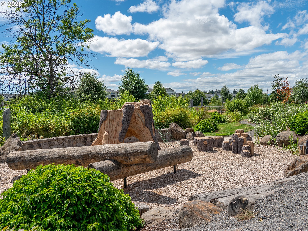
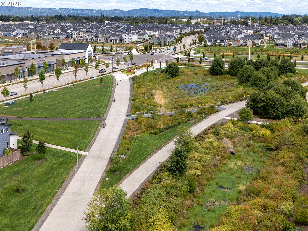
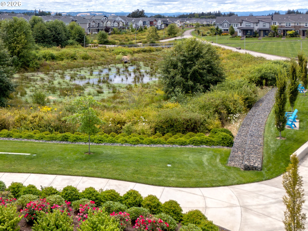
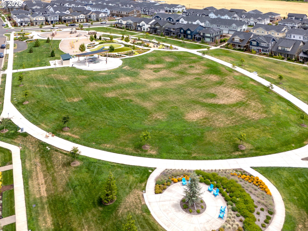
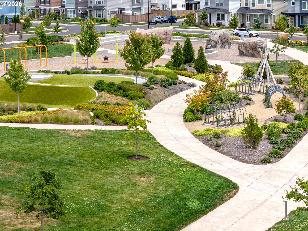
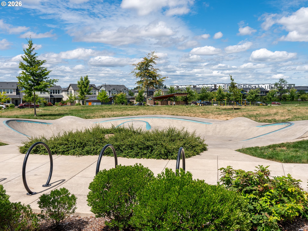
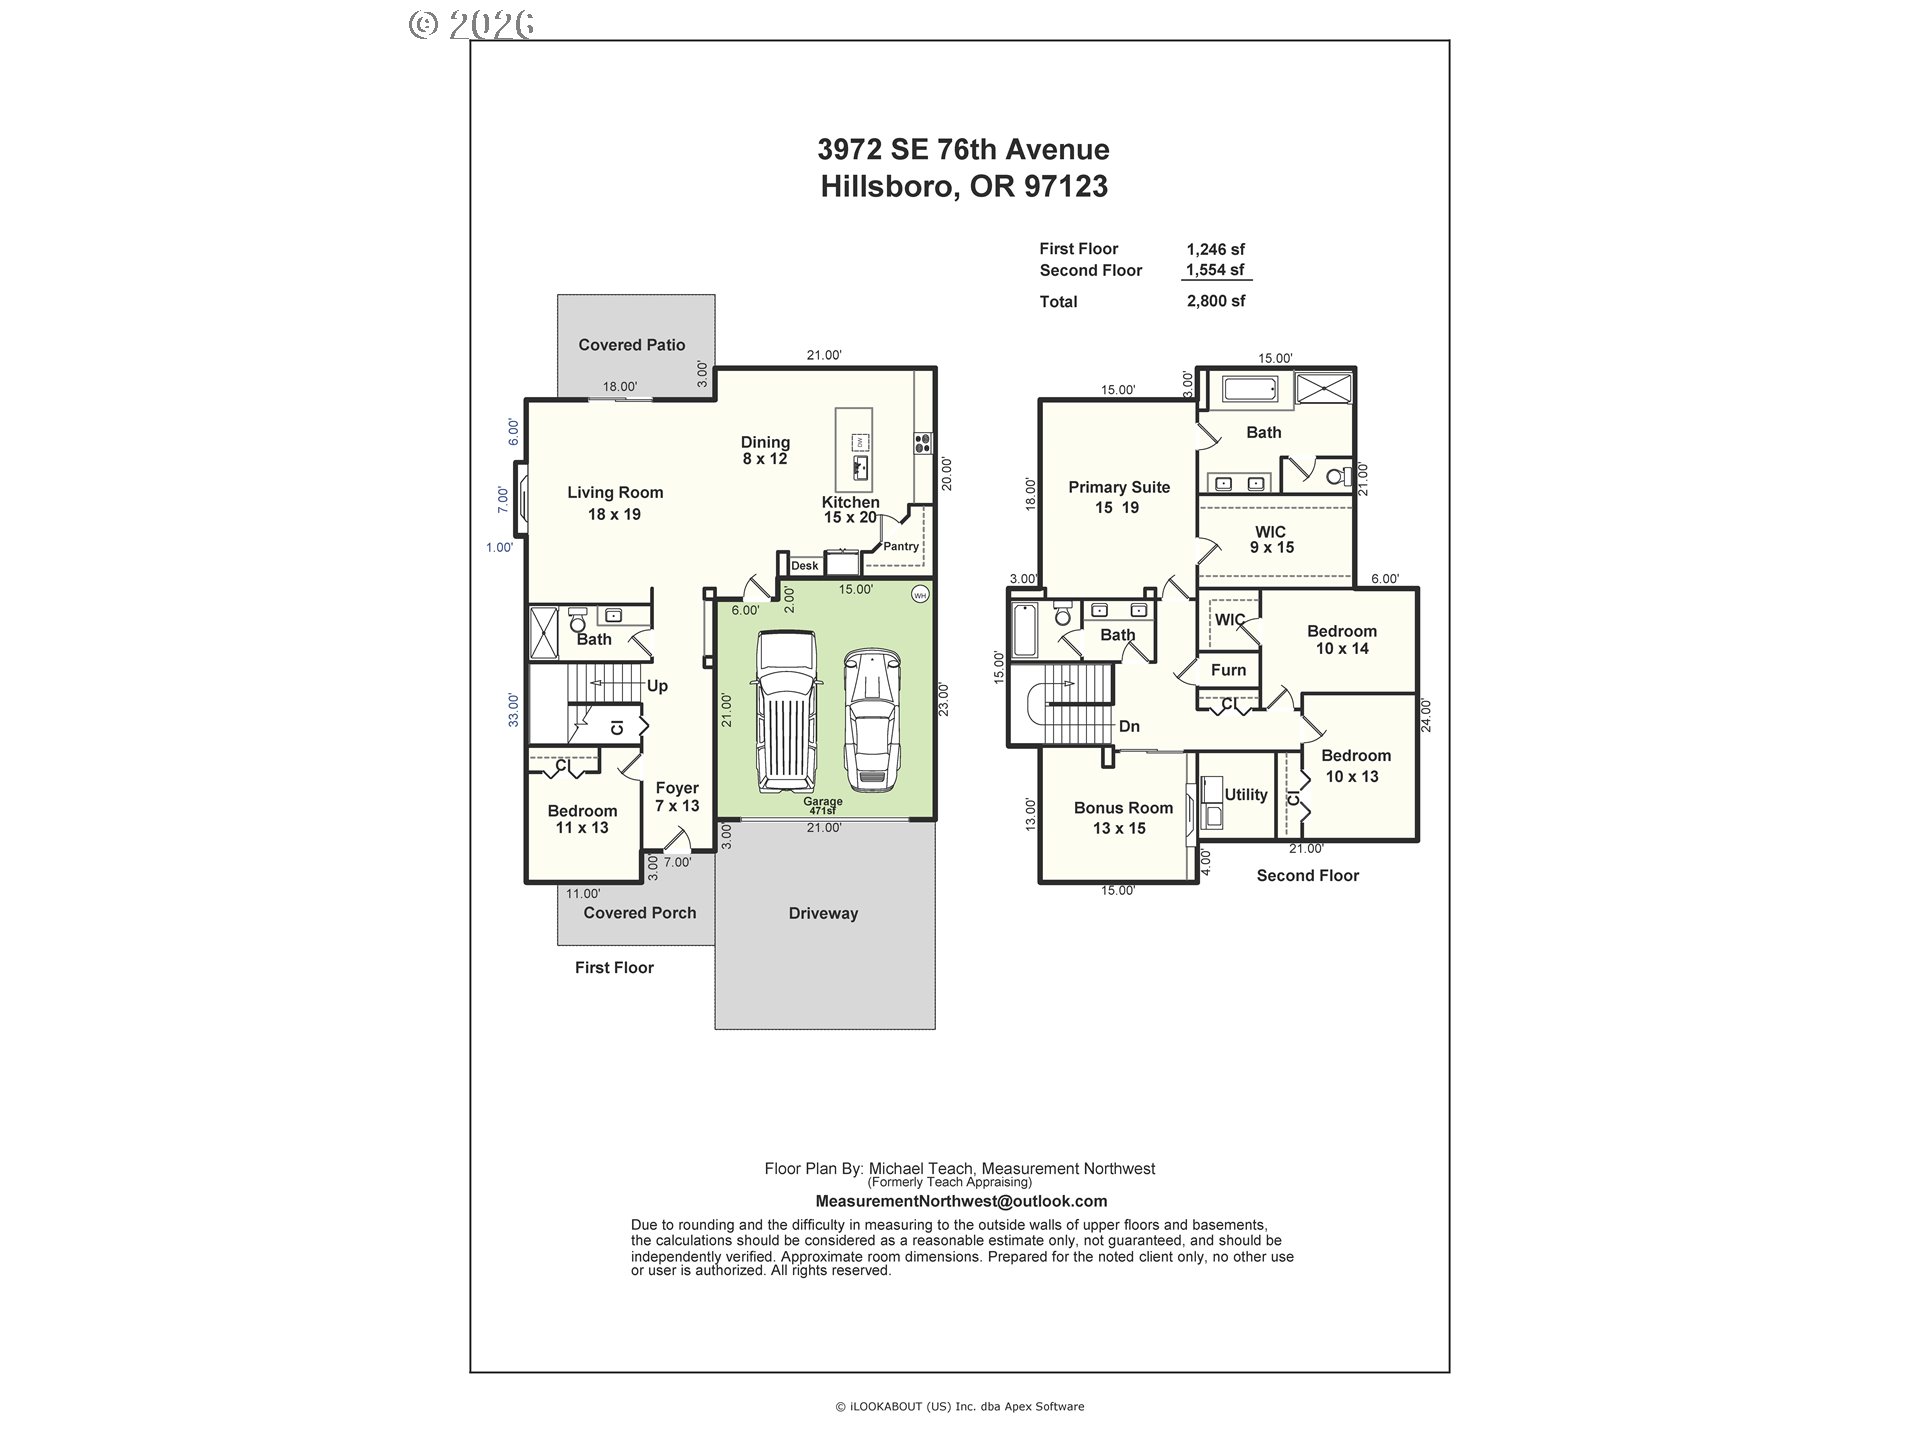
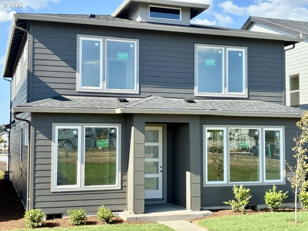
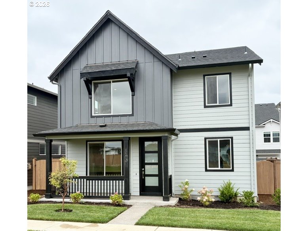
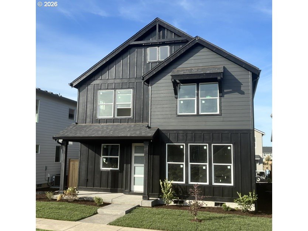
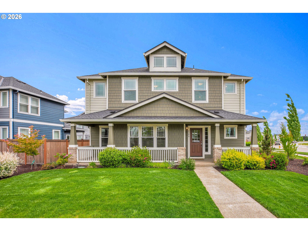
This exceptional Ichijo home is ideally located on a quiet street in the heart of Reeds Crossing, offering a spacious, level backyard and the quality, technology, and energy efficiency Ichijo homes are known for. Energy-saving windows and advanced building panels contribute to a comfortable and remarkably efficient home. Inside, high ceilings and a wide entry create an immediate sense of openness. The thoughtfully designed main level features an expansive great room that brings together the kitchen, dining area, and family room, with large windows overlooking the backyard. A covered patio extends the living space outdoors and provides an inviting setting for entertaining or relaxing.The kitchen is centered around an oversized island with bar seating and includes under-cabinet lighting, abundant storage, and soft-close cabinetry. A main-level bedroom and full bathroom provide valuable flexibility for guests, a home office, or additional living needs. Upstairs, you will find three additional bedrooms and a versatile bonus room that can serve as a media room, playroom, or second living area. The spacious primary suite offers a relaxing retreat with a spa-inspired bathroom and an enormous walk-in closet complete with built-in organizers. Beautifully maintained and move-in ready, this home also offers access to everything that makes Reeds Crossing such a desirable community. Enjoy low HOA dues, miles of walking and biking paths, neighborhood parks, and convenient access to Market of Choice, Brix Tavern, Shake Shack, White Birch, and other shopping and dining options located just down the street. [Home Energy Score = 10. HES Report at https://rpt.greenbuildingregistry.com/hes/OR10209705]
Details
| MLS # | 654227991 |
|---|---|
| Listing Type | For Sale |
| Style | House |
| HOA Dues | $122 |
| Sub-Type | Resale |
| Status | Active |
| Year | 2022 |
| Days On Site | 87 |
| Listing Provided By | RE/MAX Equity Group | Clint Currin |
Features
| Bed(s) | 4 |
|---|---|
| Bath(s) | 3 Total |
| SQ Feet | 2,800 |
| Garage | 2 |
| Basement | Y |
| Story(s) | 2 |
| Zoning | SFR-6 |
| Acreage | 0.11 |
Interior
| Heating | Forced Air, Heat Pump |
|---|---|
| Heating Yn | Yes |
| Cooling | Heat Pump |
| Cooling Yn | Yes |
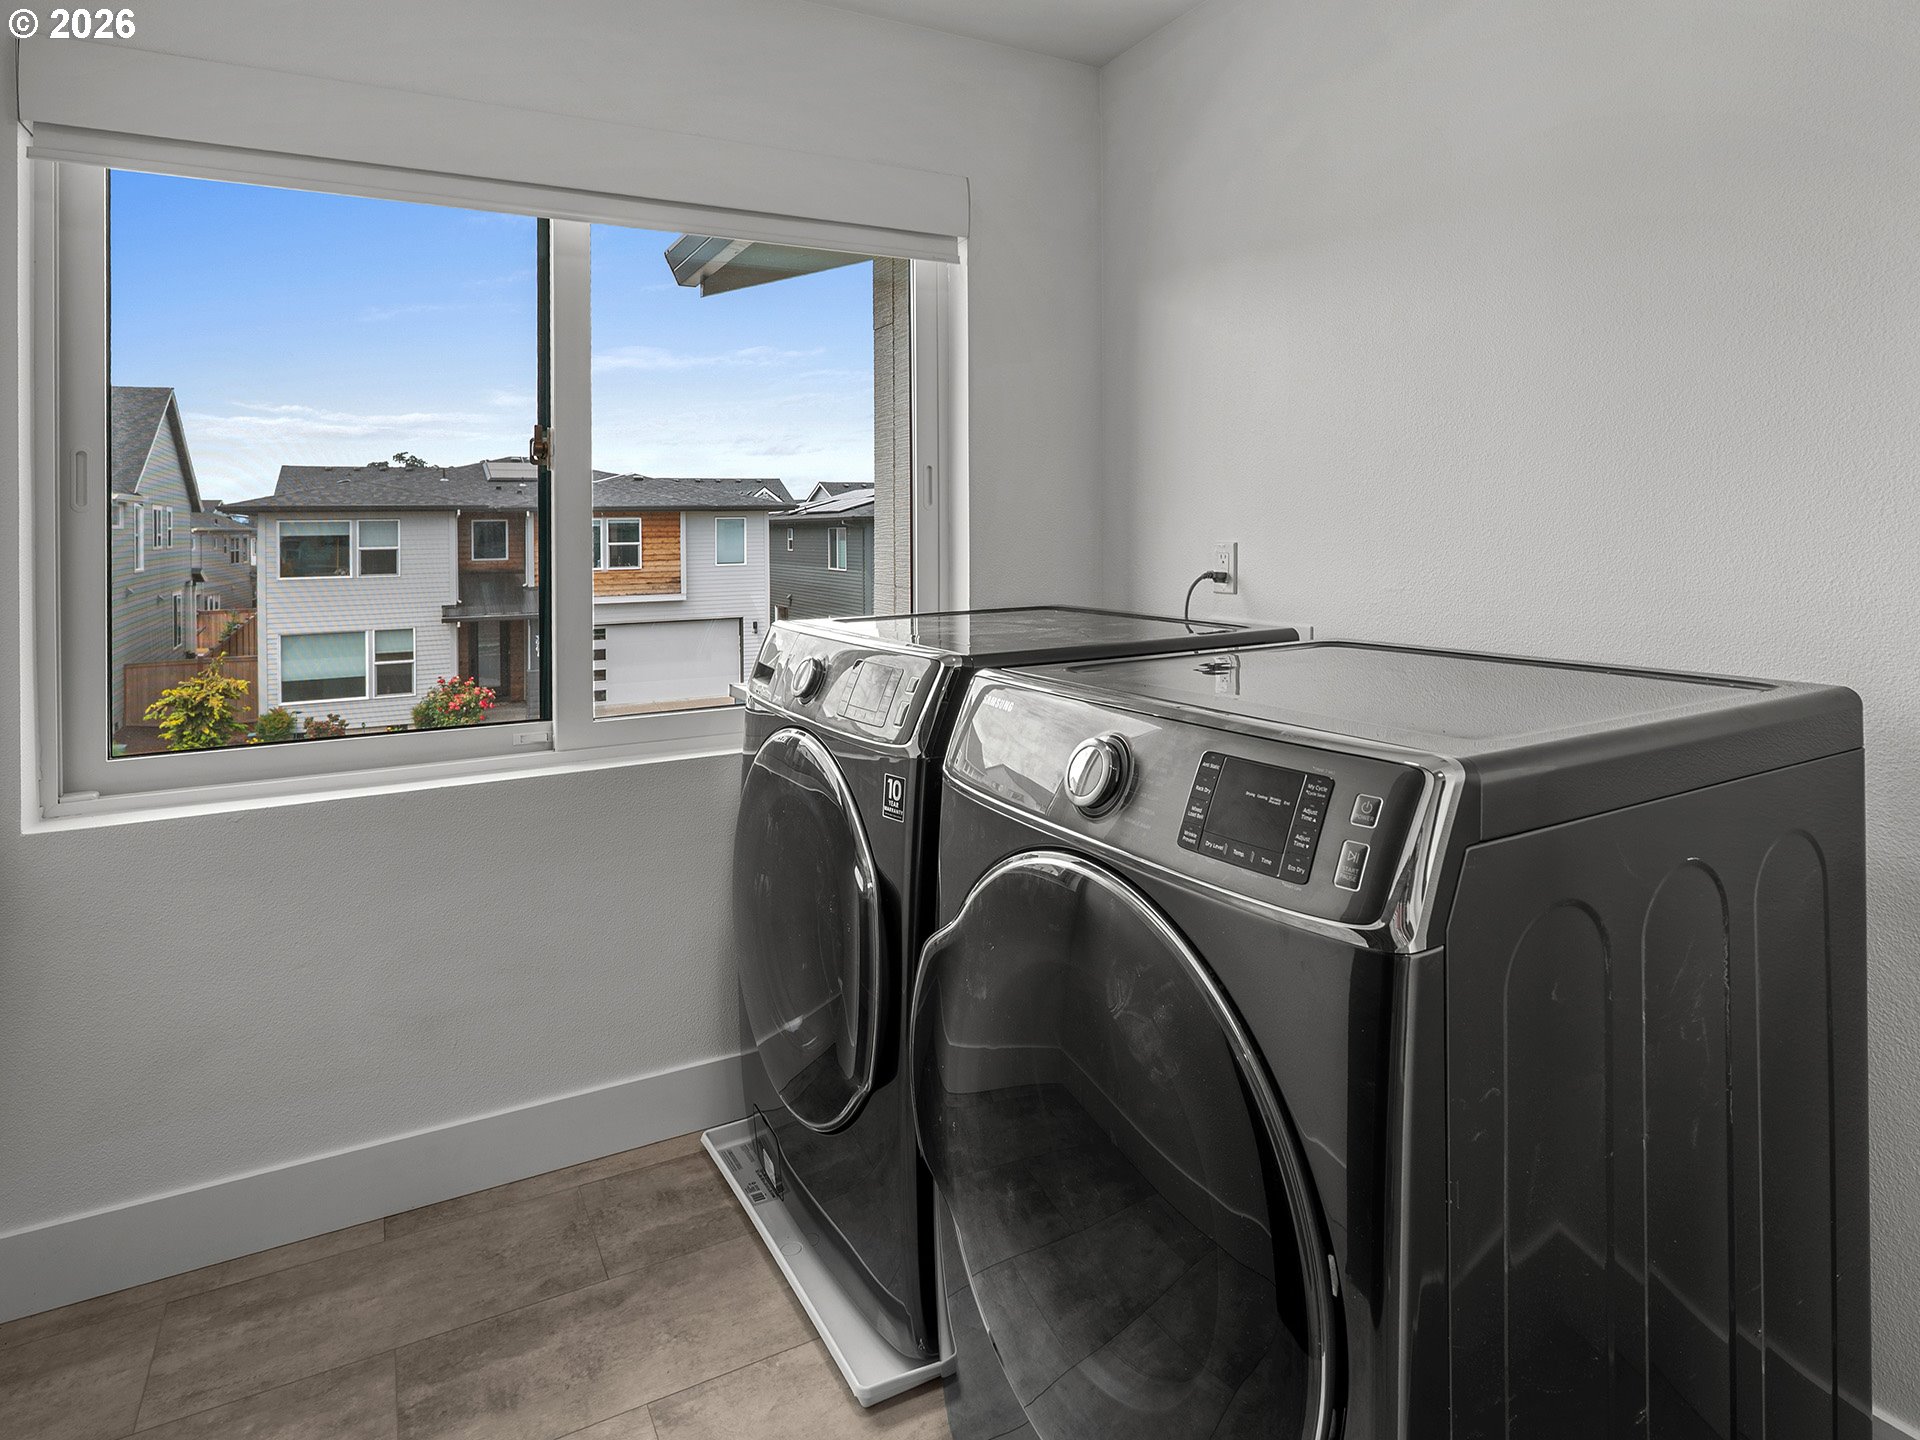
| Interior Features | Garage Door Opener, High Speed Internet, Laundry, Quartz, Soaking Tub |
| Window Features | Double Pane Windows |
| Appliances | Dishwasher, Disposal, Free Standing Refrigerator, Island, Microwave, Pantry, Quartz |
Exterior
| Exterior Features | Covered Patio, Fenced, Gas Hookup, Yard |
|---|---|
| Roof | Composition |
| Foundation Details | Concrete Perimeter |
| Lot Features | Level |
Parking
| Attached Garage Yn | Yes |
|---|---|
| Parking Features | Driveway |
Taxes
| Property | 8210 |
|---|
Area Information
| State | OR |
|---|---|
| County | Washington |
| City | Hillsboro |
| Zip Code | 97123 |
| School District | Hillsboro |
| Elementary School | Tamarack |
| High School | Hillsboro |
| Listing VS Median (in 97123) | |
Price: $849,000 low | high Med: $549,000 sqft: 2,800 low | high Med: 1,568 $ / sqft: $303 low | high Med: $350 On site: 87 low | high Med: 54 | |
Market Activity 97123
Request a showing
Request a showing
Contact
Learn More About This Property

| State | OR |
|---|---|
| County | Washington |
| City | Hillsboro |
| Zip Code | 97123 |
| School District | Hillsboro |
| Elementary School | Tamarack |
| High School | Hillsboro |
| Listing VS Median (in 97123) | |
Price: $849,000 low | high Med: $549,000 sqft: 2,800 low | high Med: 1,568 $ / sqft: $303 low | high Med: $350 On site: 87 low | high Med: 54 | |

 The three trees icon appears on listings courtesy of NWMLS.
The Northwest Multiple Listing Service (NWMLS) provides Internet Data Exchange (IDX) information exclusively for personal, non-commercial use. This data is intended solely to help consumers identify prospective properties they may be interested in purchasing. While the information is deemed reliable, it is not guaranteed. Users are advised to independently verify the accuracy of all information.
Based on information submitted to the MLS GRID as of October 24. All data is obtained from various sources and may not have been verified by broker or MLS GRID. Supplied Open House Information is subject to change without notice. All information should be independently reviewed and verified for accuracy. Properties may or may not be listed by the office/agent presenting the information.
 Listings courtesy of NWMLS as distributed by MLS GRID. DMCA Notice - The Digital Millennium Copyright Act of 1998, 17 U.S.C. § 512 (the “DMCA”) provides recourse for copyright owners who believe that material appearing on the Internet infringes their rights under U.S. copyright law. If you believe in good faith that any content or material made available in connection with our website or services infringes your copyright, you (or your agent) may send us a notice requesting that the content or material be removed, or access to it blocked. Notices must be sent in writing by email to: suppport@realistiq.com “The DMCA requires that your notice of alleged copyright infringement include the following information: (1) description of the copyrighted work that is the subject of claimed infringement; (2) description of the alleged infringing content and information sufficient to permit us to locate the content; (3) contact information for you, including your address, telephone number and email address; (4) a statement by you that you have a good faith belief that the content in the manner complained of is not authorized by the copyright owner, or its agent, or by the operation of any law; (5) a statement by you, signed under penalty of perjury, that the information in the notification is accurate and that you have the authority to enforce the copyrights that are claimed to be infringed; and (6) a physical or electronic signature of the copyright owner or a person authorized to act on the copyright owner’s behalf. Failure to include all of the above information may result in the delay of the processing of your complaint.
