
Description
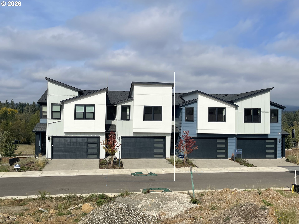
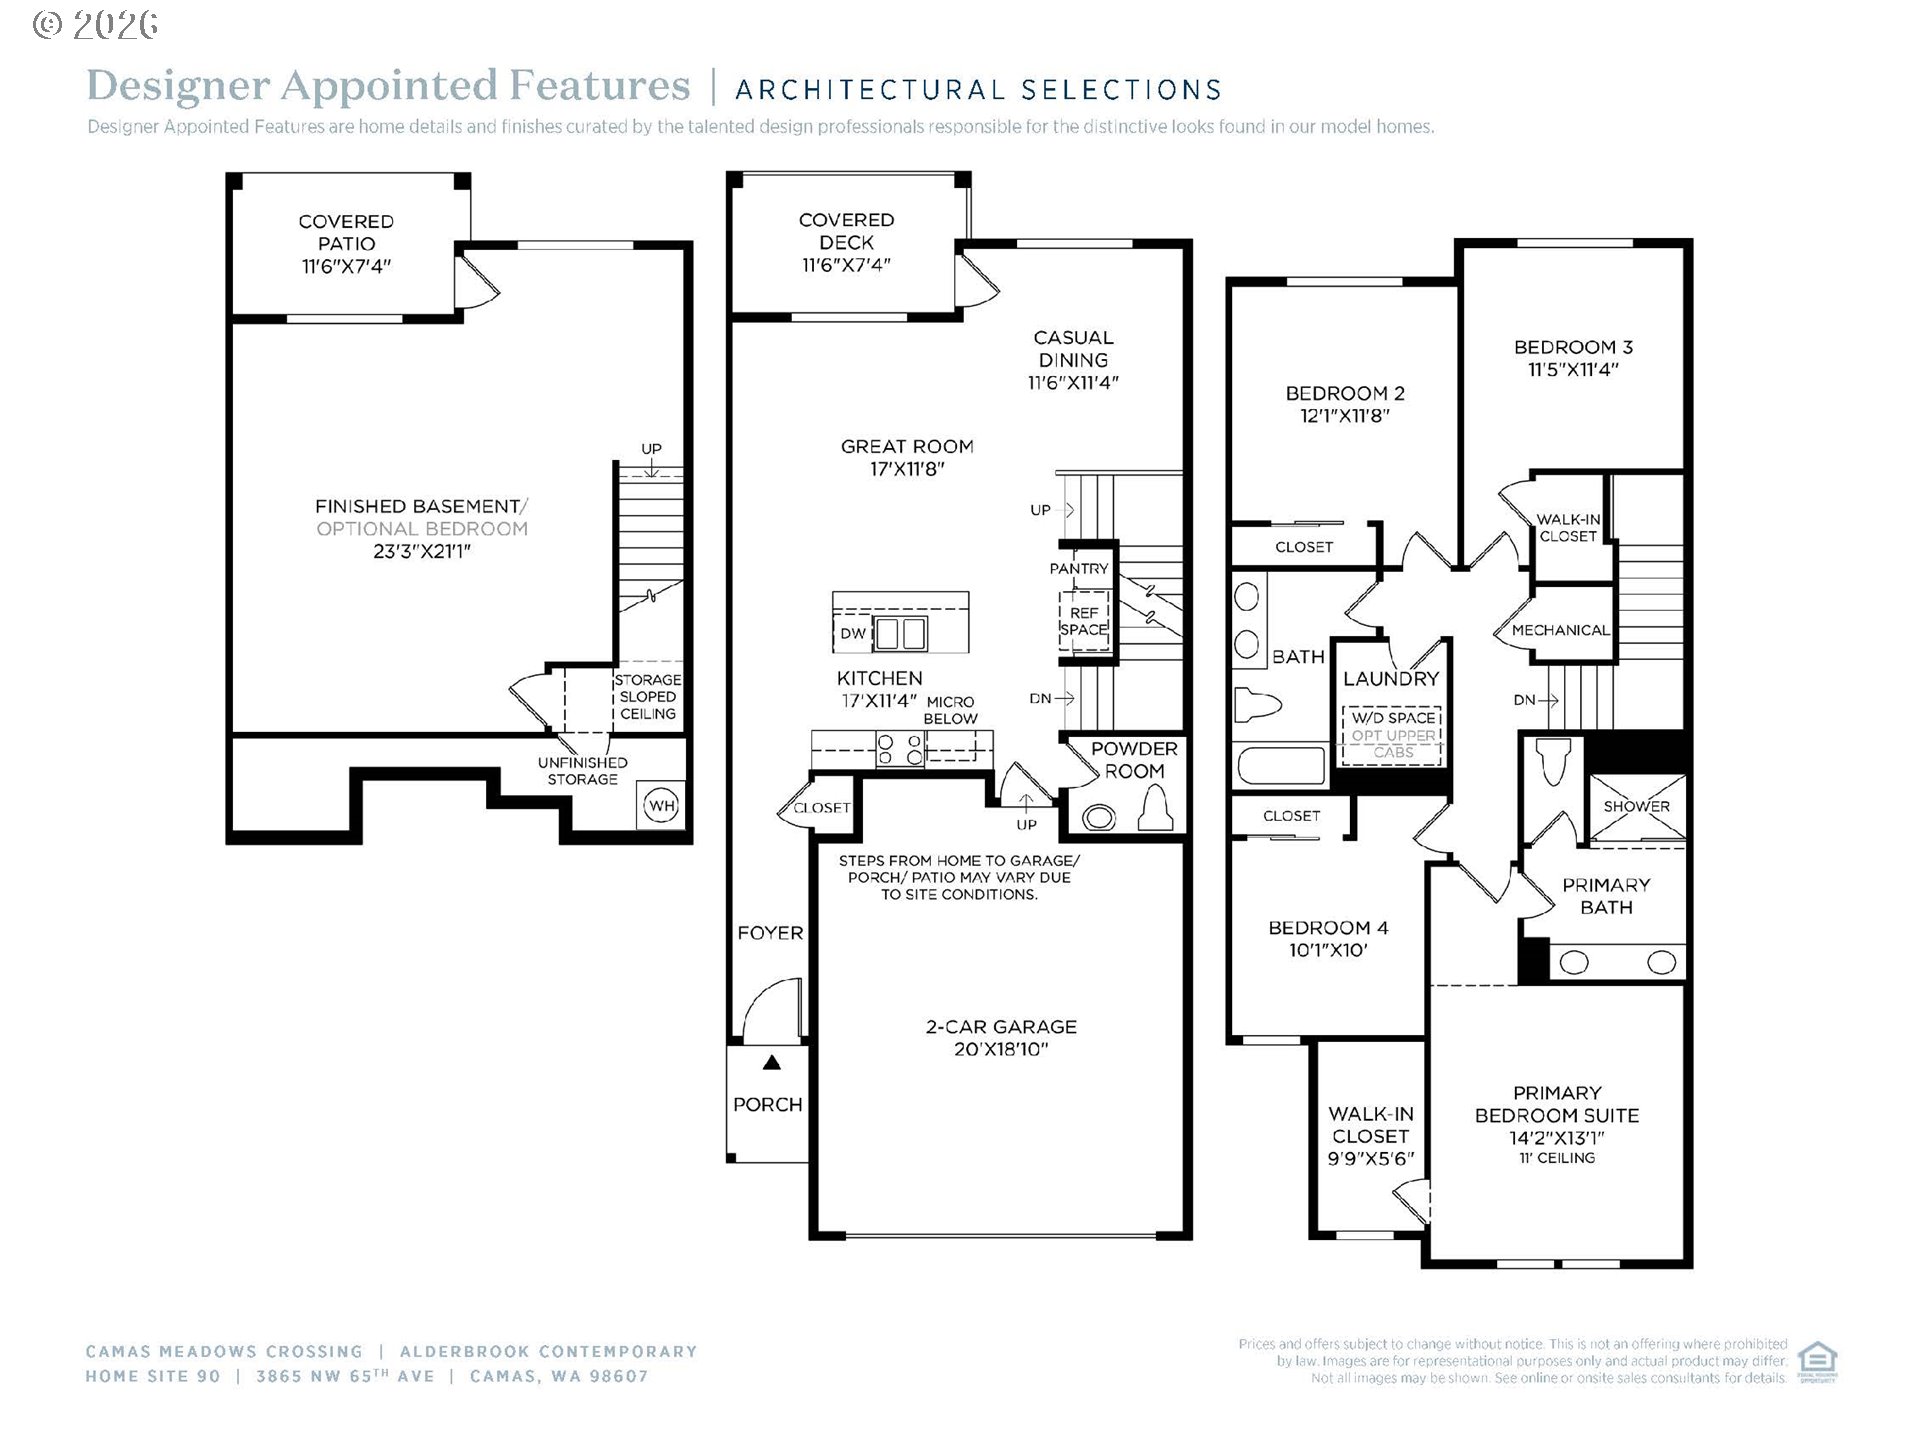
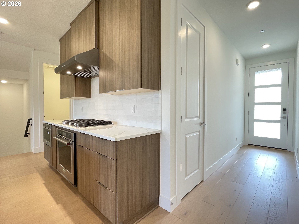
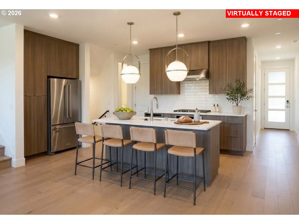
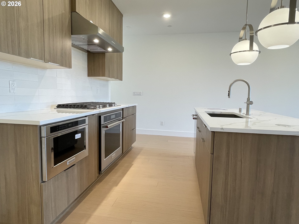
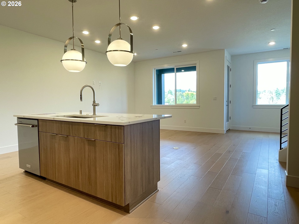
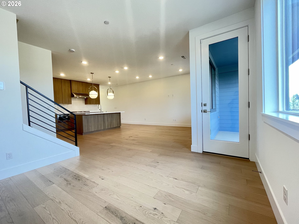
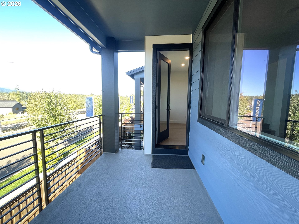
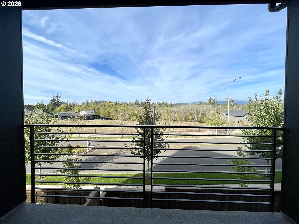
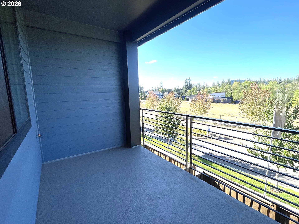
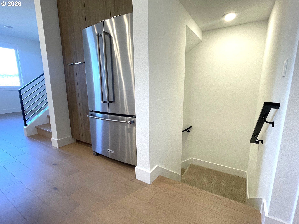
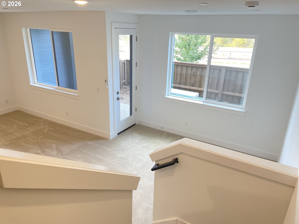
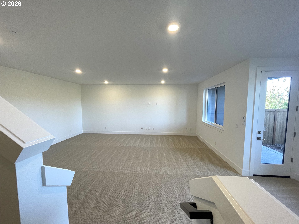
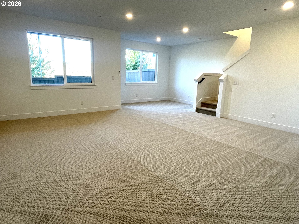
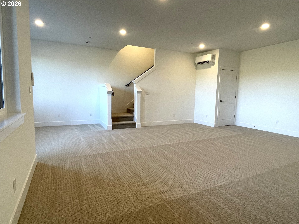
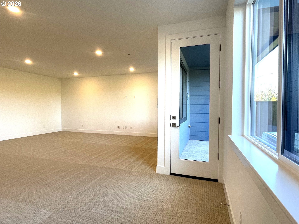
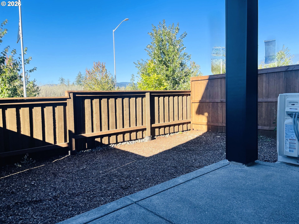
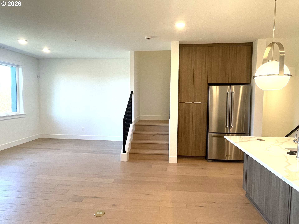
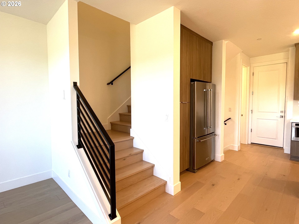
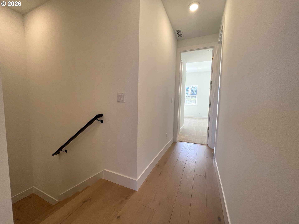
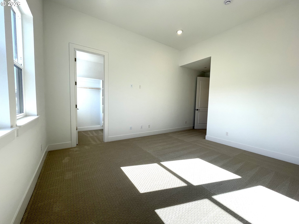
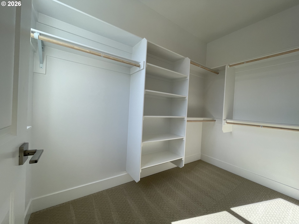
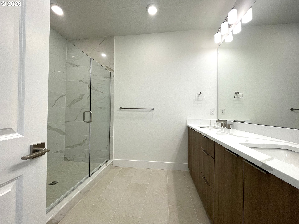
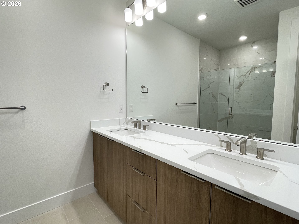
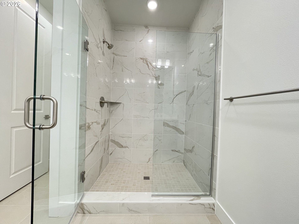
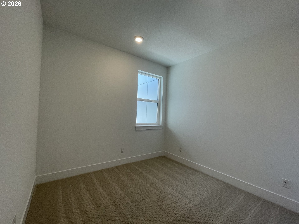
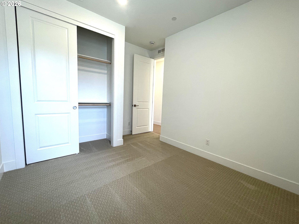
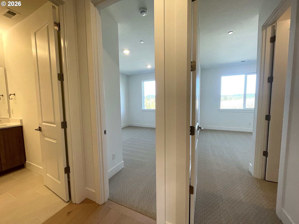
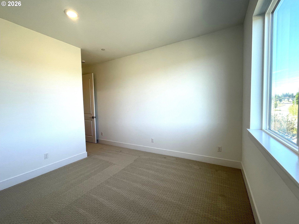
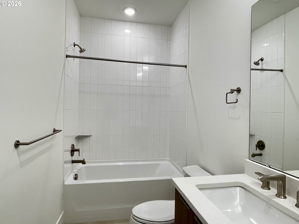
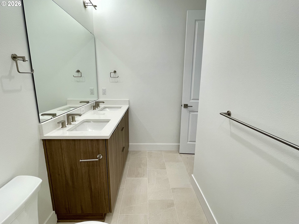
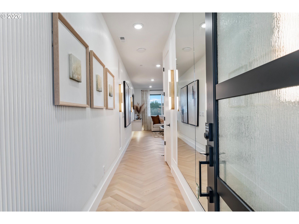
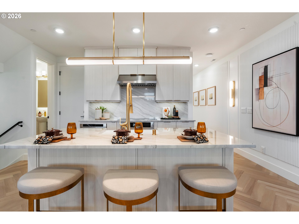
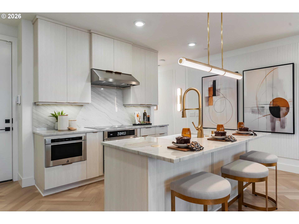
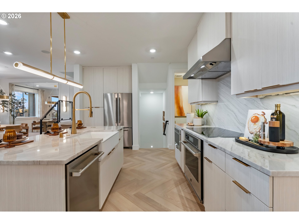
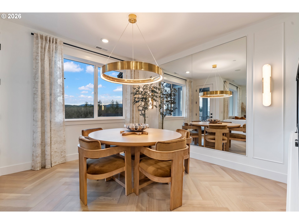
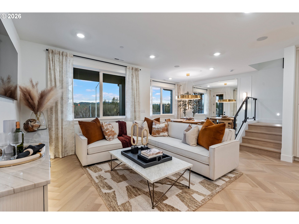
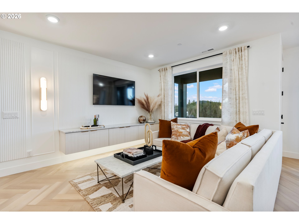
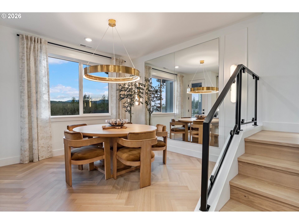
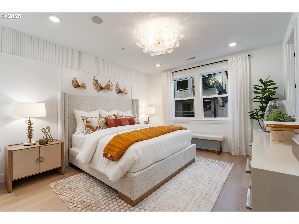
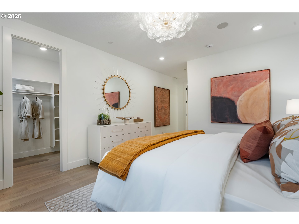
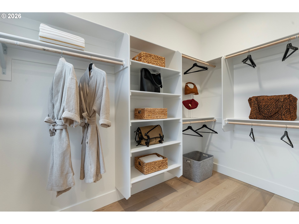
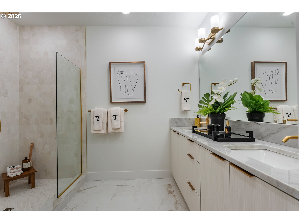
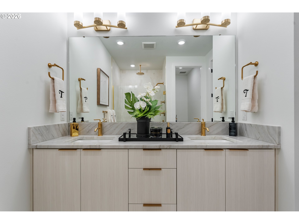
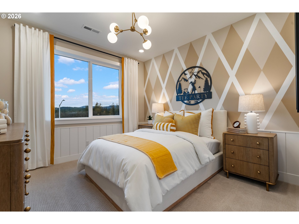
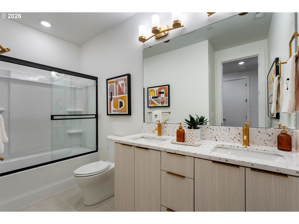
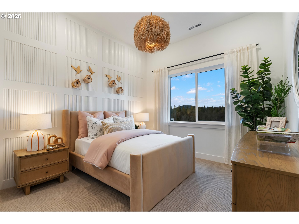
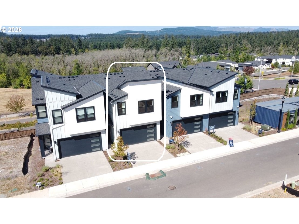
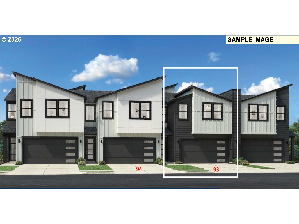
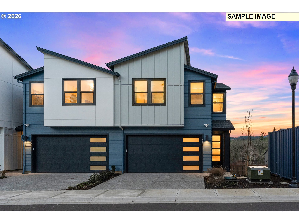
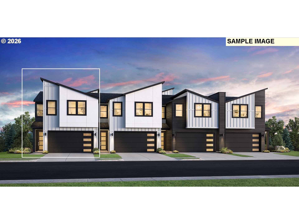
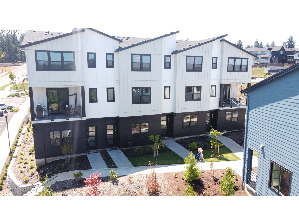
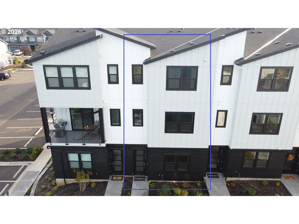
Experience modern sophistication and effortless living in this turn-key, move-in-ready Alderbrook plan by Toll Brothers. Situated on one of the community's rare homesites featuring a private, fully fenced backyard, this home seamlessly combines upscale design with ultimate convenience. Step inside to light-filled, open-concept living centered around a chef-inspired kitchen with a generous social island that flows effortlessly into the great room, casual dining area, and outdoor covered deck. The serene second-floor primary suite serves as a true retreat, boasting a spa-inspired bath with a dual-sink vanity, large glass shower, and a expansive walk-in closet, alongside three additional secondary bedrooms and a dedicated laundry room. Downstairs, the expansive finished daylight basement is pre-wired for surround sound and opens directly to a covered patio and fenced yard. Ideal sanctuary for entertainment, a home theater, or guest accommodations. Live where outdoor adventure meets everyday convenience. Located just minutes from Lacamas Lake, scenic hiking trails, kayaking, local parks and pickle ball courts. This home sits adjacent to the Camas Meadows Golf Course and driving range with easy access to the clubhouse restaurant. Enjoy close proximity to Costco, local dining hotspots, and quick commutes via PDX Airport. Low-maintenance living gives you time back for what matters most. Moving from out of state? Inquire about the builder's "Visit, Explore & Buy" incentive! (Staged photos reflect the Alderbrook Model Home).
Details
| MLS # | 286419476 |
|---|---|
| Listing Type | For Sale |
| Style | Condominium |
| HOA Dues | $250 |
| Sub-Type | Resale |
| Status | Pending |
| Year | 2025 |
| Days On Site | 51 |
| Listing Provided By | Toll Brothers Real Estate Inc | Marilyn Webb |
Features
| Bed(s) | 4 |
|---|---|
| Bath(s) | 3 Total |
| SQ Feet | 2,424 |
| Garage | 2 |
| Basement | Y |
| Story(s) | 3 |
| Property View | Territorial |
Interior
| Heating | Forced Air95Plus, Heat Pump, Mini Split |
|---|---|
| Heating Yn | Yes |
| Cooling | Heat Pump, Mini Split |
| Cooling Yn | Yes |
| Interior Features | High Ceilings, Laundry, Lo VOCMaterial, Luxury Vinyl Plank, Sprinkler, Wallto Wall Carpet |
| Window Features | Double Pane Windows |
| Appliances | Builtin Oven, Cooktop, Dishwasher, Free Standing Refrigerator, Gas Appliances, Island, Microwave, Quartz, Tile |
Exterior
| Exterior Features | Covered Deck, Fenced, Gas Hookup, Patio, Yard |
|---|---|
| Roof | Composition, Shingle |
| Security Features | Fire Sprinkler System, Security System, Sidewalk |
| Foundation Details | Concrete Perimeter, Slab |
| Lot Features | Private Road |
Parking
| Attached Garage Yn | Yes |
|---|---|
| Parking Features | Driveway, EVReady |
Taxes
| Property | 4827 |
|---|
Area Information
| State | WA |
|---|---|
| County | Clark |
| City | Camas |
| Zip Code | 98607 |
| Community Name | Camas Meadows |
| School District | Camas |
| Elementary School | Grass Valley |
| High School | Camas |
| Listing VS Median (in Camas Meadows) | |
Price: $674,000 low | high Med: $674,000 sqft: 2,424 low | high Med: 2,424 $ / sqft: $278 low | high Med: $278 On site: 51 low | high Med: 51 | |
Market Activity 98607
Request a showing
Request a showing
Contact
Learn More About This Property

| State | WA |
|---|---|
| County | Clark |
| City | Camas |
| Zip Code | 98607 |
| Community Name | Camas Meadows |
| School District | Camas |
| Elementary School | Grass Valley |
| High School | Camas |
| Listing VS Median (in Camas Meadows) | |
Price: $674,000 low | high Med: $674,000 sqft: 2,424 low | high Med: 2,424 $ / sqft: $278 low | high Med: $278 On site: 51 low | high Med: 51 | |
 The three trees icon appears on listings courtesy of NWMLS.
The Northwest Multiple Listing Service (NWMLS) provides Internet Data Exchange (IDX) information exclusively for personal, non-commercial use. This data is intended solely to help consumers identify prospective properties they may be interested in purchasing. While the information is deemed reliable, it is not guaranteed. Users are advised to independently verify the accuracy of all information.
Based on information submitted to the MLS GRID as of October 22. All data is obtained from various sources and may not have been verified by broker or MLS GRID. Supplied Open House Information is subject to change without notice. All information should be independently reviewed and verified for accuracy. Properties may or may not be listed by the office/agent presenting the information.
 Listings courtesy of NWMLS as distributed by MLS GRID. DMCA Notice - The Digital Millennium Copyright Act of 1998, 17 U.S.C. § 512 (the “DMCA”) provides recourse for copyright owners who believe that material appearing on the Internet infringes their rights under U.S. copyright law. If you believe in good faith that any content or material made available in connection with our website or services infringes your copyright, you (or your agent) may send us a notice requesting that the content or material be removed, or access to it blocked. Notices must be sent in writing by email to: suppport@realistiq.com “The DMCA requires that your notice of alleged copyright infringement include the following information: (1) description of the copyrighted work that is the subject of claimed infringement; (2) description of the alleged infringing content and information sufficient to permit us to locate the content; (3) contact information for you, including your address, telephone number and email address; (4) a statement by you that you have a good faith belief that the content in the manner complained of is not authorized by the copyright owner, or its agent, or by the operation of any law; (5) a statement by you, signed under penalty of perjury, that the information in the notification is accurate and that you have the authority to enforce the copyrights that are claimed to be infringed; and (6) a physical or electronic signature of the copyright owner or a person authorized to act on the copyright owner’s behalf. Failure to include all of the above information may result in the delay of the processing of your complaint.
