 Price Reduced Listing
317 Aker Dr,MyrtleCreek, OR 97457
MyrtleCreek, OR 97457

Description
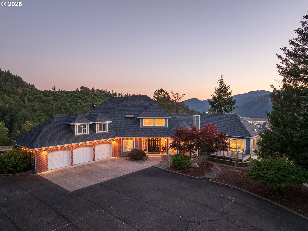
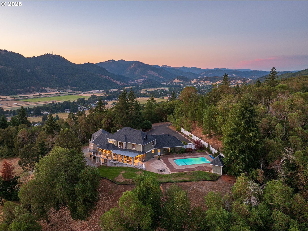
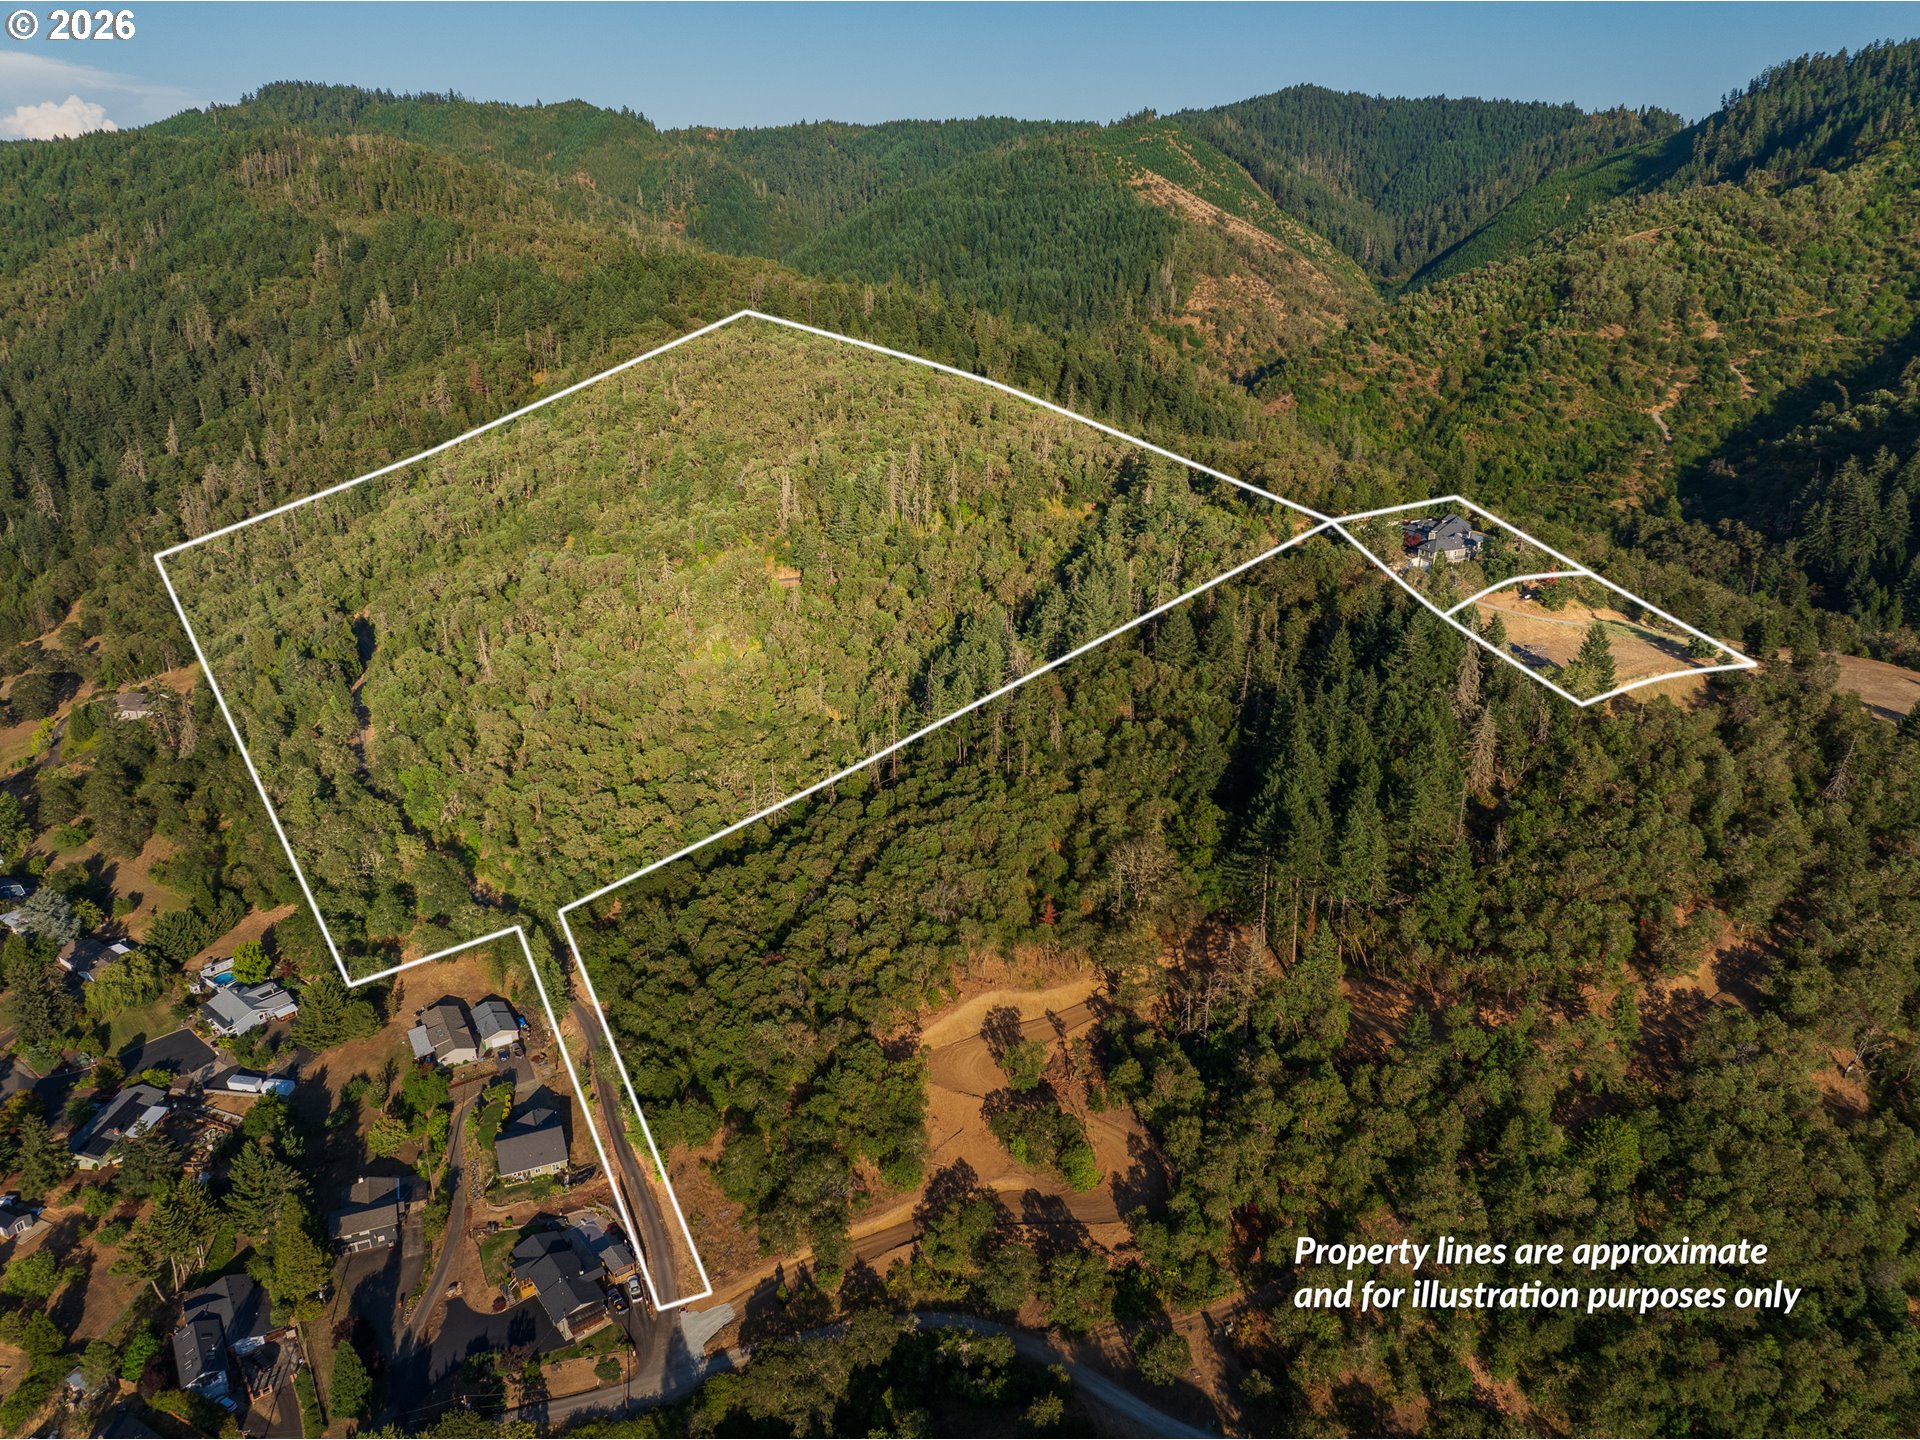
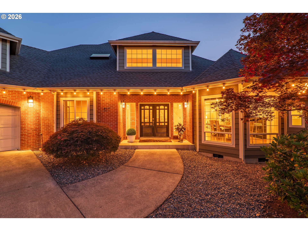
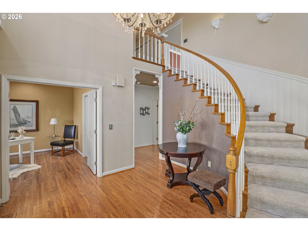
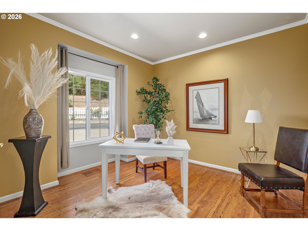
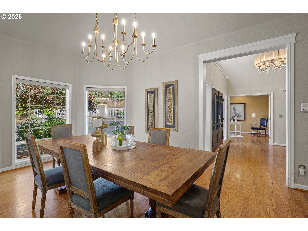
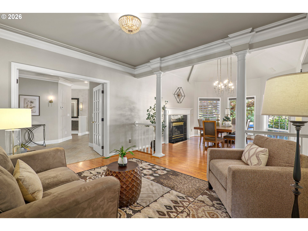
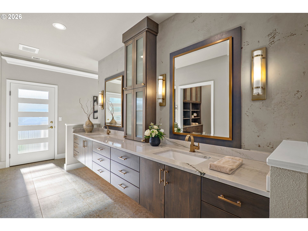
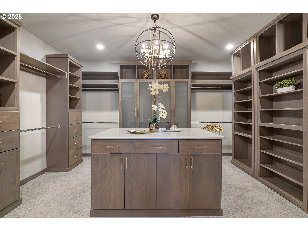
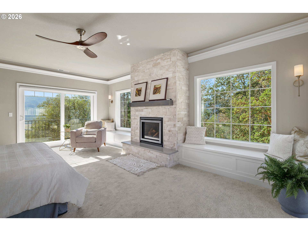
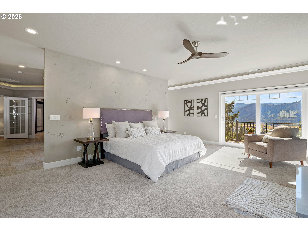
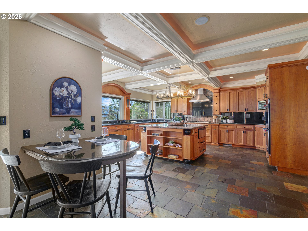
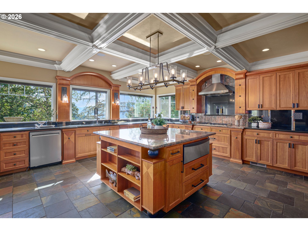
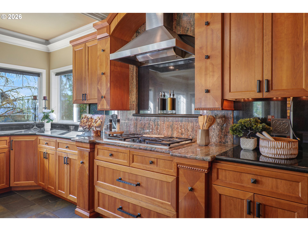
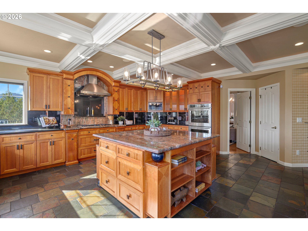
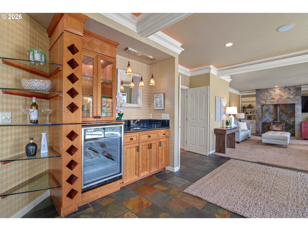
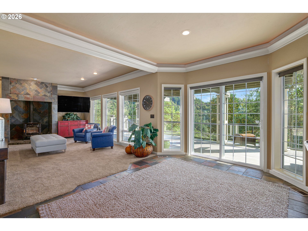
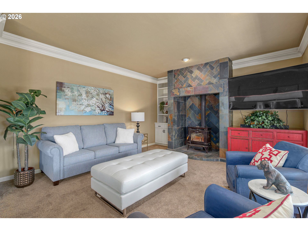
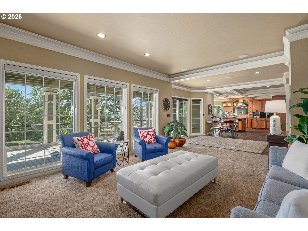
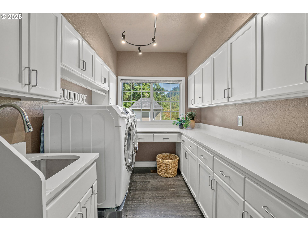
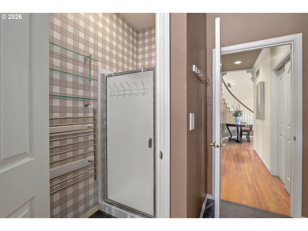
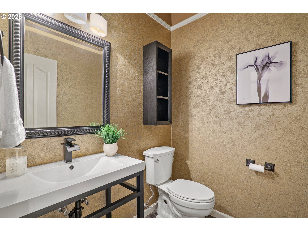
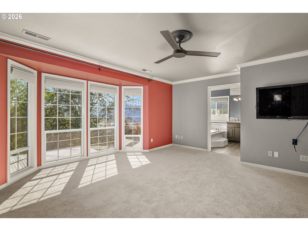
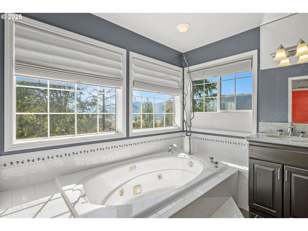
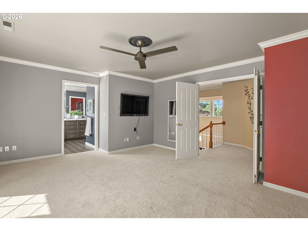
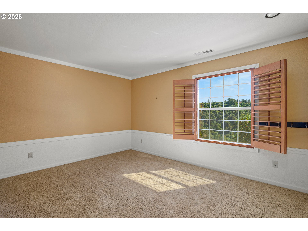
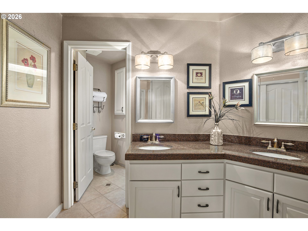
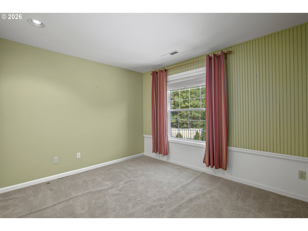
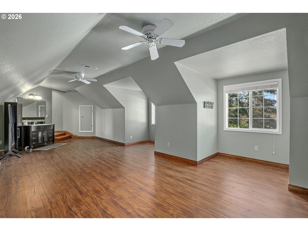
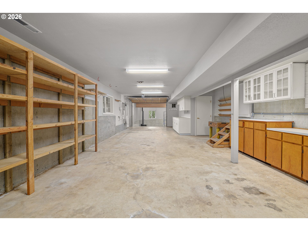
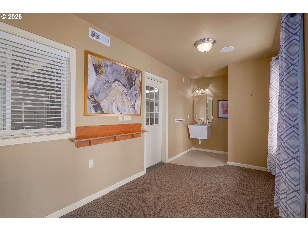
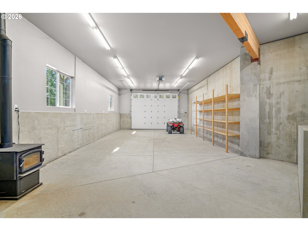
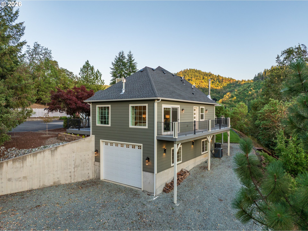
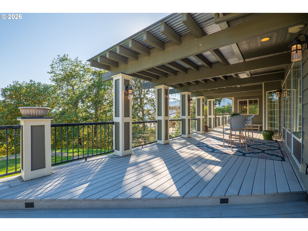
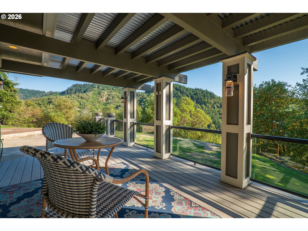
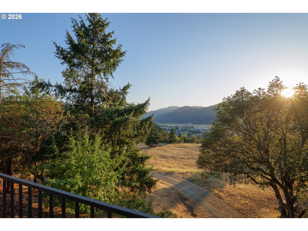
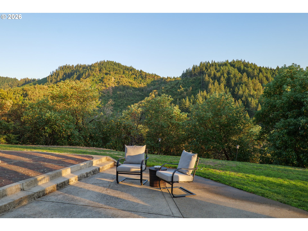
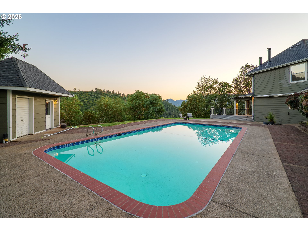
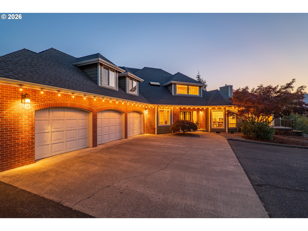
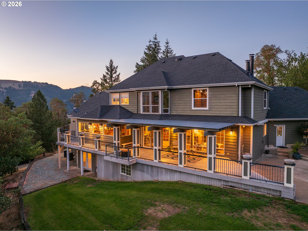
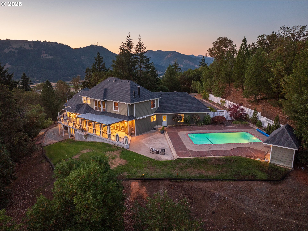
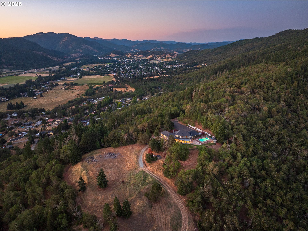
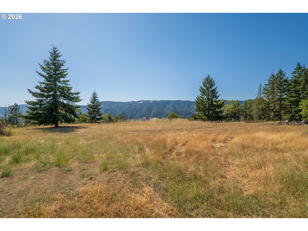
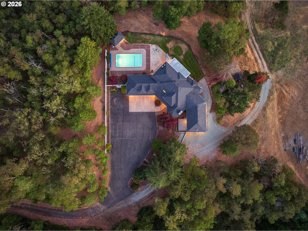
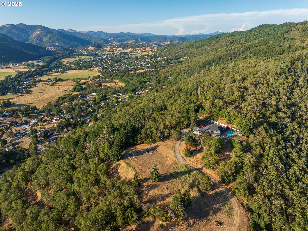
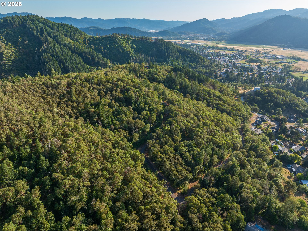
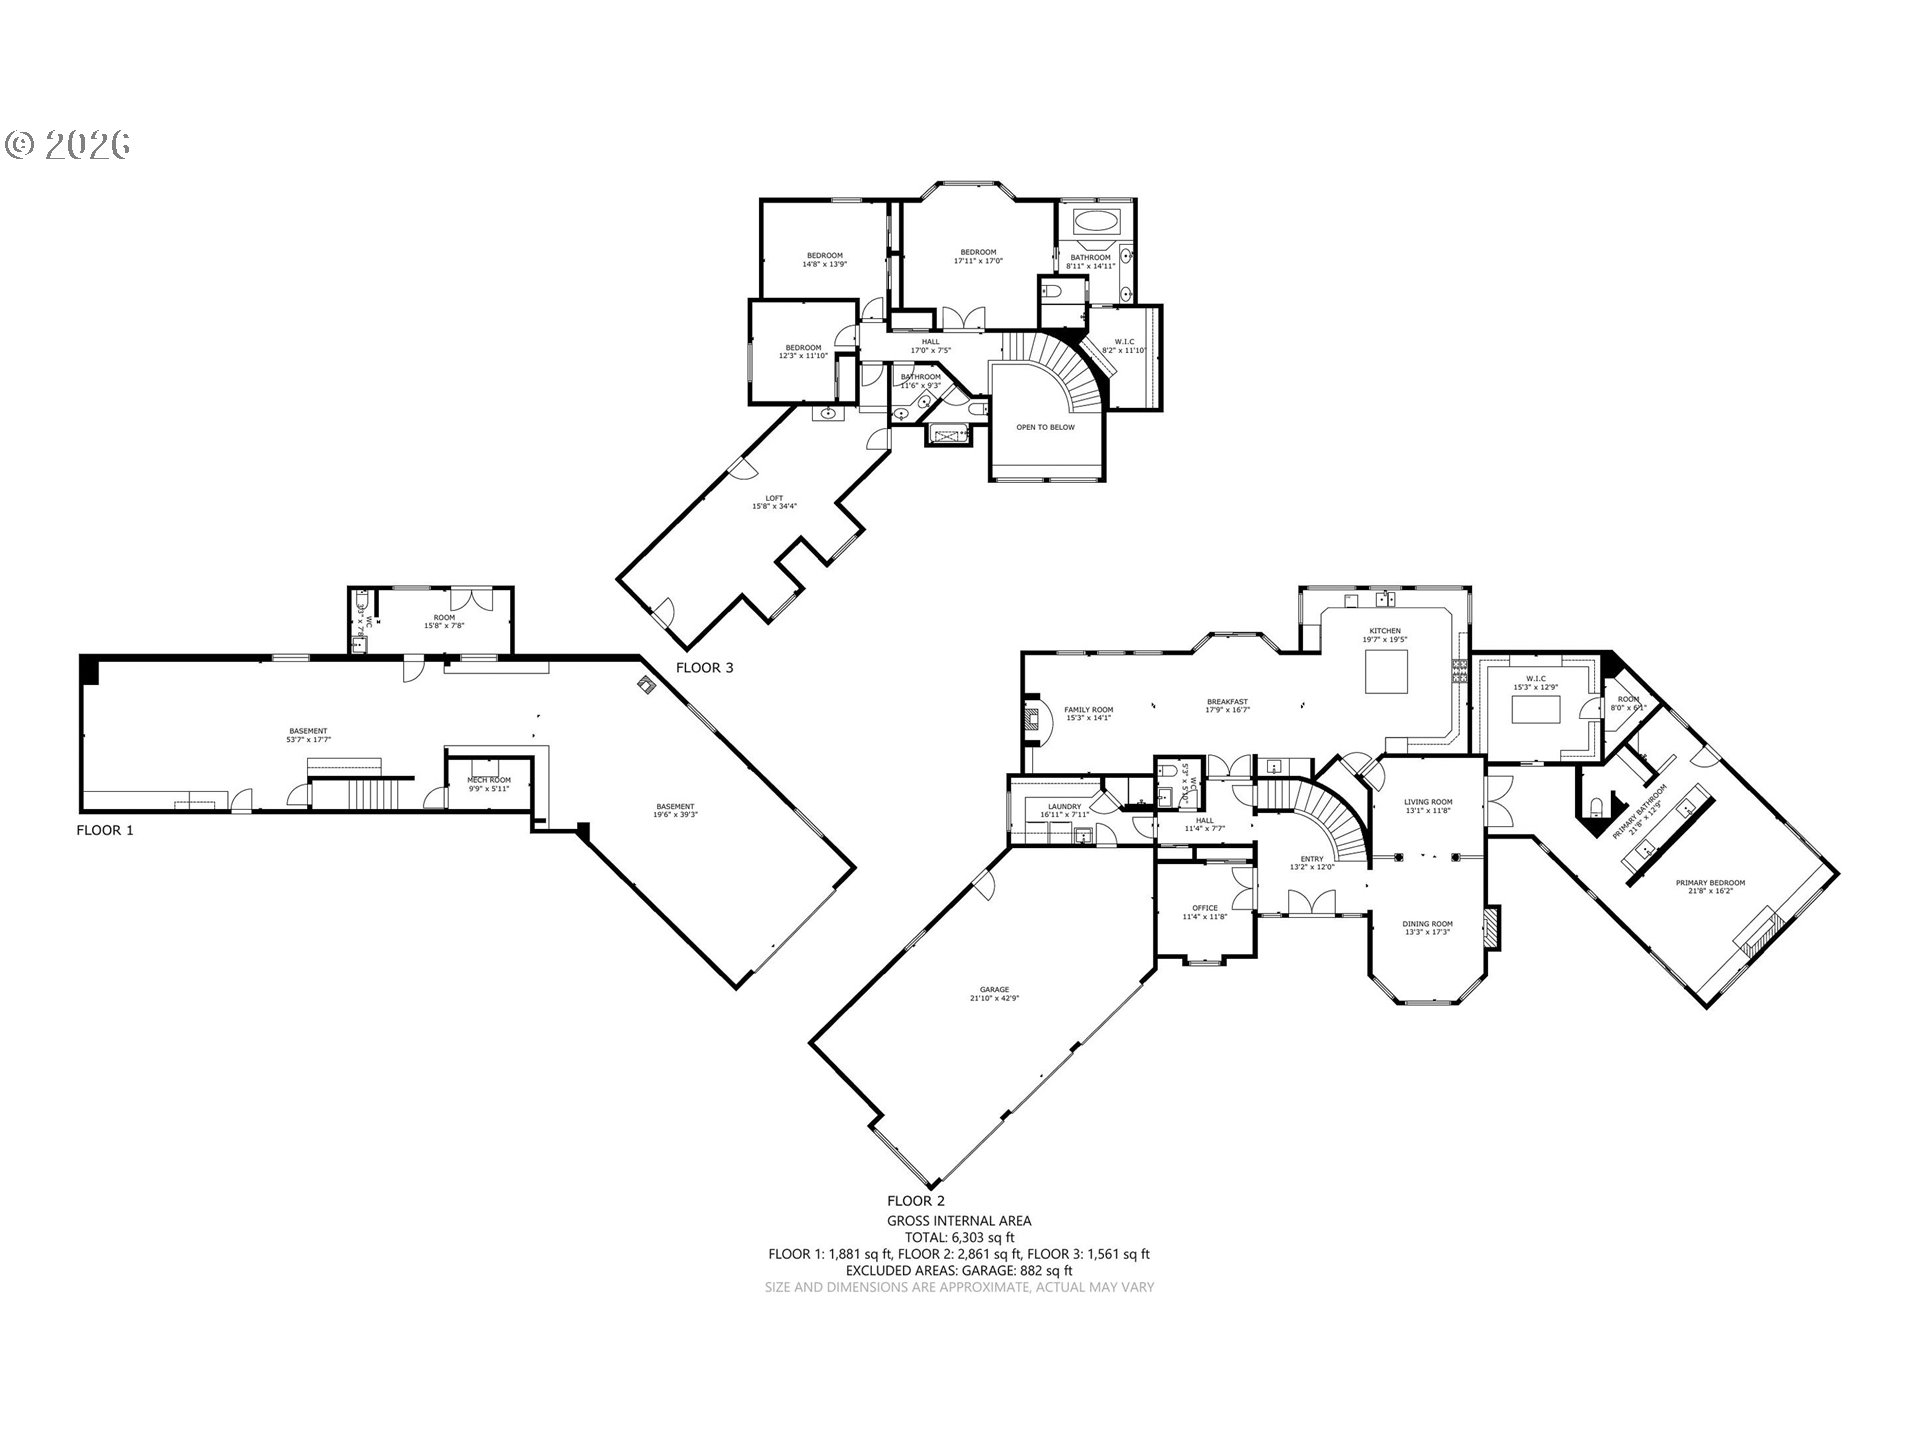
Privately situated above Myrtle Creek, 317 Aker Drive offers 28.8 acres of landscaped grounds, pasture, and wooded terrain with sweeping city, mountain, and valley views. A private paved drive leads to this contemporary estate, offering a peaceful setting with exceptional privacy. Built in 1992, the home features 4,390 finished square feet on the main and upper levels, plus approximately 1,800 square feet of basement space. Five bedrooms, three full baths, and two half baths include a luxurious main-level primary suite added in 2022 with fireplace, deck access, walk-in closet, heated tile floors, and walk-in tile shower. A second primary suite offers flexibility for guests or multigenerational living. Vaulted ceilings, expansive windows, custom built-ins, and multiple fireplaces complement generous living areas. The kitchen features granite counters, a large center island, and pantry storage. The heated lower level provides flexible workshop, storage, and hobby space, with a tall garage door for boats, equipment, or utility vehicles. A finished office or bonus room includes a half bath and exterior access. Covered and open decks overlook established landscaping, a water feature, open pasture, mature trees, and an in-ground gunite pool. An attached three-car garage, RV parking, and separate storage shed add utility. A second homesite on a separate tax lot offers potential for another residence or multigenerational use, subject to buyer verification and applicable land-use requirements. This private estate combines expansive views, resort-style amenities, and versatile acreage within reach of Myrtle Creek. SELLER INCENTIVE! Seller is willing to offer a substantial mortgage rate buydown to help qualified buyers secure a significantly lower interest rate - call for details.
Details
| MLS # | 316324867 |
|---|---|
| Listing Type | For Sale |
| Style | House |
| Sub-Type | Resale |
| Status | Active |
| Year | 1992 |
| Days On Site | 99 |
| Listing Provided By | John L. Scott Medford | Chris Martin |
Features
| Bed(s) | 5 |
|---|---|
| Bath(s) | 5 Total |
| SQ Feet | 4,390 |
| Garage | 5 |
| Basement | Y |
| Pool | Yes |
| Story(s) | 2 |
| Zoning | AW |
| Acreage | 28.80 |
| Property View | City, Mountain, Valley |
Interior
| Heating | Forced Air, Heat Pump, Wood Stove |
|---|---|
| Heating Yn | Yes |
| Cooling | Central Air |
| Cooling Yn | Yes |
| Interior Features | Ceiling Fan, Central Vacuum, Garage Door Opener, Granite, Hardwood Floors, Heated Tile Floor, High Ceilings, Jetted Tub, Laundry, Skylight, Slate Flooring, Sound System, Tile Floor, Vaulted Ceiling, Washer Dryer, Wood Floors |
| Window Features | Double Pane Windows |
| Appliances | Builtin Refrigerator, Convection Oven, Cook Island, Dishwasher, Disposal, Double Oven, Gas Appliances, Granite, Island, Microwave, Pantry, Range Hood, Stainless Steel Appliance, Wine Cooler |
Exterior
| Exterior Features | Covered Deck, Deck, In Ground Pool, Private Road, RVParking, Second Garage, Sprinkler, Tool Shed, Yard |
|---|---|
| Roof | Composition |
| Foundation Details | Concrete Perimeter |
| Lot Features | Hilly, Pasture, Secluded, Sloped, Trees, Wooded |
Parking
| Attached Garage Yn | Yes |
|---|---|
| Parking Features | Driveway, RVAccess Parking |
Taxes
| Property | 5940 |
|---|
Area Information
| State | OR |
|---|---|
| County | Douglas |
| City | MyrtleCreek |
| Zip Code | 97457 |
| School District | South Umpqua |
| Elementary School | Tri City |
| High School | South Umpqua |
| Listing VS Median (in 97457) | |
Price: $1,150,000 low | high Med: $305,000 sqft: 4,390 low | high Med: 1,123 $ / sqft: $262 low | high Med: $272 On site: 99 low | high Med: 74 | |
Market Activity 97457
Request a showing
Request a showing
Contact
Learn More About This Property

| State | OR |
|---|---|
| County | Douglas |
| City | MyrtleCreek |
| Zip Code | 97457 |
| School District | South Umpqua |
| Elementary School | Tri City |
| High School | South Umpqua |
| Listing VS Median (in 97457) | |
Price: $1,150,000 low | high Med: $305,000 sqft: 4,390 low | high Med: 1,123 $ / sqft: $262 low | high Med: $272 On site: 99 low | high Med: 74 | |
 The three trees icon appears on listings courtesy of NWMLS.
The Northwest Multiple Listing Service (NWMLS) provides Internet Data Exchange (IDX) information exclusively for personal, non-commercial use. This data is intended solely to help consumers identify prospective properties they may be interested in purchasing. While the information is deemed reliable, it is not guaranteed. Users are advised to independently verify the accuracy of all information.
Based on information submitted to the MLS GRID as of October 25. All data is obtained from various sources and may not have been verified by broker or MLS GRID. Supplied Open House Information is subject to change without notice. All information should be independently reviewed and verified for accuracy. Properties may or may not be listed by the office/agent presenting the information.
 Listings courtesy of NWMLS as distributed by MLS GRID. DMCA Notice - The Digital Millennium Copyright Act of 1998, 17 U.S.C. § 512 (the “DMCA”) provides recourse for copyright owners who believe that material appearing on the Internet infringes their rights under U.S. copyright law. If you believe in good faith that any content or material made available in connection with our website or services infringes your copyright, you (or your agent) may send us a notice requesting that the content or material be removed, or access to it blocked. Notices must be sent in writing by email to: suppport@realistiq.com “The DMCA requires that your notice of alleged copyright infringement include the following information: (1) description of the copyrighted work that is the subject of claimed infringement; (2) description of the alleged infringing content and information sufficient to permit us to locate the content; (3) contact information for you, including your address, telephone number and email address; (4) a statement by you that you have a good faith belief that the content in the manner complained of is not authorized by the copyright owner, or its agent, or by the operation of any law; (5) a statement by you, signed under penalty of perjury, that the information in the notification is accurate and that you have the authority to enforce the copyrights that are claimed to be infringed; and (6) a physical or electronic signature of the copyright owner or a person authorized to act on the copyright owner’s behalf. Failure to include all of the above information may result in the delay of the processing of your complaint.
