 Price Reduced Listing
3035 SW Vermont St,Portland, OR 97219
Portland, OR 97219

Description
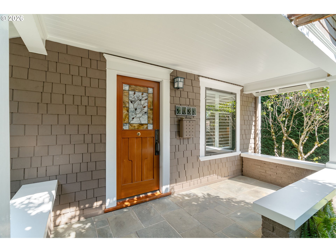
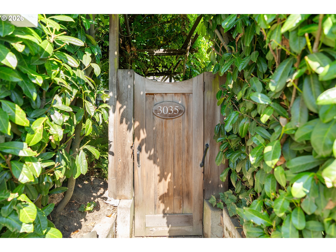
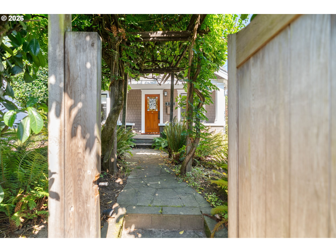
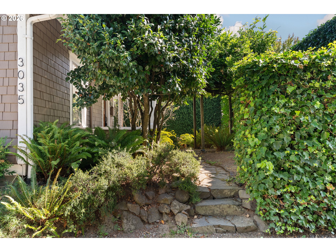
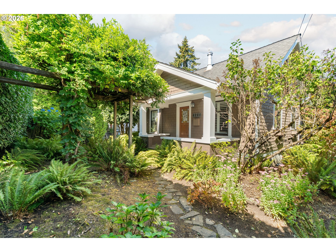
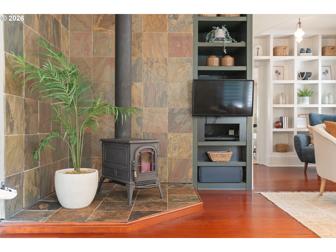
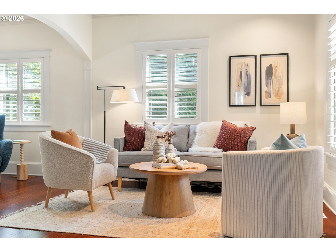
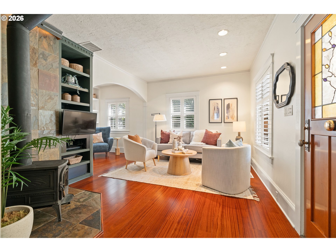
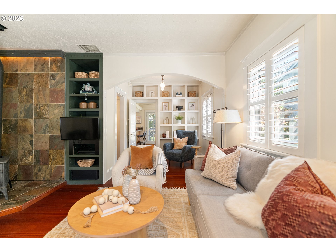
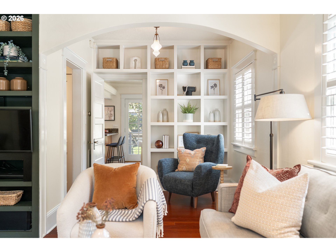
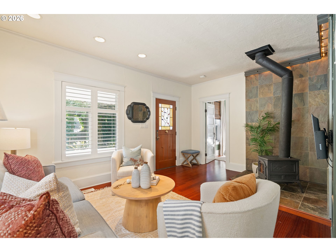
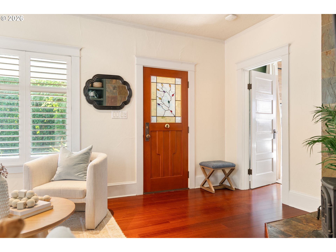
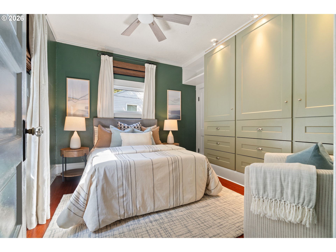
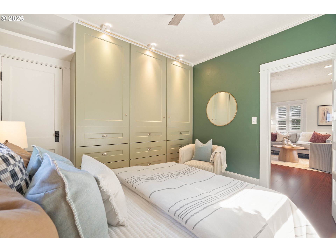
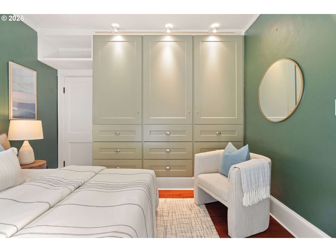
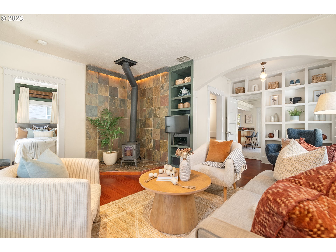
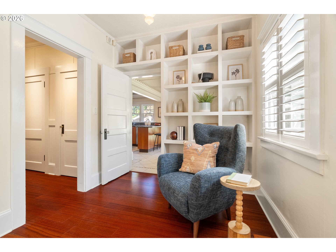
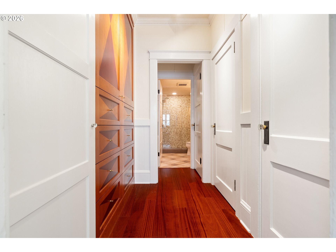
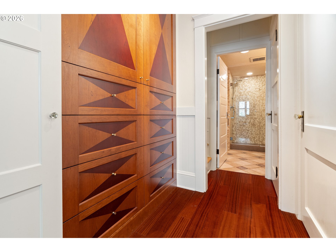
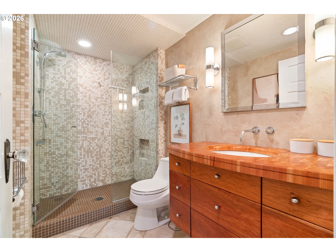
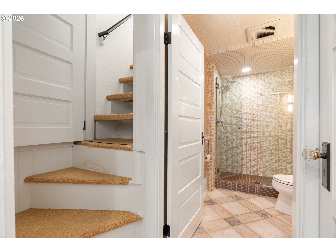
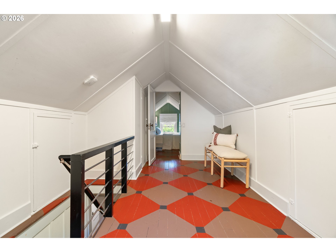
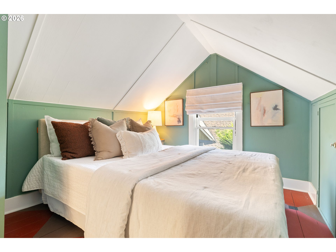
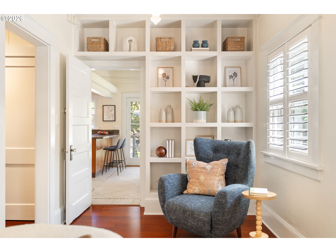
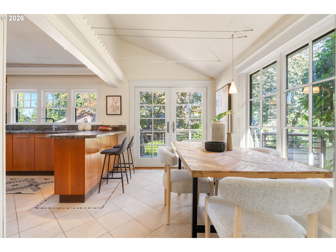
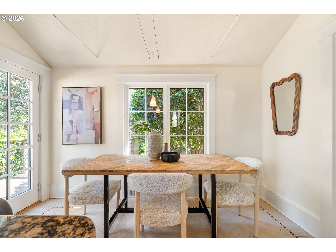
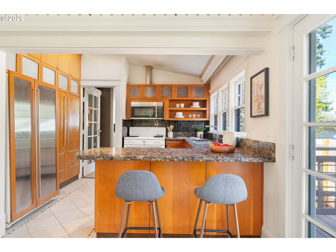
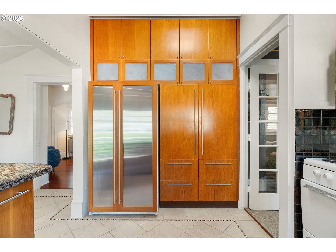
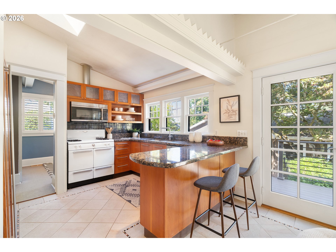
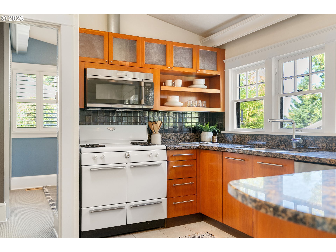
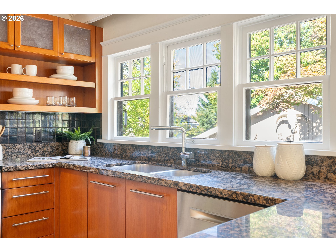
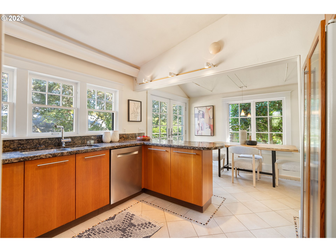
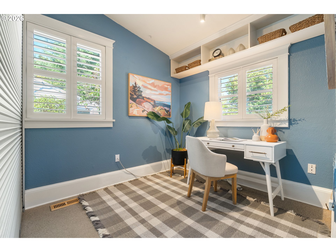
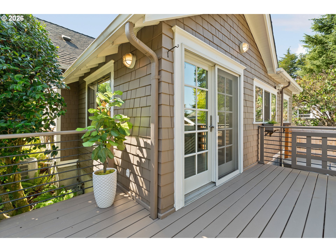
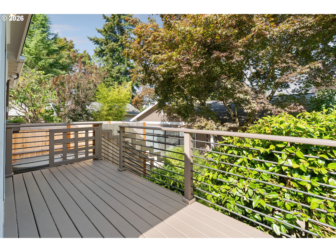
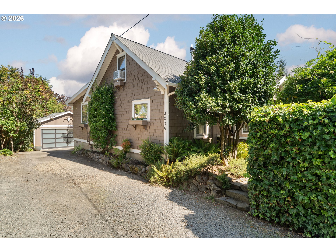
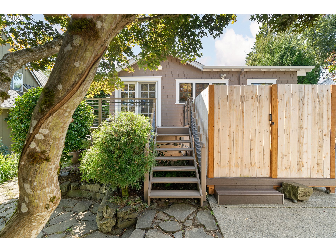
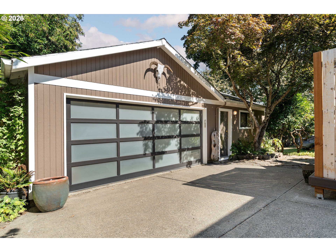
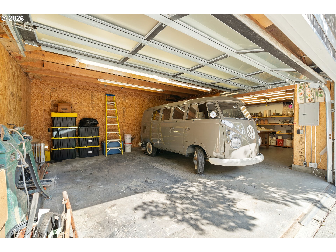
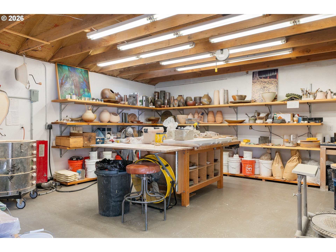
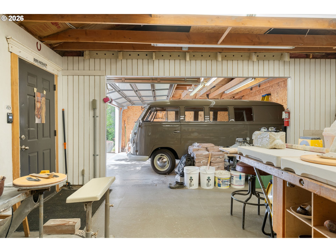
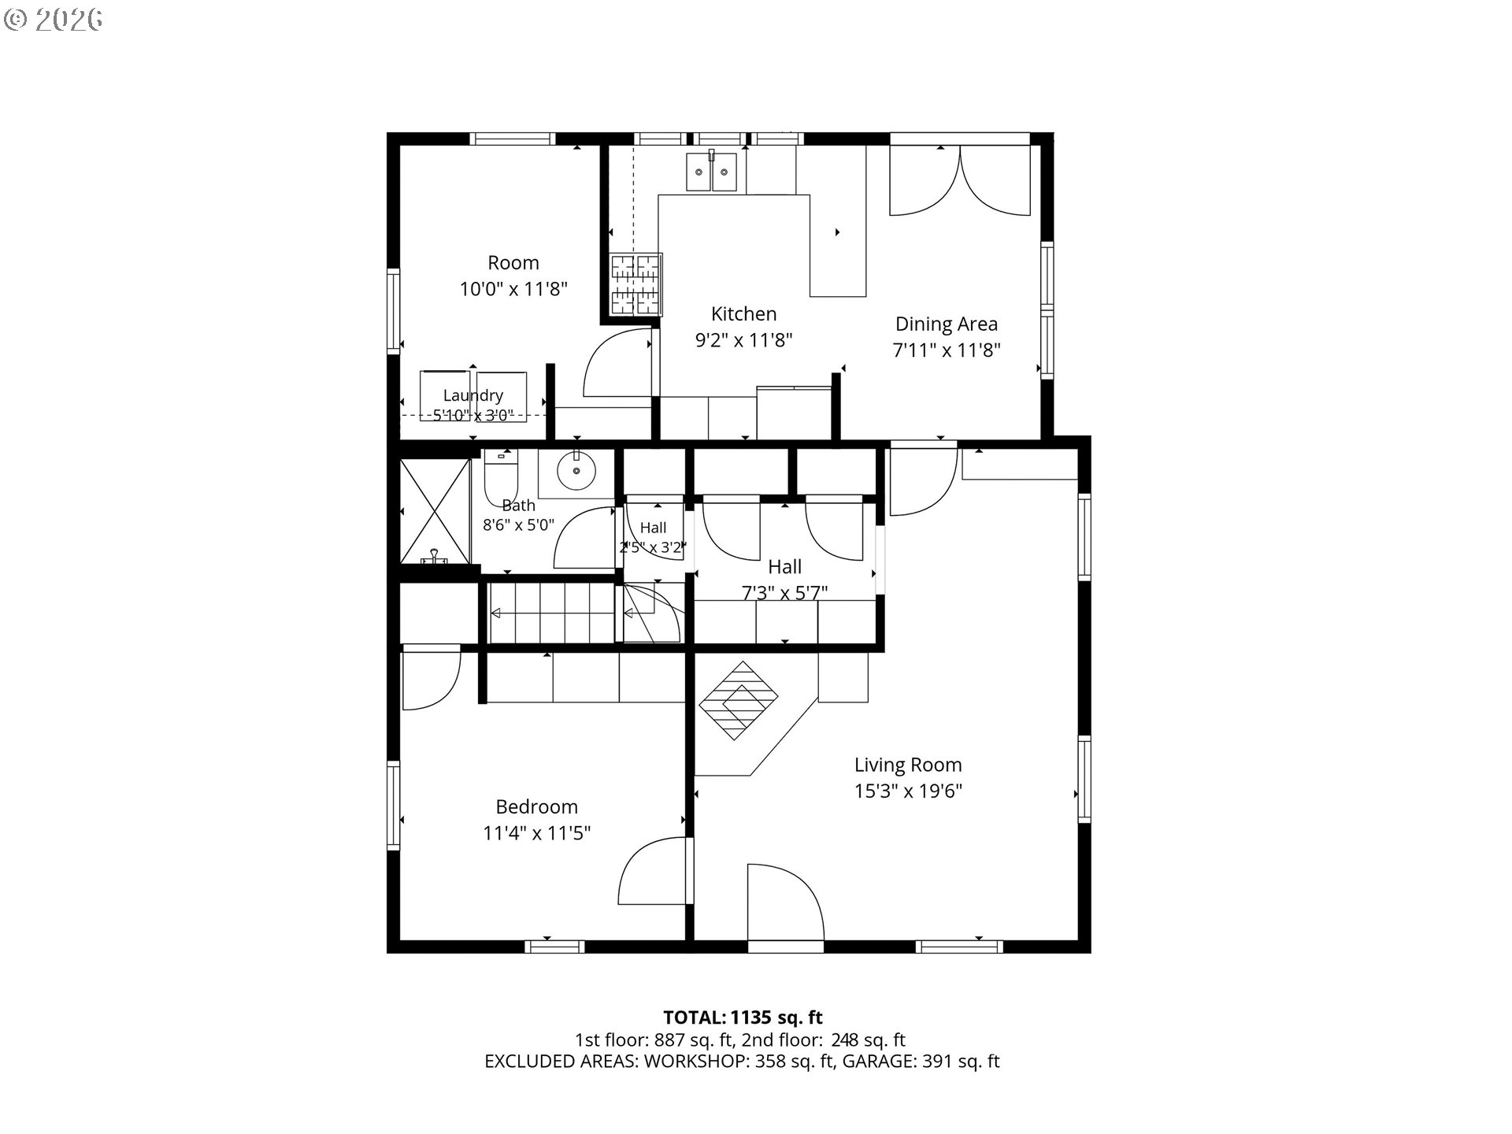
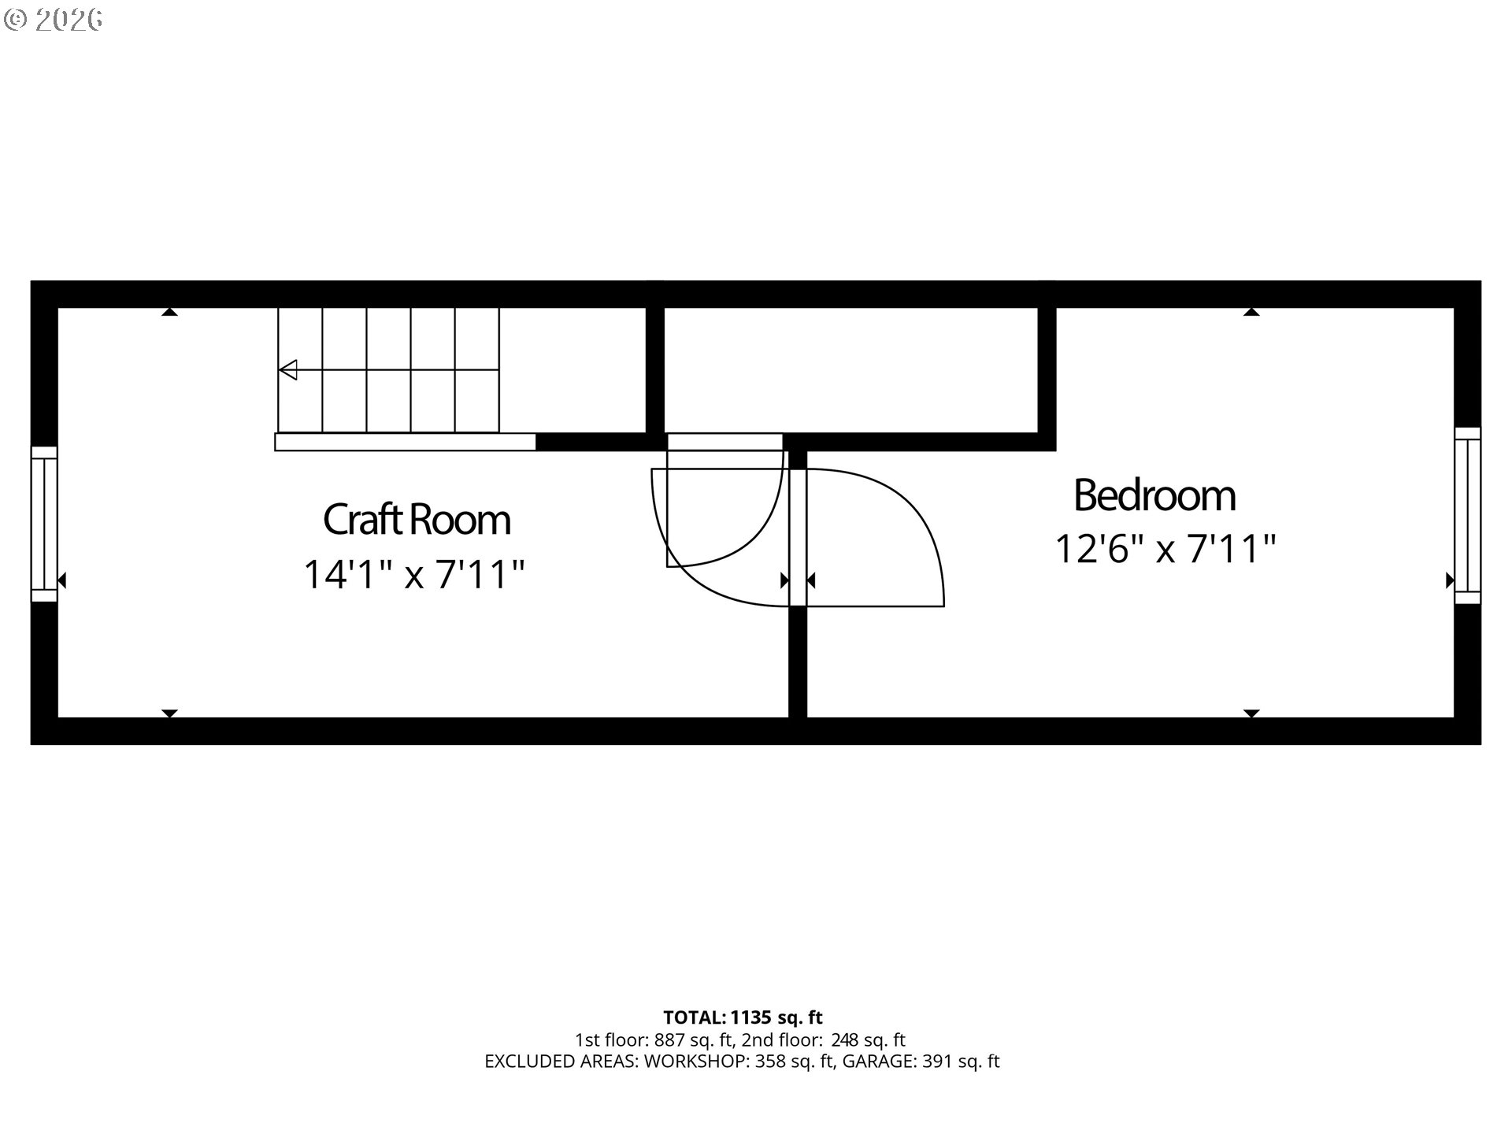
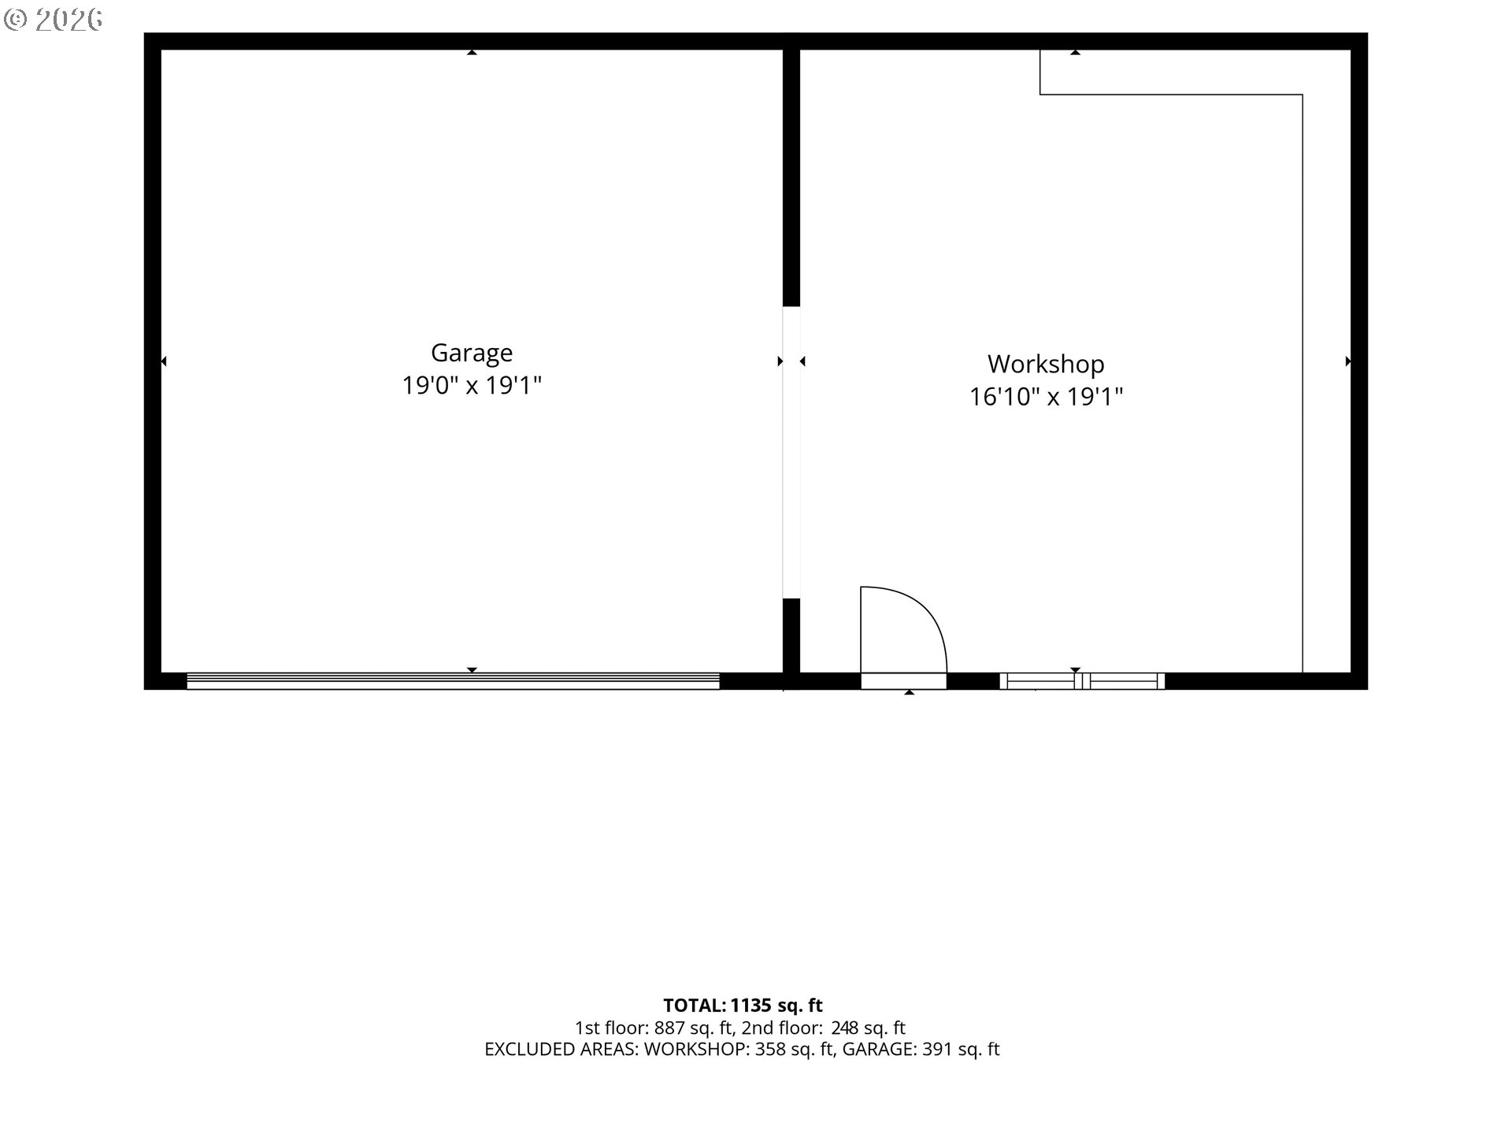
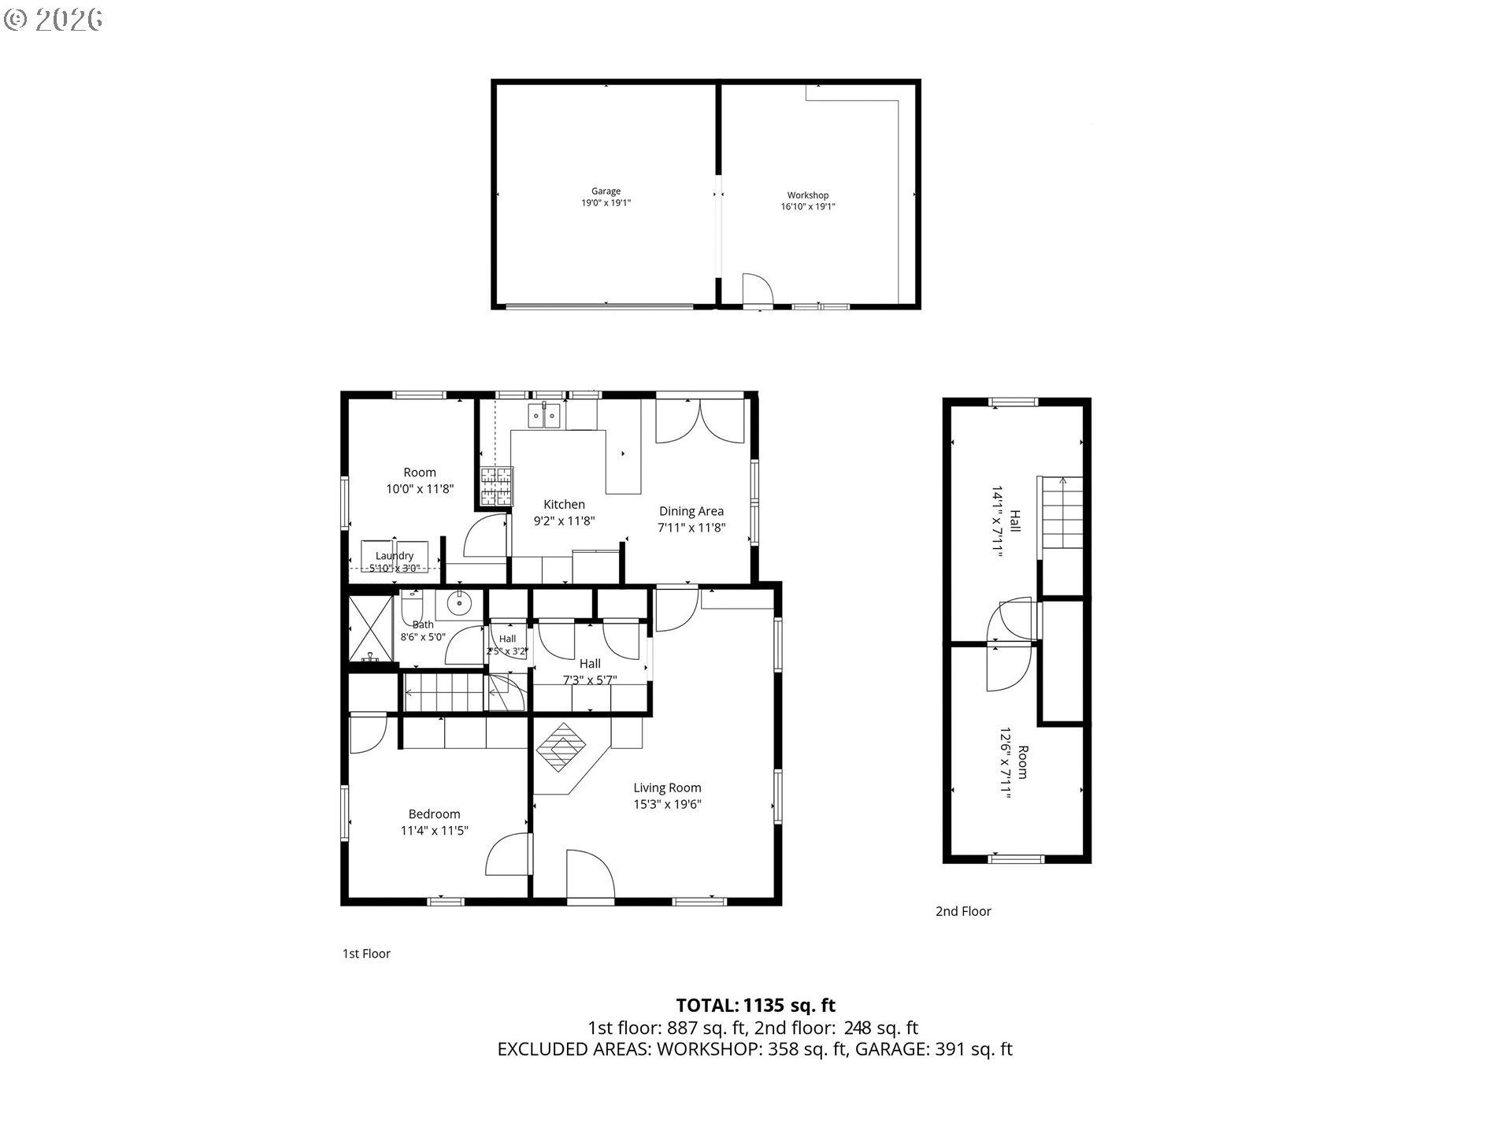
NEW ROOF (house and garage/studio/workshop), NEW PRICE!! Enter through a gate in a wall of greenery, walk beneath the arbor through a sanctuary-like secret garden, and arrive at the warm fir door and stained glass of this inviting 1920s bungalow.Formerly owned by a woodworker, the house was taken down to the studs, insulated, and rebuilt with fine craftsmanship and quality materials. Original closets and floor-to-ceiling custom cabinets and bookshelves mean there's a place for everything you own - out of sight, yet within easy reach.Light-filled nooks throughout the house invite you to sit and read, craft, play a game, or simply savor a quiet moment. Three 'just right' bedrooms offer rest or retreat. The custom kitchen, windowed on all sides with an eating bar and dining table, lets you cook with company or cook while the party happens around you. French doors and plentiful windows bring the outdoors in and open to the deck for coffee or a meal outside, listening to the birds.Steps down from the deck, a second garden and a walkway lead to the 700-square-foot workshop/ 2 car garage(!) - currently home to a beautifully restored VW van and a ceramics studio. Zoned RM1, the lot leaves room to imagine: a converted living space, an ADU, or more.Down the street, Gabriel Park and the Southwest Community Center offer a pool, gym, and classes for nearly everything. Just up the street, Multnomah Village and the Multnomah Arts Center add even more - movement, art, and community gatherings of every kind, cafes, restaurants, and shops.Fine construction and thoughtful detail; sanctuary-like garden and cozy interior; a setting rich with creativity, exercise, and nature just outside the door. Come home to it, warm your heart and soul.
Details
| MLS # | 795668824 |
|---|---|
| Listing Type | For Sale |
| Style | House |
| Sub-Type | Resale |
| Status | Active |
| Year | 1922 |
| Days On Site | 39 |
| Listing Provided By | Think Real Estate | Daria Crymes |
Features
| Bed(s) | 3 |
|---|---|
| Bath(s) | 1 Total |
| SQ Feet | 1,048 |
| Garage | 1 |
| Story(s) | 2 |
| Zoning | RM1 |
| Acreage | 0.12 |
Interior
| Heating | Heat Pump |
|---|---|
| Heating Yn | Yes |
| Cooling | Central Air, Wall Unit |
| Cooling Yn | Yes |
| Interior Features | Central Vacuum, Granite, Tile Floor, Vaulted Ceiling, Washer Dryer |
| Window Features | Storm Window, Wood Frames |
| Appliances | Appliance Garage, Builtin Refrigerator, Dishwasher, Disposal, Free Standing Gas Range, Stainless Steel Appliance |
Exterior
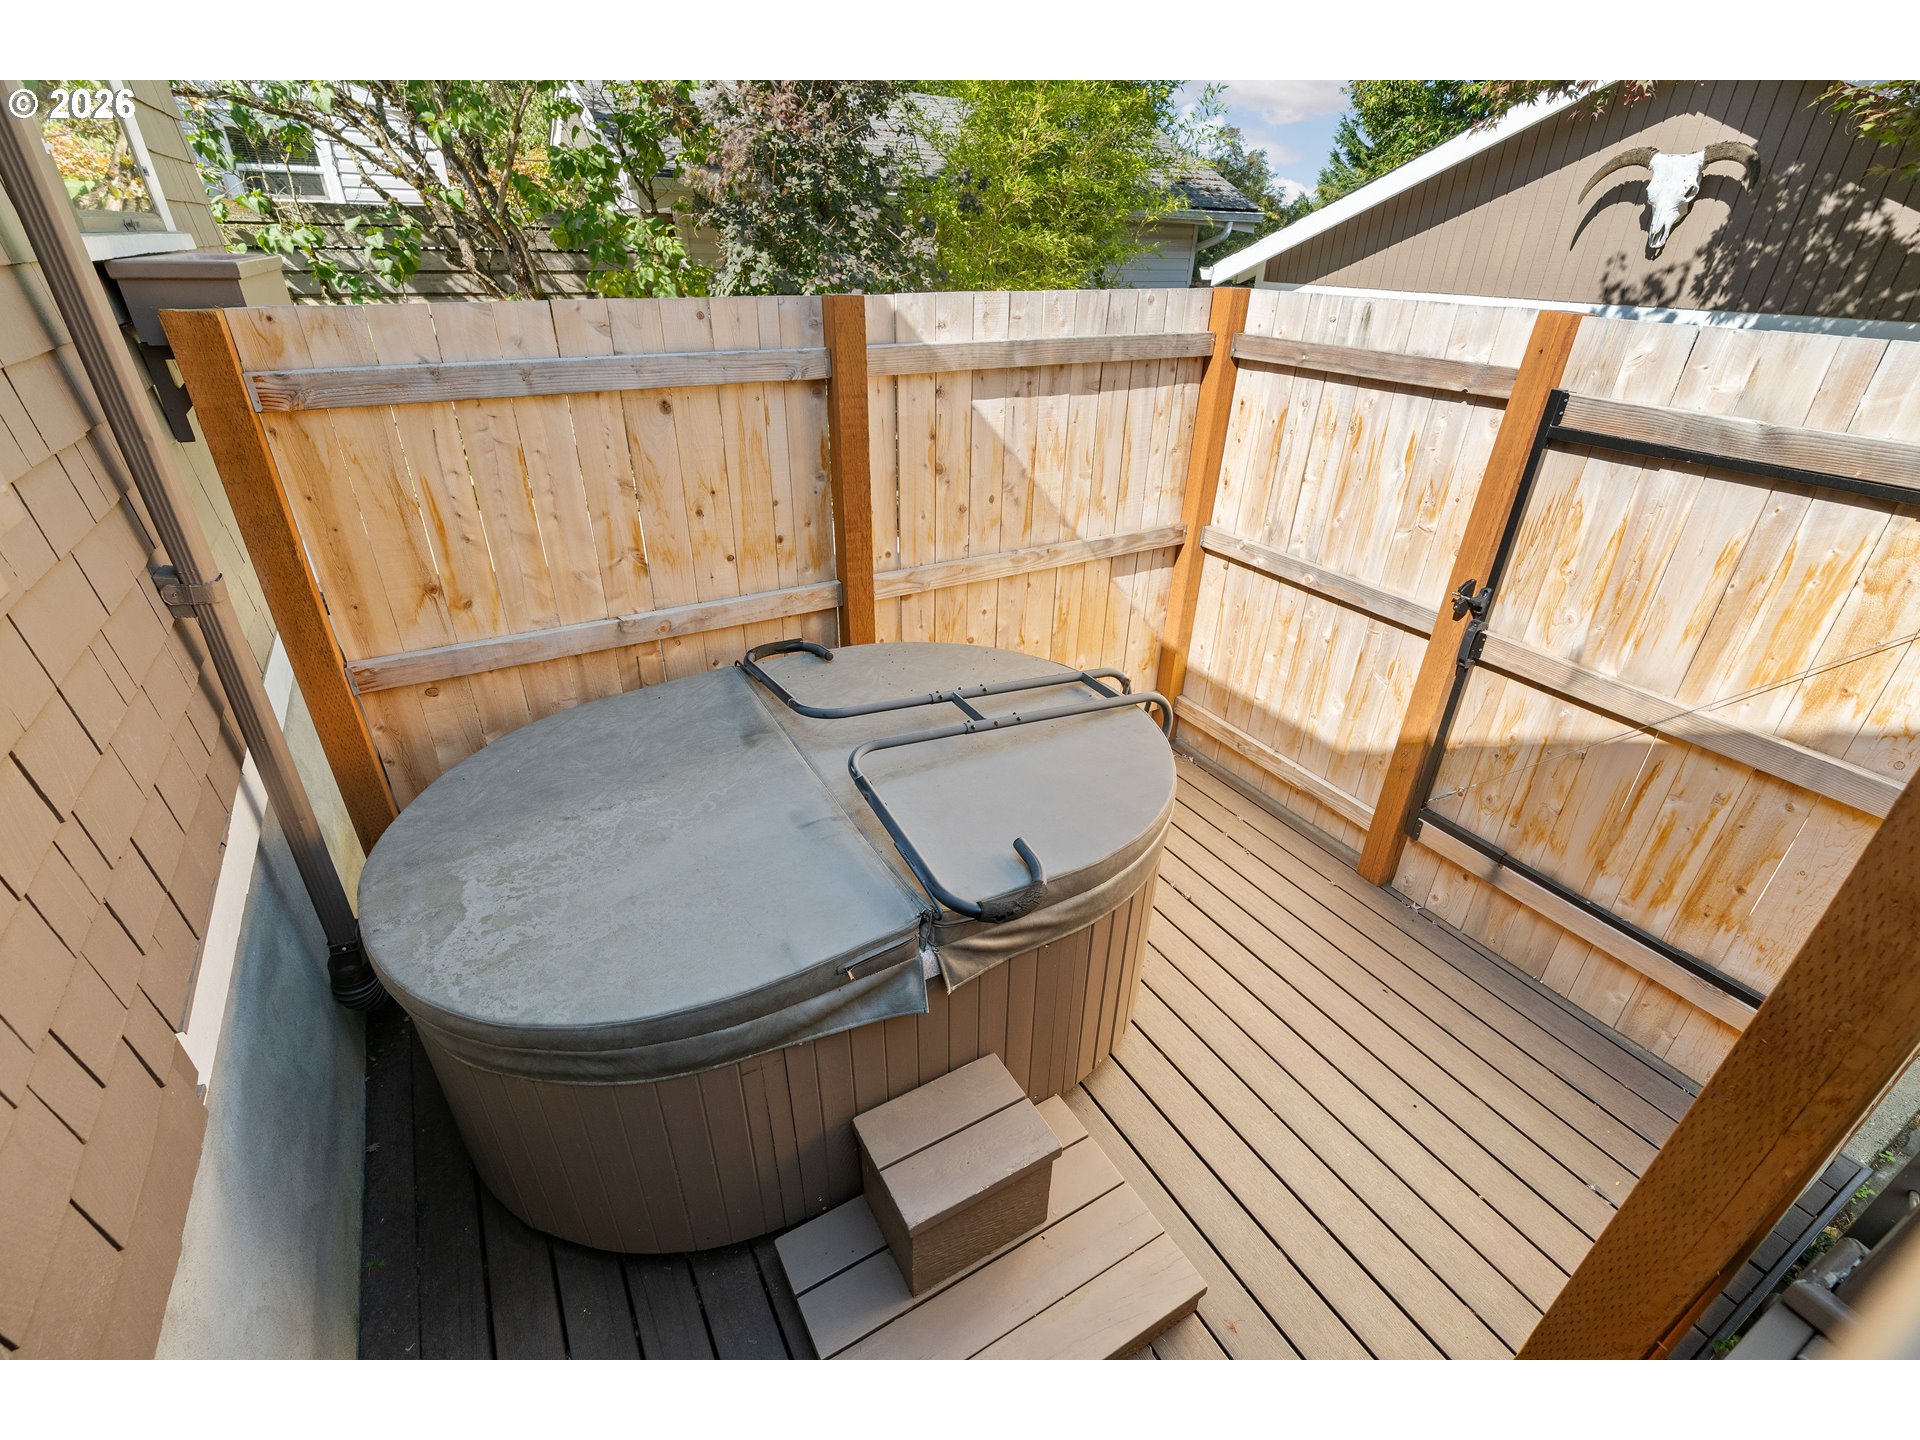
| Exterior Features | Deck, Free Standing Hot Tub, Garden, Outbuilding, Patio, Workshop |
|---|---|
| Roof | Composition |
| Foundation Details | Concrete Perimeter |
Parking
| Attached Garage Yn | No |
|---|---|
| Parking Features | Driveway |
Taxes
| Property | 5243 |
|---|
Area Information
| State | OR |
|---|---|
| County | Multnomah |
| City | Portland |
| Zip Code | 97219 |
| Community Name | HAYHURST |
| School District | Ida B Wells |
| Elementary School | Hayhurst |
| High School | Ida B Wells |
| Listing VS Median (in HAYHURST) | |
Price: $599,900 low | high Med: $729,000 sqft: 1,048 low | high Med: 1,866 $ / sqft: $572 low | high Med: $391 On site: 39 low | high Med: 53 | |
Market Activity 97219
Request a showing
Request a showing
Contact
Learn More About This Property

| State | OR |
|---|---|
| County | Multnomah |
| City | Portland |
| Zip Code | 97219 |
| Community Name | HAYHURST |
| School District | Ida B Wells |
| Elementary School | Hayhurst |
| High School | Ida B Wells |
| Listing VS Median (in HAYHURST) | |
Price: $599,900 low | high Med: $729,000 sqft: 1,048 low | high Med: 1,866 $ / sqft: $572 low | high Med: $391 On site: 39 low | high Med: 53 | |
 The three trees icon appears on listings courtesy of NWMLS.
The Northwest Multiple Listing Service (NWMLS) provides Internet Data Exchange (IDX) information exclusively for personal, non-commercial use. This data is intended solely to help consumers identify prospective properties they may be interested in purchasing. While the information is deemed reliable, it is not guaranteed. Users are advised to independently verify the accuracy of all information.
Based on information submitted to the MLS GRID as of October 26. All data is obtained from various sources and may not have been verified by broker or MLS GRID. Supplied Open House Information is subject to change without notice. All information should be independently reviewed and verified for accuracy. Properties may or may not be listed by the office/agent presenting the information.
 Listings courtesy of NWMLS as distributed by MLS GRID. DMCA Notice - The Digital Millennium Copyright Act of 1998, 17 U.S.C. § 512 (the “DMCA”) provides recourse for copyright owners who believe that material appearing on the Internet infringes their rights under U.S. copyright law. If you believe in good faith that any content or material made available in connection with our website or services infringes your copyright, you (or your agent) may send us a notice requesting that the content or material be removed, or access to it blocked. Notices must be sent in writing by email to: suppport@realistiq.com “The DMCA requires that your notice of alleged copyright infringement include the following information: (1) description of the copyrighted work that is the subject of claimed infringement; (2) description of the alleged infringing content and information sufficient to permit us to locate the content; (3) contact information for you, including your address, telephone number and email address; (4) a statement by you that you have a good faith belief that the content in the manner complained of is not authorized by the copyright owner, or its agent, or by the operation of any law; (5) a statement by you, signed under penalty of perjury, that the information in the notification is accurate and that you have the authority to enforce the copyrights that are claimed to be infringed; and (6) a physical or electronic signature of the copyright owner or a person authorized to act on the copyright owner’s behalf. Failure to include all of the above information may result in the delay of the processing of your complaint.
