 Price Reduced Listing
21675 SE Bohna Park Rd,Damascus, OR 97089
Damascus, OR 97089

Description
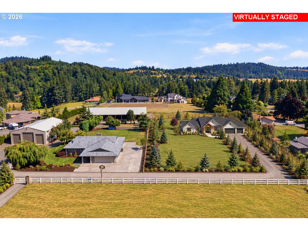
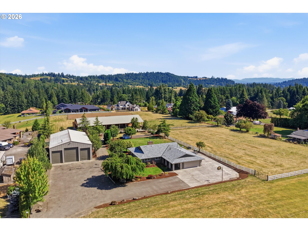
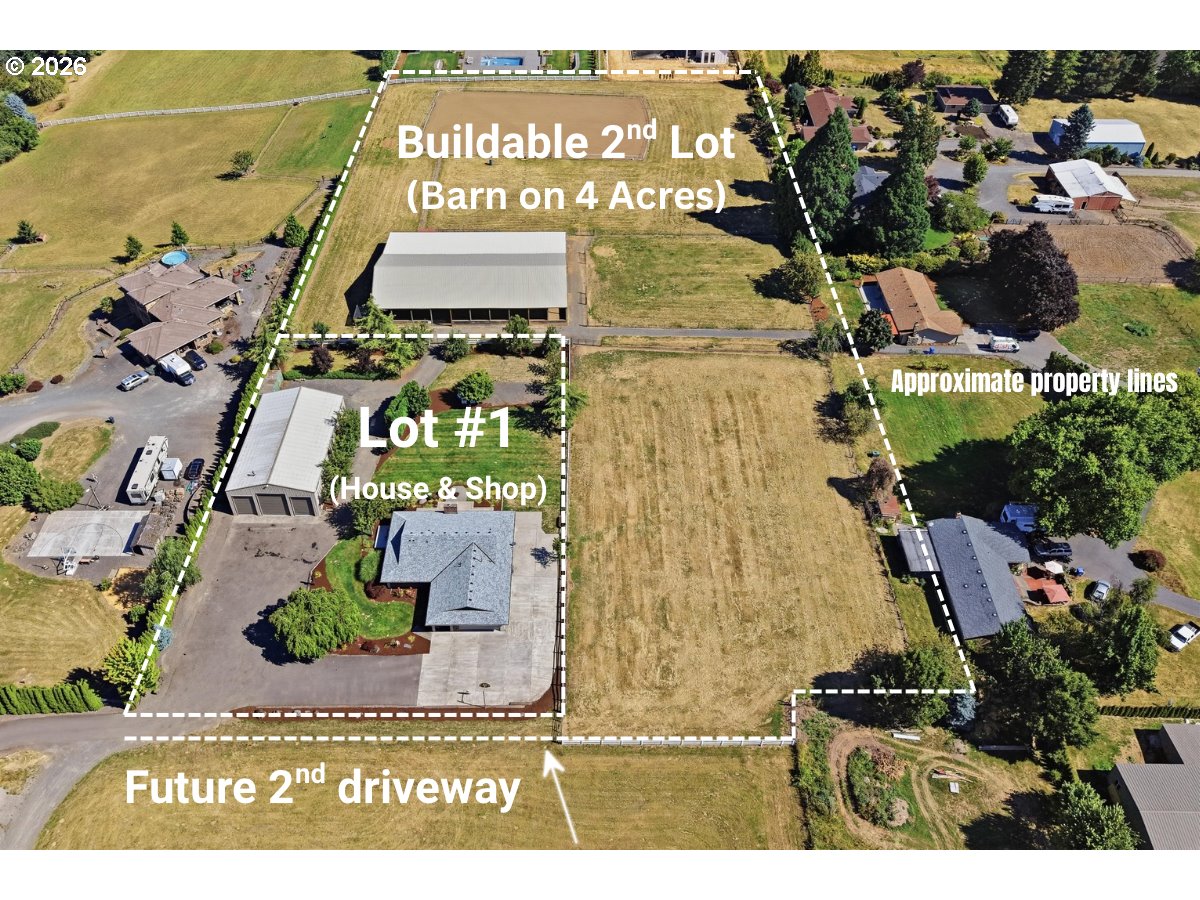
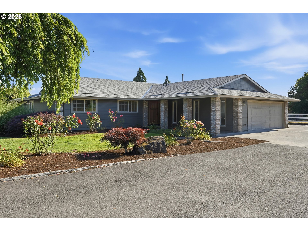
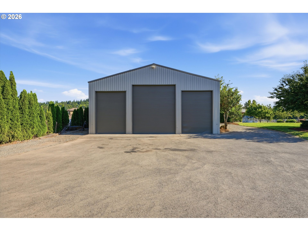
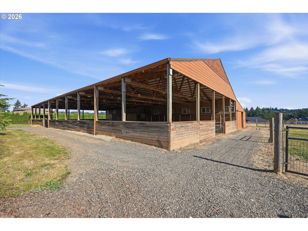
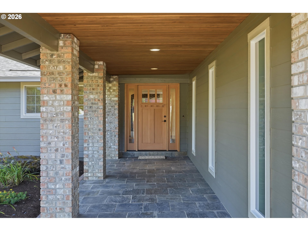
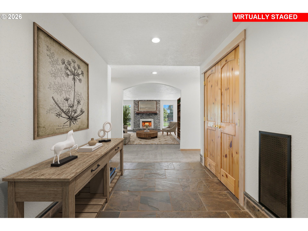
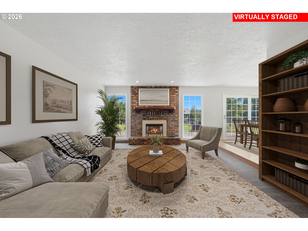
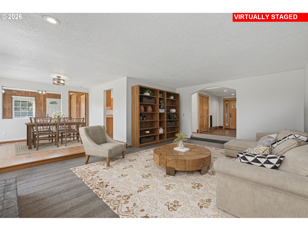
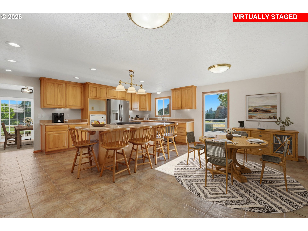
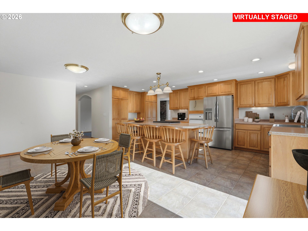
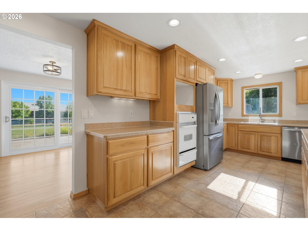
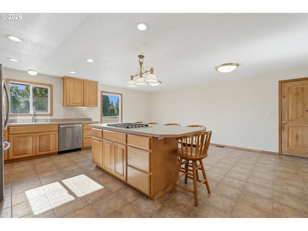
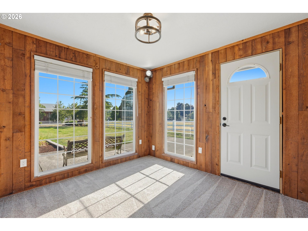
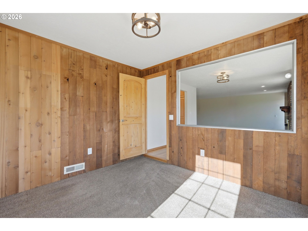
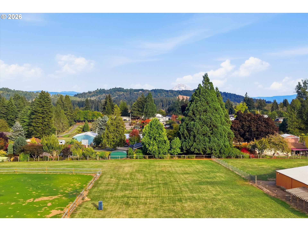
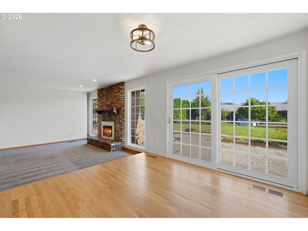
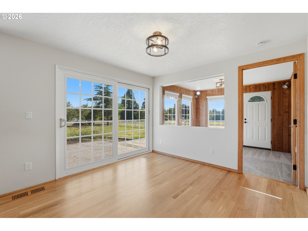
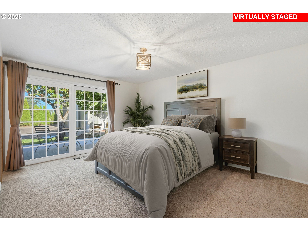
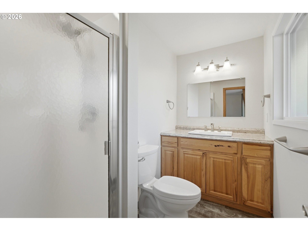
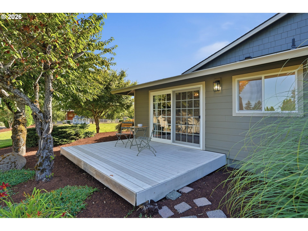
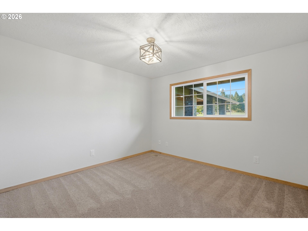
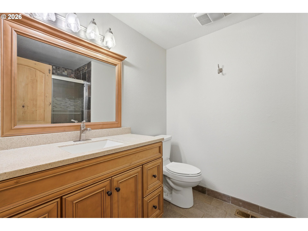
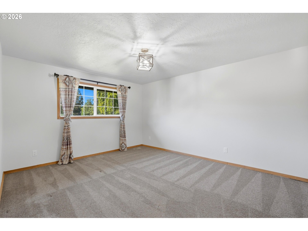
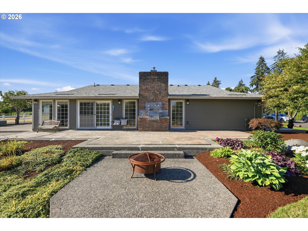
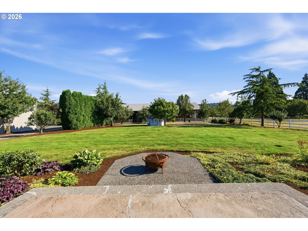
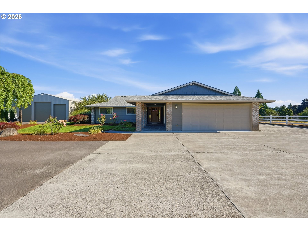
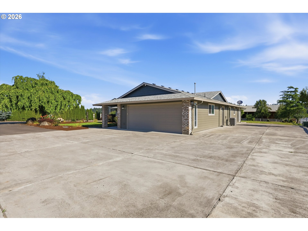
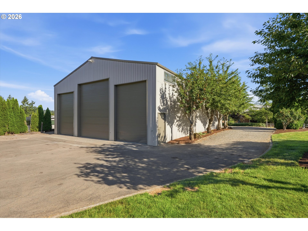
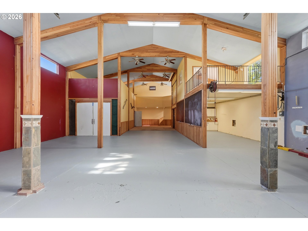
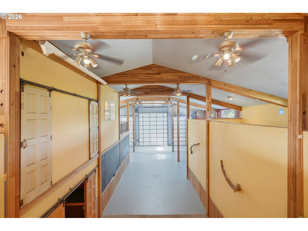
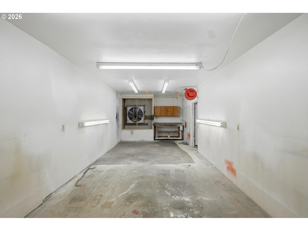
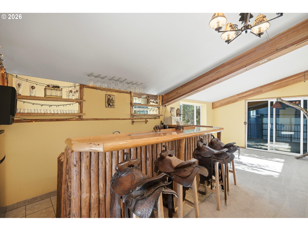
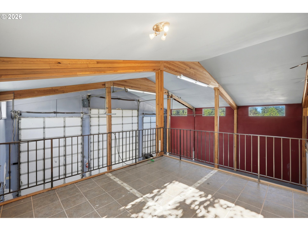
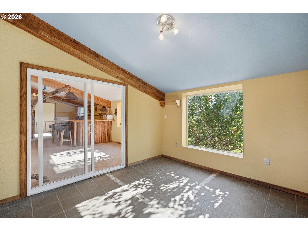
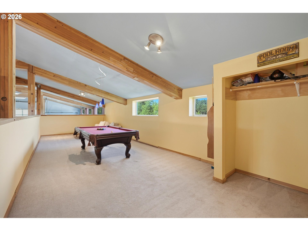
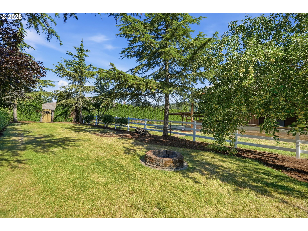
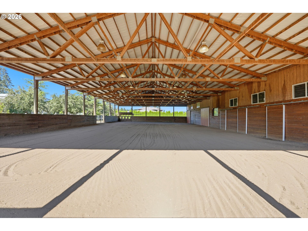
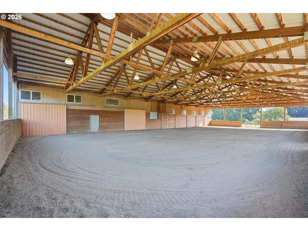
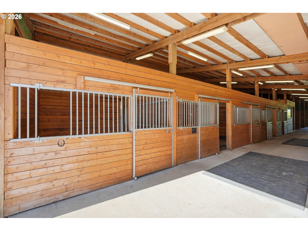
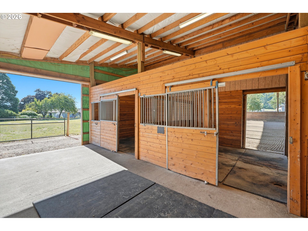
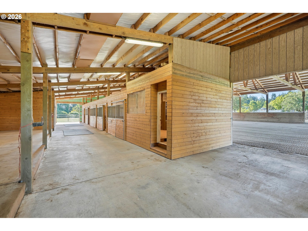
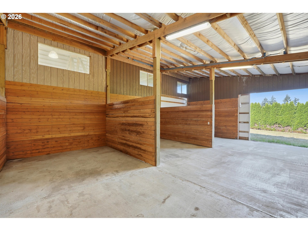
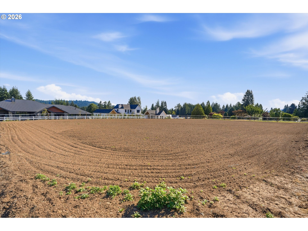
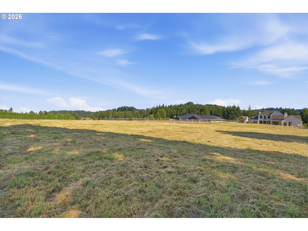
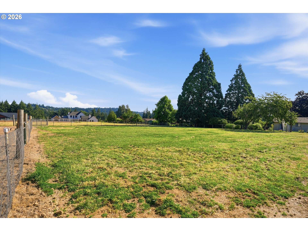
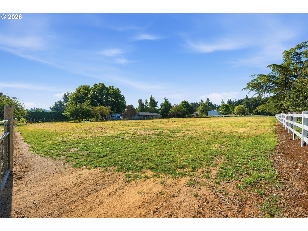
DIVIDEABLE LOT! Break off 4 acres w/barn & build or keep all 5.5 acres! The property combines a beautiful home w/outstanding equestrian facilities & an impressive shop! The home features 3 bdrms, 2 bathrooms & a functional layout. Original hardwood floors accent the dining room, while the sunken living room offers a gas fireplace & large windows. The office has newer carpet & a private exterior entrance, making it ideal for a home business or studio. The kitchen features an oversized island, tile flooring, & under-cabinet lighting. Primary suite includes a full bath, double closets, & private patio access. W/D hookups are available in both the hallway closet & oversized garage & the property also includes RV parking w/hookups. The 72x42 insulated & heated shop offers 3 oversized bays, 220-volt single-phase power, ½ bath, w/d hookup, & Hot Water! 1 bay includes built-in shelving & an in-ground vehicle lift, while the largest bay accommodates a semi-truck through a 16-ft overhead door. A dedicated paint booth w/exhaust fan provides additional workspace. Upstairs, the loft includes room w/pool table, a Western-style bar w/access to a tiled patio overlooking the shop. The 120x105 barn features a 60x120 indoor riding arena connected directly to 5 fully matted stalls. Additionally, a concrete aisle, viewing room, 3 heated tack rooms, wash rack, insulated walls, 3 storage bays & a storage room. Hay storage accommodates approximately 16 to 20 tons, while the chicken condo, 4 fenced pastures & a 100x200 outdoor arena complete the setup. 2026: New exterior lighting, DW, refrigerator & fresh bark dust. 2025: New siding, exterior paint, full tear-off roof, front door, kitchen, primary bathroom & garage windows, kitchen sink & faucet, instant hot water, downdraft, vapor barrier, cleaned air ducts & new carpet in the primary suite, office & 3rd bedroom. 2024: New carpet in the LR, hallways & 2nd bedroom. 2023: New furnace & A/C!
Details
| MLS # | 450100492 |
|---|---|
| Listing Type | For Sale |
| Style | House |
| Sub-Type | Resale |
| Status | Active |
| Year | 1977 |
| Days On Site | 100 |
| Listing Provided By | Keller Williams Realty Portland Elite | Lindsay Taylor |
Features
| Bed(s) | 3 |
|---|---|
| Bath(s) | 2 Total |
| SQ Feet | 1,872 |
| Garage | 2 |
| Basement | Y |
| Story(s) | 1 |
| Zoning | RRFF5 |
| Acreage | 5.50 |
| Property View | Mountain, Territorial |
Interior
| Heating | Forced Air |
|---|---|
| Heating Yn | Yes |
| Cooling | Central Air |
| Cooling Yn | Yes |
| Interior Features | Garage Door Opener, Hardwood Floors, Laundry, Tile Floor, Wallto Wall Carpet |
| Window Features | Double Pane Windows, Vinyl Frames |
| Appliances | Builtin Range, Cook Island, Dishwasher, Free Standing Refrigerator, Instant Hot Water, Island, Stainless Steel Appliance |
Exterior
| Exterior Features | Arena, Barn, Builtin Barbecue, Covered Arena, Cross Fenced, Deck, Fenced, Fire Pit, Outbuilding, Patio, Poultry Coop, RVParking, RVBoat Storage, Second Garage, Sprinkler, Tool Shed, Workshop, Yard |
|---|---|
| Roof | Composition |
| Security Features | None |
| Foundation Details | Concrete Perimeter |
| Lot Features | Level, Pasture, Private |
Parking
| Attached Garage Yn | Yes |
|---|---|
| Parking Features | Driveway, RVAccess Parking |
Taxes
| Property | 5942 |
|---|
Area Information
| State | OR |
|---|---|
| County | Clackamas |
| City | Damascus |
| Zip Code | 97089 |
| School District | Sam Barlow |
| Elementary School | Dp Crk-Damascus |
| High School | Sam Barlow |
| Listing VS Median (in 97089) | |
Price: $1,224,995 low | high Med: $719,000 sqft: 1,872 low | high Med: 1,968 $ / sqft: $654 low | high Med: $365 On site: 100 low | high Med: 121 | |
Market Activity 97089
Request a showing
Request a showing
Contact
Learn More About This Property

| State | OR |
|---|---|
| County | Clackamas |
| City | Damascus |
| Zip Code | 97089 |
| School District | Sam Barlow |
| Elementary School | Dp Crk-Damascus |
| High School | Sam Barlow |
| Listing VS Median (in 97089) | |
Price: $1,224,995 low | high Med: $719,000 sqft: 1,872 low | high Med: 1,968 $ / sqft: $654 low | high Med: $365 On site: 100 low | high Med: 121 | |
 The three trees icon appears on listings courtesy of NWMLS.
The Northwest Multiple Listing Service (NWMLS) provides Internet Data Exchange (IDX) information exclusively for personal, non-commercial use. This data is intended solely to help consumers identify prospective properties they may be interested in purchasing. While the information is deemed reliable, it is not guaranteed. Users are advised to independently verify the accuracy of all information.
Based on information submitted to the MLS GRID as of October 23. All data is obtained from various sources and may not have been verified by broker or MLS GRID. Supplied Open House Information is subject to change without notice. All information should be independently reviewed and verified for accuracy. Properties may or may not be listed by the office/agent presenting the information.
 Listings courtesy of NWMLS as distributed by MLS GRID. DMCA Notice - The Digital Millennium Copyright Act of 1998, 17 U.S.C. § 512 (the “DMCA”) provides recourse for copyright owners who believe that material appearing on the Internet infringes their rights under U.S. copyright law. If you believe in good faith that any content or material made available in connection with our website or services infringes your copyright, you (or your agent) may send us a notice requesting that the content or material be removed, or access to it blocked. Notices must be sent in writing by email to: suppport@realistiq.com “The DMCA requires that your notice of alleged copyright infringement include the following information: (1) description of the copyrighted work that is the subject of claimed infringement; (2) description of the alleged infringing content and information sufficient to permit us to locate the content; (3) contact information for you, including your address, telephone number and email address; (4) a statement by you that you have a good faith belief that the content in the manner complained of is not authorized by the copyright owner, or its agent, or by the operation of any law; (5) a statement by you, signed under penalty of perjury, that the information in the notification is accurate and that you have the authority to enforce the copyrights that are claimed to be infringed; and (6) a physical or electronic signature of the copyright owner or a person authorized to act on the copyright owner’s behalf. Failure to include all of the above information may result in the delay of the processing of your complaint.
