14708 NE 37th St,Vancouver, WA 98682
Vancouver, WA 98682

Description
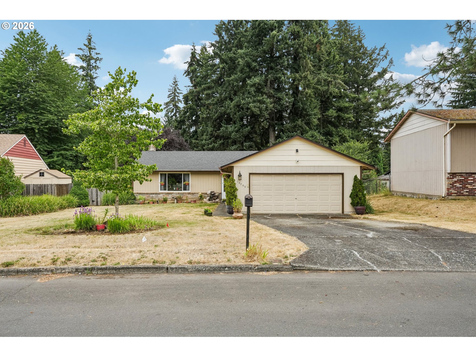
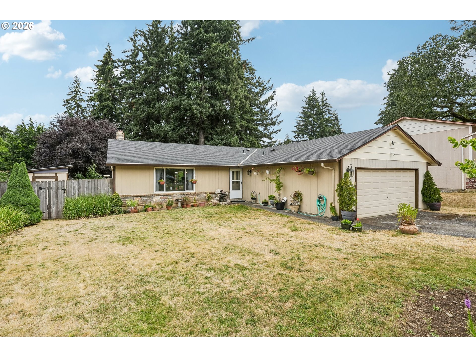
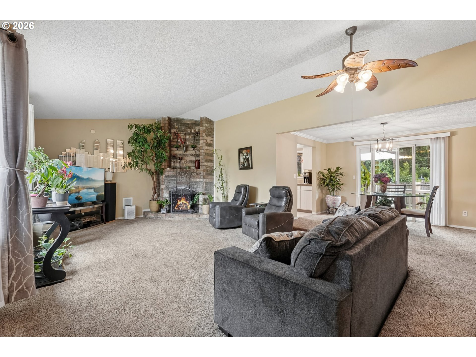
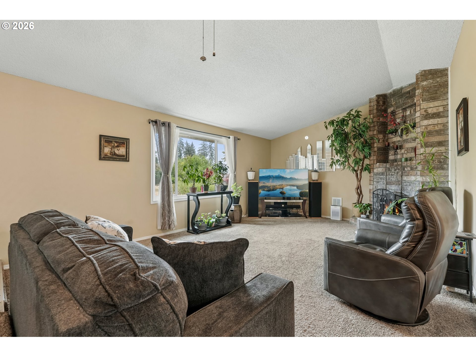
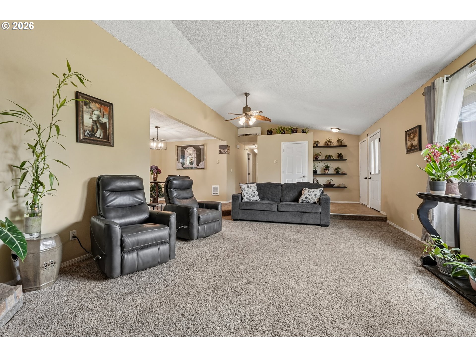
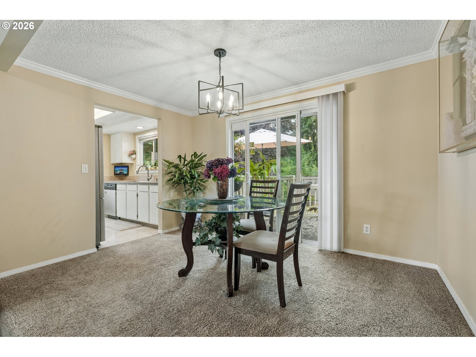
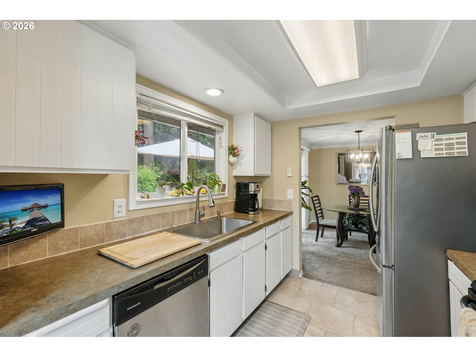
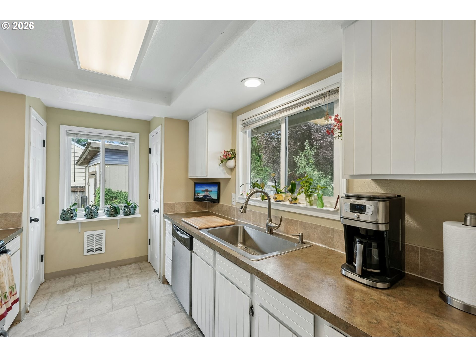
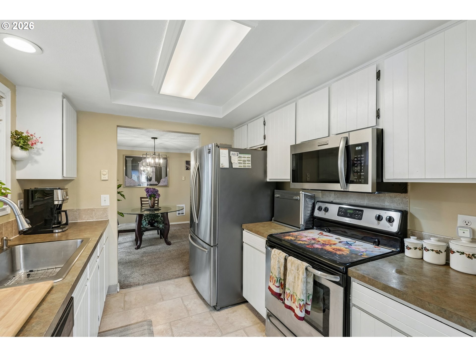
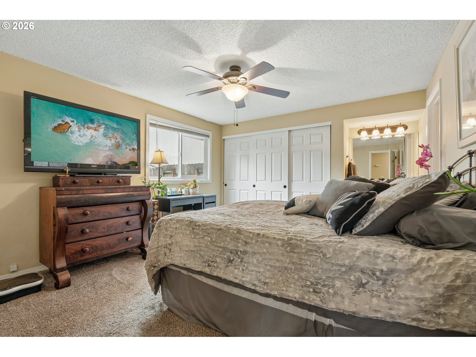
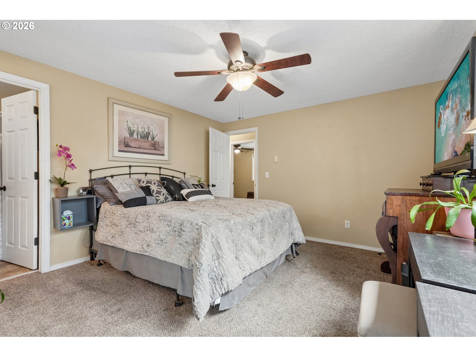
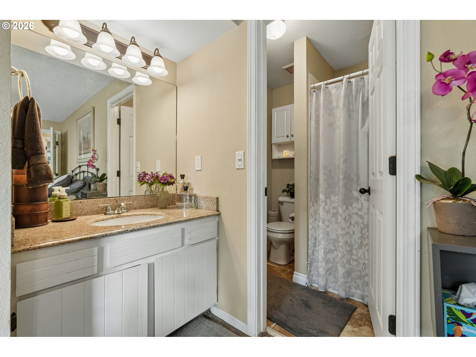
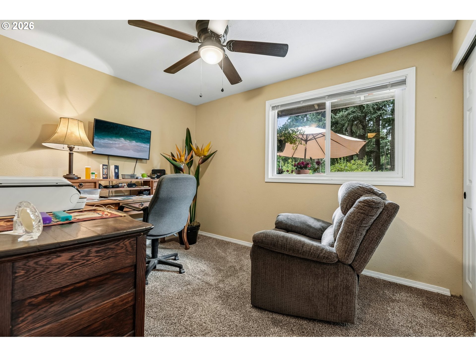
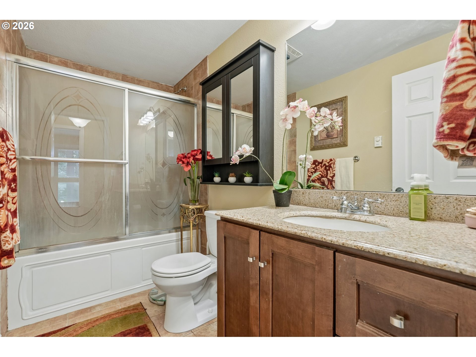
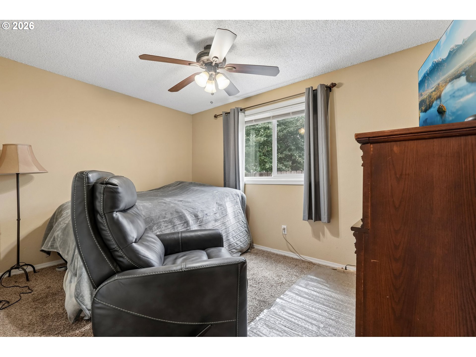
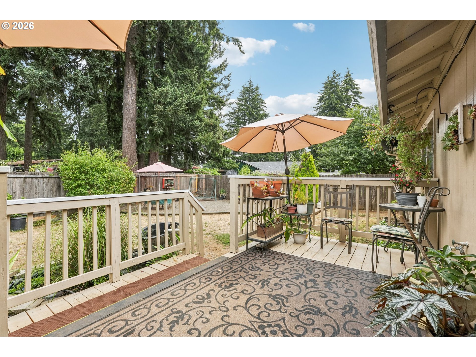
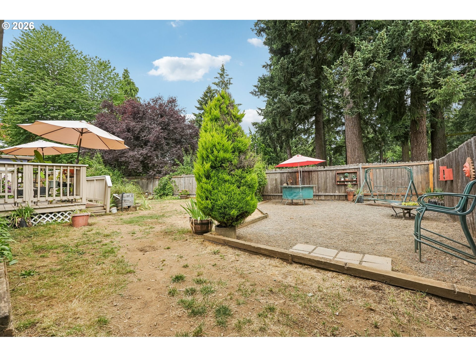
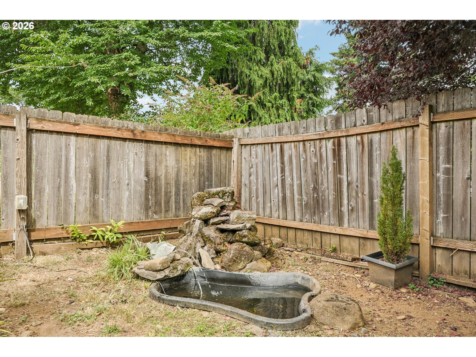
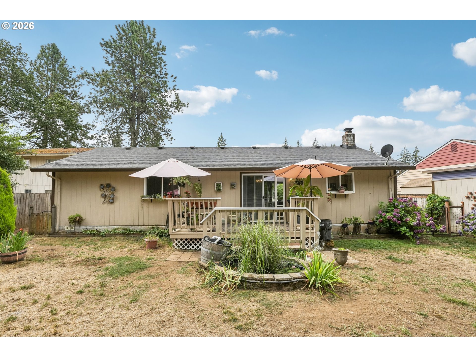
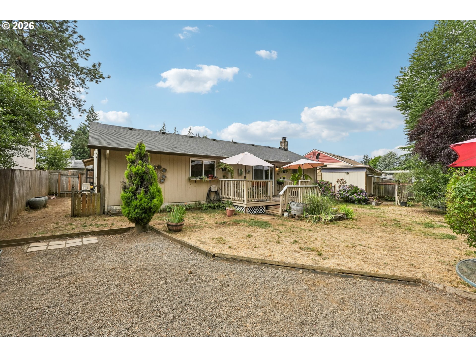
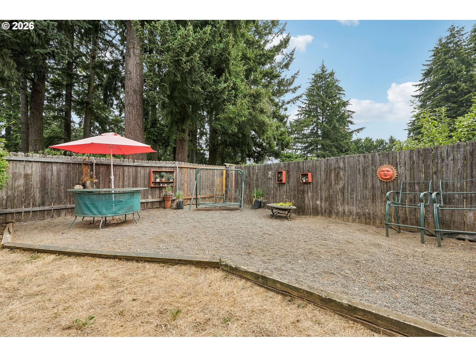
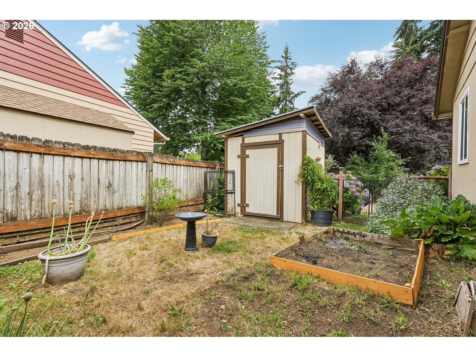
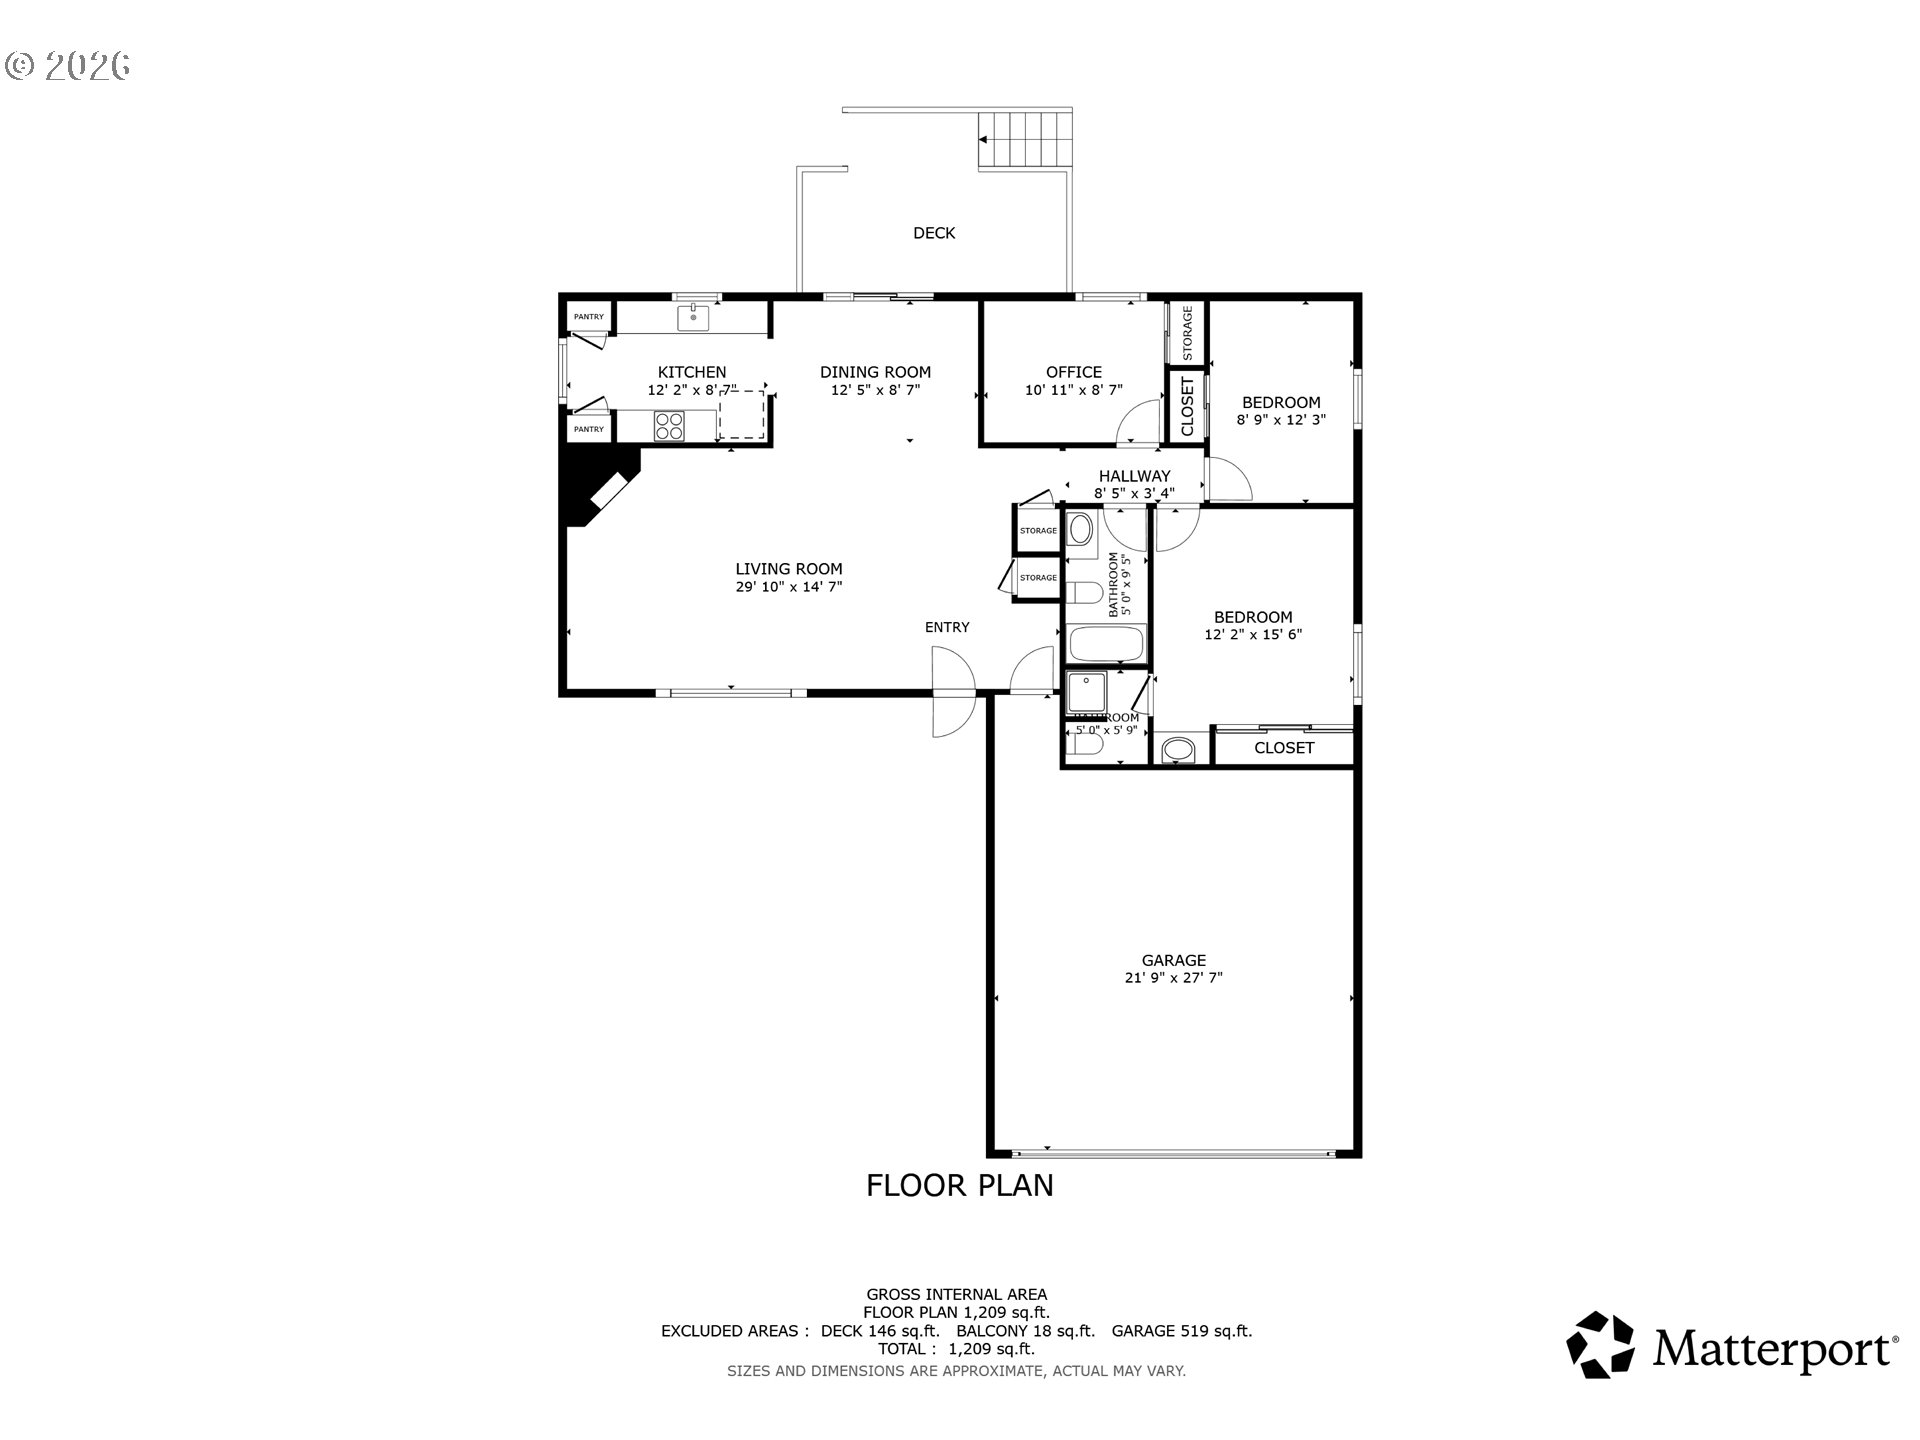
Step through the 2-lite front entry door into a welcoming entry that opens to a sunken formal living room featuring a slightly vaulted ceiling, a lighted ceiling fan, and a striking corner wood-burning fireplace with a floor-to-ceiling brick surround, mantle, and hearth. The living room flows seamlessly into the dining room, where crown molding, carpeting, and a sliding glass door provide easy access to the back deck and landscaped yard while offering convenient access to the galley kitchen. The kitchen is well-equipped with stainless appliances, including a built-in dishwasher, built-in microwave, glass cooktop electric range, abundant cabinetry, pantry, tray ceiling, and vinyl flooring. The primary suite offers a large closet, lighted ceiling fan, carpeting, and a private bath with a single-sink vanity, shower, and tile flooring. Two additional bedrooms each feature closets, lighted ceiling fans, and carpeting, while the full bath includes a single-sink vanity, tile flooring, and a tub/shower combination with tile extending to the ceiling. Laundry hookups located in the attached two-car garage, which also offers a dry utility sink and built-in storage. Outside, enjoy a back deck, separate gravel patio, raised garden beds, two water features in the backyard, a storage shed, and beautifully landscaped grounds with grafted apple trees, blueberry bushes, thornless blackberry bushes, sage, and rhubarb. Mortgage savings may be available for buyers of this listing.
Details
| MLS # | 407921123 |
|---|---|
| Listing Type | For Sale |
| Style | House |
| Sub-Type | Resale |
| Status | Active |
| Year | 1976 |
| Days On Site | 87 |
| Listing Provided By | Redfin | Frederick Sanchez |
Features
| Bed(s) | 3 |
|---|---|
| Bath(s) | 2 Total |
| SQ Feet | 1,260 |
| Garage | 2 |
| Basement | Y |
| Story(s) | 1 |
| Acreage | 0.18 |
Interior
| Heating | Heat Pump, Wall Furnace, Zoned |
|---|---|
| Heating Yn | Yes |
| Cooling | Heat Pump |
| Cooling Yn | Yes |
| Interior Features | Ceiling Fan, Soaking Tub, Vaulted Ceiling, Vinyl Floor, Wallto Wall Carpet |
| Window Features | Double Pane Windows, Vinyl Frames |
| Appliances | Dishwasher, Free Standing Range, Microwave, Pantry, Stainless Steel Appliance |
Exterior
| Exterior Features | Deck, Fenced, Patio, Raised Beds, Storm Door, Tool Shed, Water Feature, Yard |
|---|---|
| Roof | Composition |
| Lot Features | Level |
Parking
| Attached Garage Yn | Yes |
|---|---|
| Parking Features | Driveway, On Street |
Taxes
| Property | 4396 |
|---|
Area Information
| State | WA |
|---|---|
| County | Clark |
| City | Vancouver |
| Zip Code | 98682 |
| School District | Evergreen |
| Elementary School | Burton |
| High School | Evergreen |
| Listing VS Median (in 98682) | |
Price: $455,000 low | high Med: $530,000 sqft: 1,260 low | high Med: 1,870 $ / sqft: $361 low | high Med: $294 On site: 87 low | high Med: 67 | |
Market Activity 98682
Request a showing
Request a showing
Contact
Learn More About This Property

| State | WA |
|---|---|
| County | Clark |
| City | Vancouver |
| Zip Code | 98682 |
| School District | Evergreen |
| Elementary School | Burton |
| High School | Evergreen |
| Listing VS Median (in 98682) | |
Price: $455,000 low | high Med: $530,000 sqft: 1,260 low | high Med: 1,870 $ / sqft: $361 low | high Med: $294 On site: 87 low | high Med: 67 | |

 The three trees icon appears on listings courtesy of NWMLS.
The Northwest Multiple Listing Service (NWMLS) provides Internet Data Exchange (IDX) information exclusively for personal, non-commercial use. This data is intended solely to help consumers identify prospective properties they may be interested in purchasing. While the information is deemed reliable, it is not guaranteed. Users are advised to independently verify the accuracy of all information.
Based on information submitted to the MLS GRID as of October 25. All data is obtained from various sources and may not have been verified by broker or MLS GRID. Supplied Open House Information is subject to change without notice. All information should be independently reviewed and verified for accuracy. Properties may or may not be listed by the office/agent presenting the information.
 Listings courtesy of NWMLS as distributed by MLS GRID. DMCA Notice - The Digital Millennium Copyright Act of 1998, 17 U.S.C. § 512 (the “DMCA”) provides recourse for copyright owners who believe that material appearing on the Internet infringes their rights under U.S. copyright law. If you believe in good faith that any content or material made available in connection with our website or services infringes your copyright, you (or your agent) may send us a notice requesting that the content or material be removed, or access to it blocked. Notices must be sent in writing by email to: suppport@realistiq.com “The DMCA requires that your notice of alleged copyright infringement include the following information: (1) description of the copyrighted work that is the subject of claimed infringement; (2) description of the alleged infringing content and information sufficient to permit us to locate the content; (3) contact information for you, including your address, telephone number and email address; (4) a statement by you that you have a good faith belief that the content in the manner complained of is not authorized by the copyright owner, or its agent, or by the operation of any law; (5) a statement by you, signed under penalty of perjury, that the information in the notification is accurate and that you have the authority to enforce the copyrights that are claimed to be infringed; and (6) a physical or electronic signature of the copyright owner or a person authorized to act on the copyright owner’s behalf. Failure to include all of the above information may result in the delay of the processing of your complaint.
