 Price Reduced Listing

Description
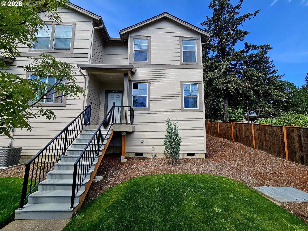
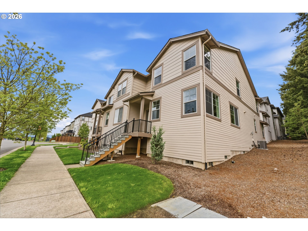
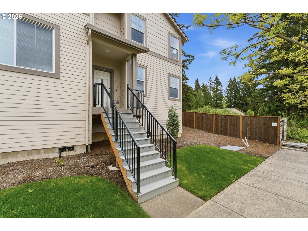
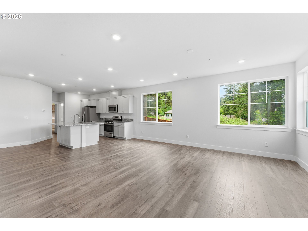
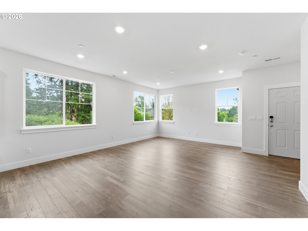
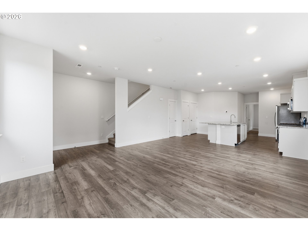
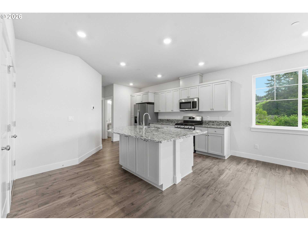
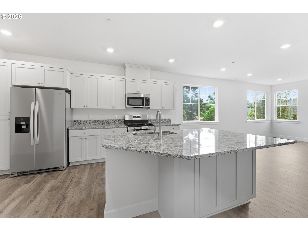
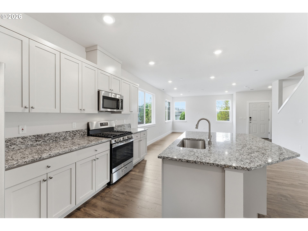
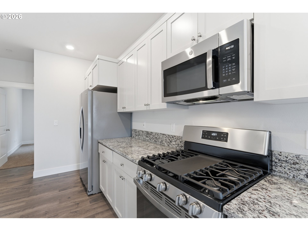
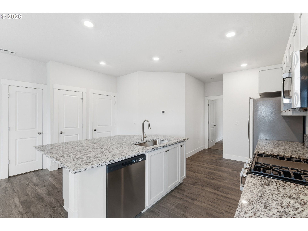
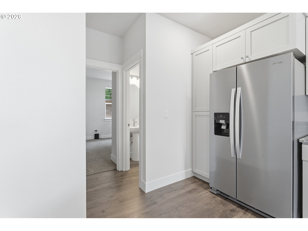
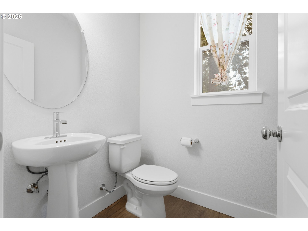
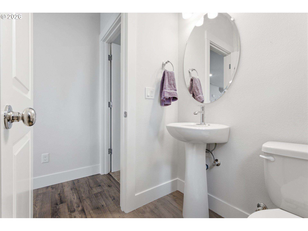
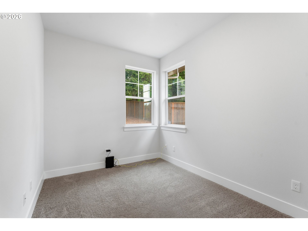
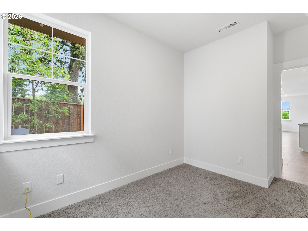
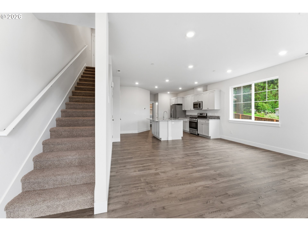
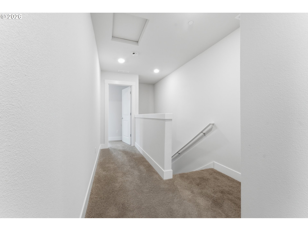
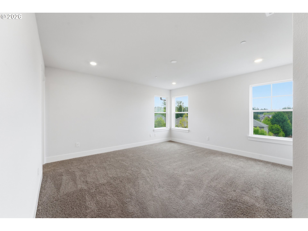
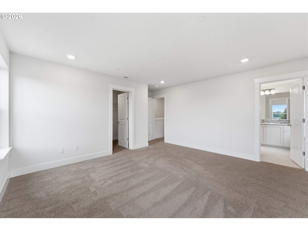
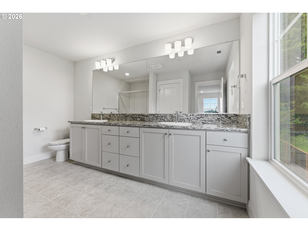
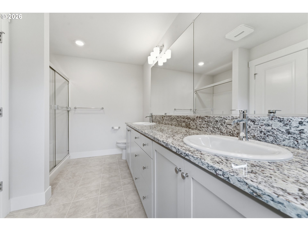
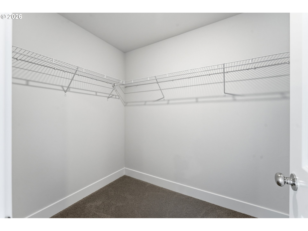
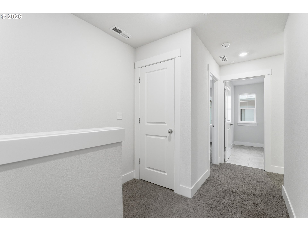
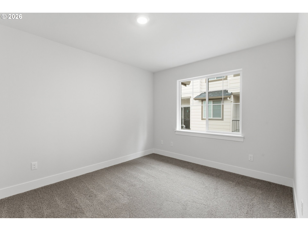
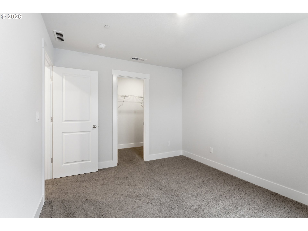
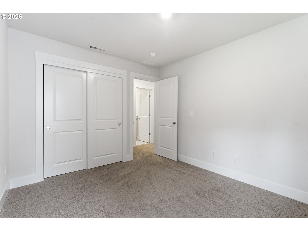
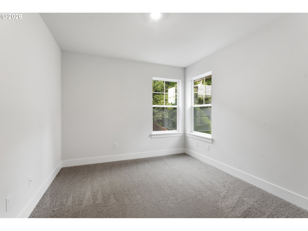
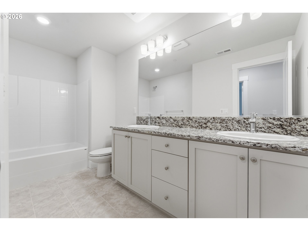
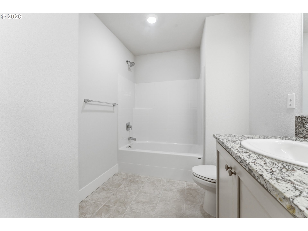
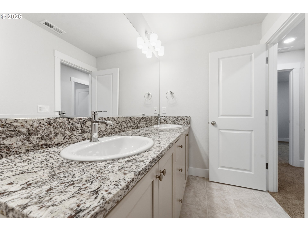
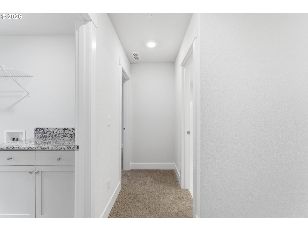
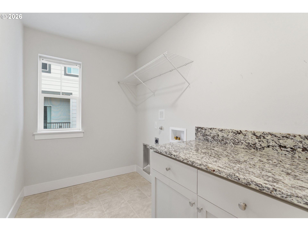
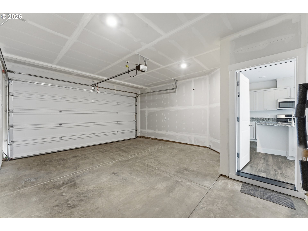
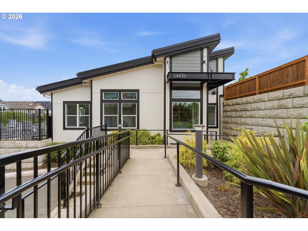
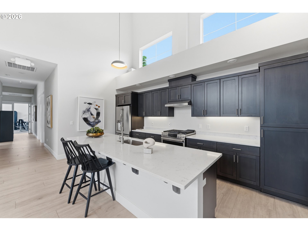
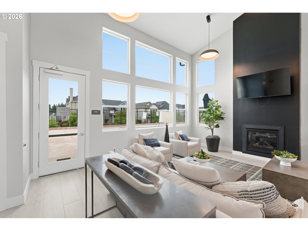
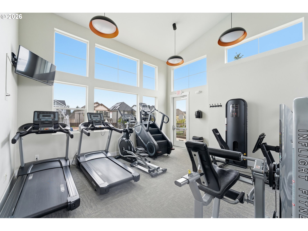
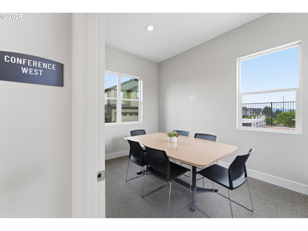
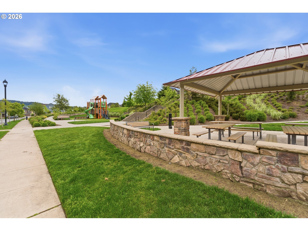
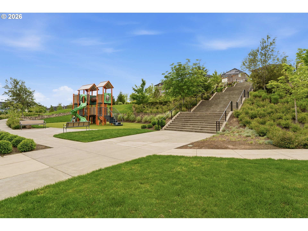
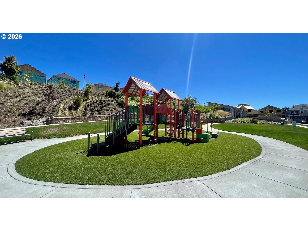
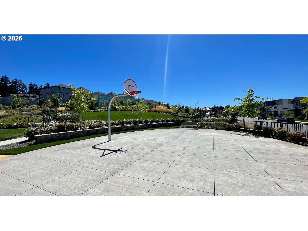
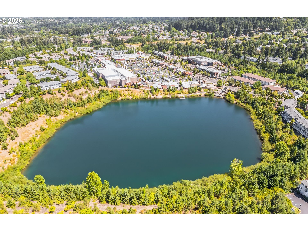
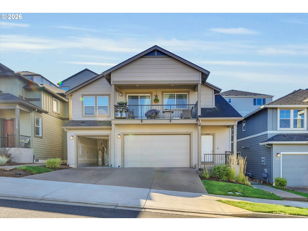
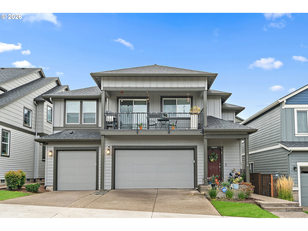
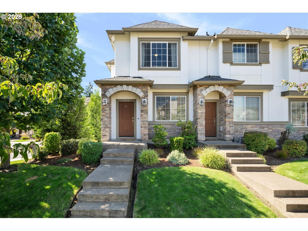
Open Sat 10am-Noon. This 2023-built "Elmhurst" end-unit offers a rare opportunity to own a home that truly still feels new. Completed in 2023, this modern sanctuary has been used only as a secondary residence, with the owner staying approximately 10 nights total. Every finish is in pristine condition and the space feels essentially untouched, offering a brand-new living experience within the premier River Terrace community. Residents enjoy access to exclusive amenities, including a pool, fully equipped gym, recreation room, basketball court, and beautifully maintained parks. The neighborhood further enhances outdoor living with walking paths, a pickleball court, fenced dog park, and an amphitheater. Just minutes from vibrant shopping and dining at Progress Ridge and scenic Progress Lake, the home provides effortless commuting via Highway 217 to Downtown Portland.The main level is designed for effortless connection, featuring a bright, open-concept layout where the living, dining, and kitchen flow over durable laminate flooring. The home also features central A/C for year-round comfort. The gourmet kitchen is a focal point, appointed with granite countertops, gas appliances, an island with an eat-bar, and a brand-new stainless steel refrigerator. Setting this floor plan apart is the versatile den/office tucked away in a quiet corner beyond the kitchen, offering a private, secluded space that remains separate from main living areas. Upstairs continues to impress with a primary suite situated at the end of the hallway for maximum privacy, complete with double sinks and a large walk-in closet, alongside two additional bedrooms and a spacious laundry room. The attached two-car garage features only a single step to enter the home, offering highly accessible, minimal-step entry for daily use.
Details
| MLS # | 127519862 |
|---|---|
| Listing Type | For Sale |
| Style | Condominium |
| HOA Dues | $356 |
| Sub-Type | Resale |
| Status | Active |
| Year | 2023 |
| Days On Site | 171 |
| Listing Provided By | Real Broker | Marshall Rosario |
Features
| Bed(s) | 3 |
|---|---|
| Bath(s) | 3 Total |
| SQ Feet | 1,729 |
| Garage | 2 |
| Story(s) | 2 |
| Property View | Territorial, TreesWoods |
Interior
| Heating | Forced Air90 |
|---|---|
| Heating Yn | Yes |
| Cooling | Central Air |
| Cooling Yn | Yes |
| Interior Features | High Ceilings, Laminate Flooring, Lo VOCMaterial, Wallto Wall Carpet, Water Purifier |
| Window Features | Double Pane Windows, Vinyl Frames |
| Appliances | Dishwasher, Disposal, Free Standing Refrigerator, Granite, Island, Microwave, Pantry, Stainless Steel Appliance |
Exterior
| Exterior Features | Porch |
|---|---|
| Roof | Composition |
| Lot Features | Commons, Level, Trees |
Parking
| Attached Garage Yn | Yes |
|---|---|
| Parking Features | Driveway, On Street |
Taxes
| Property | 4731 |
|---|
Area Information
| State | OR |
|---|---|
| County | Washington |
| City | Tigard |
| Zip Code | 97224 |
| School District | Tigard |
| Elementary School | Mary Woodward |
| High School | Tigard |
| Listing VS Median (in 97224) | |
Price: $439,900 low | high Med: $582,500 sqft: 1,729 low | high Med: 2,056 $ / sqft: $254 low | high Med: $292 On site: 171 low | high Med: 128.5 | |
Market Activity 97224
Request a showing
Request a showing
Contact
Learn More About This Property

| State | OR |
|---|---|
| County | Washington |
| City | Tigard |
| Zip Code | 97224 |
| School District | Tigard |
| Elementary School | Mary Woodward |
| High School | Tigard |
| Listing VS Median (in 97224) | |
Price: $439,900 low | high Med: $582,500 sqft: 1,729 low | high Med: 2,056 $ / sqft: $254 low | high Med: $292 On site: 171 low | high Med: 128.5 | |
 The three trees icon appears on listings courtesy of NWMLS.
The Northwest Multiple Listing Service (NWMLS) provides Internet Data Exchange (IDX) information exclusively for personal, non-commercial use. This data is intended solely to help consumers identify prospective properties they may be interested in purchasing. While the information is deemed reliable, it is not guaranteed. Users are advised to independently verify the accuracy of all information.
Based on information submitted to the MLS GRID as of October 24. All data is obtained from various sources and may not have been verified by broker or MLS GRID. Supplied Open House Information is subject to change without notice. All information should be independently reviewed and verified for accuracy. Properties may or may not be listed by the office/agent presenting the information.
 Listings courtesy of NWMLS as distributed by MLS GRID. DMCA Notice - The Digital Millennium Copyright Act of 1998, 17 U.S.C. § 512 (the “DMCA”) provides recourse for copyright owners who believe that material appearing on the Internet infringes their rights under U.S. copyright law. If you believe in good faith that any content or material made available in connection with our website or services infringes your copyright, you (or your agent) may send us a notice requesting that the content or material be removed, or access to it blocked. Notices must be sent in writing by email to: suppport@realistiq.com “The DMCA requires that your notice of alleged copyright infringement include the following information: (1) description of the copyrighted work that is the subject of claimed infringement; (2) description of the alleged infringing content and information sufficient to permit us to locate the content; (3) contact information for you, including your address, telephone number and email address; (4) a statement by you that you have a good faith belief that the content in the manner complained of is not authorized by the copyright owner, or its agent, or by the operation of any law; (5) a statement by you, signed under penalty of perjury, that the information in the notification is accurate and that you have the authority to enforce the copyrights that are claimed to be infringed; and (6) a physical or electronic signature of the copyright owner or a person authorized to act on the copyright owner’s behalf. Failure to include all of the above information may result in the delay of the processing of your complaint.
