13436 SW Clearview Way,Tigard, OR 97223
Tigard, OR 97223

Description
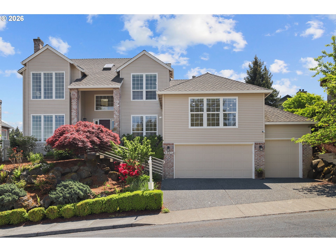
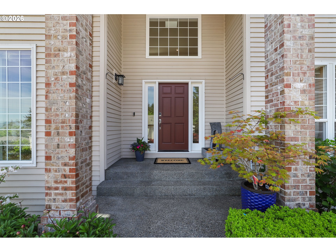
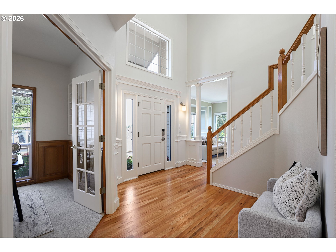
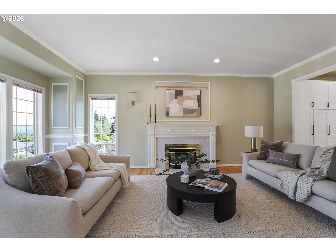
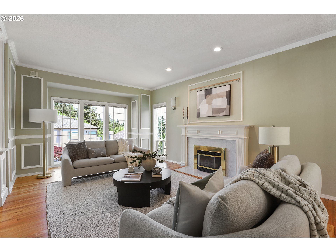
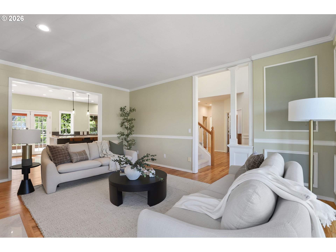
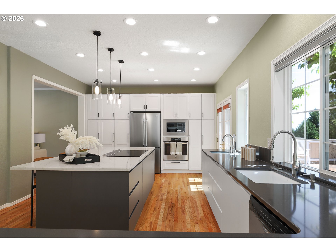
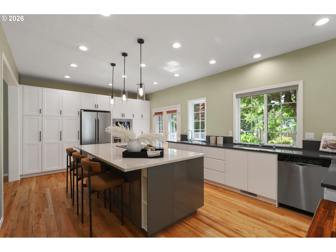
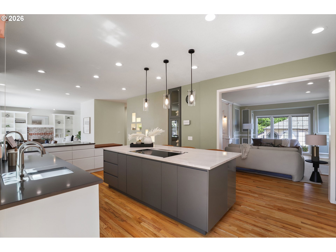
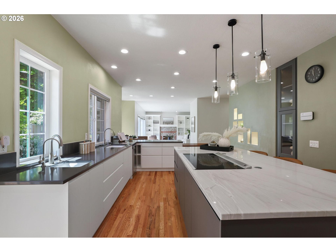
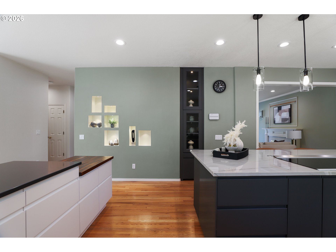
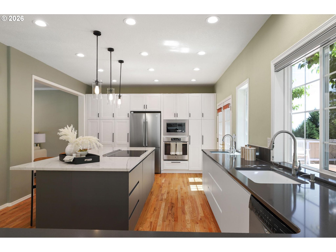
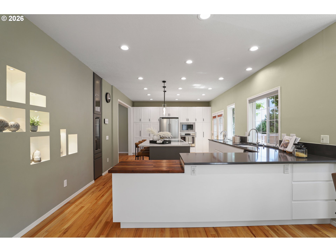
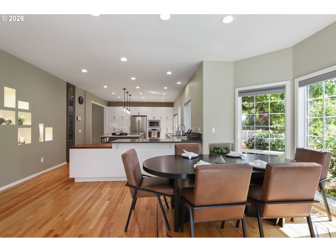
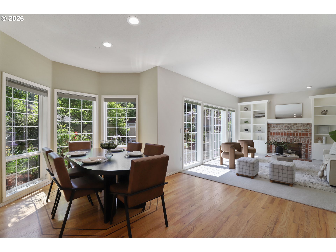
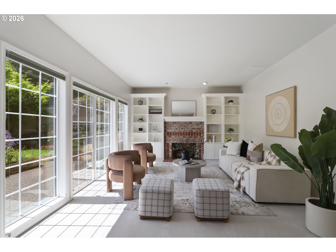
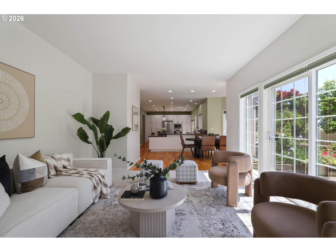
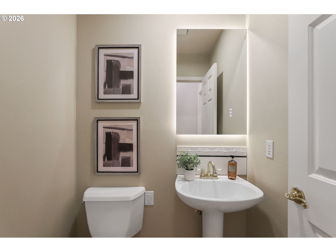
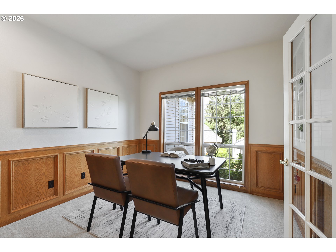
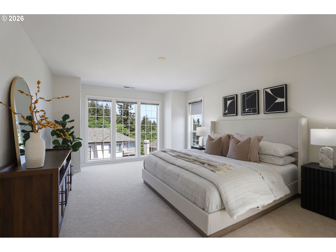
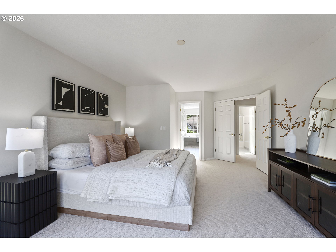
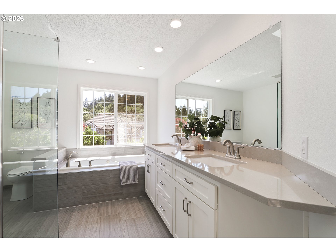
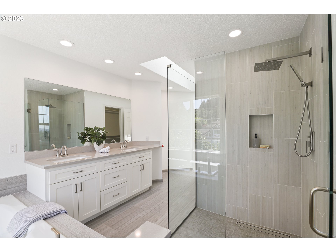
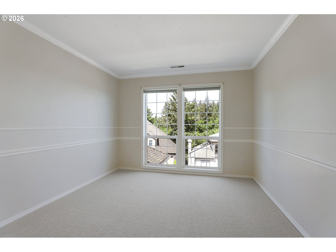
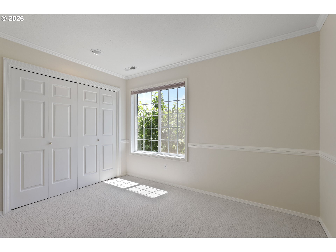
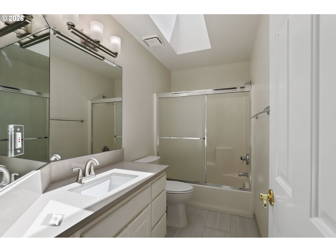
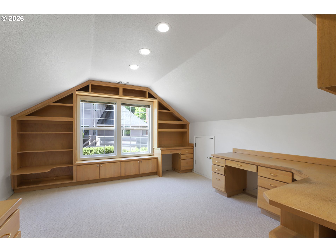
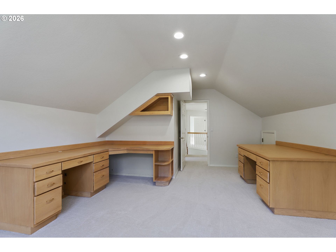
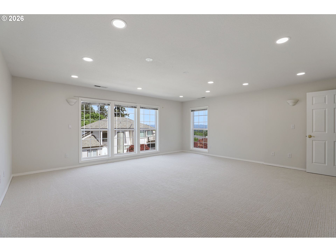
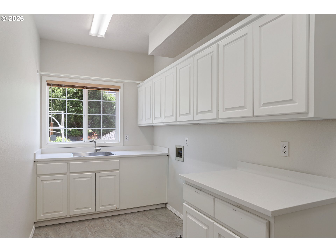
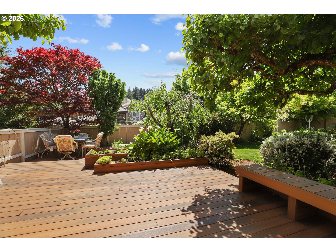
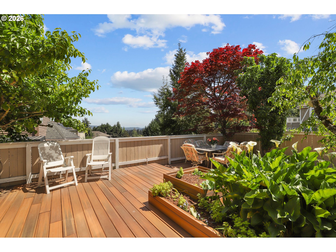
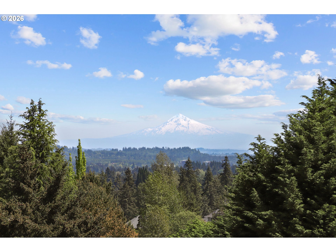
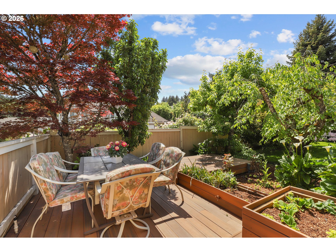
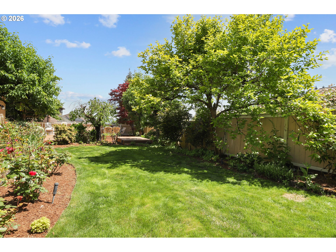
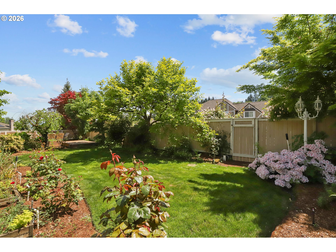
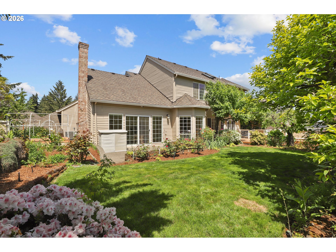
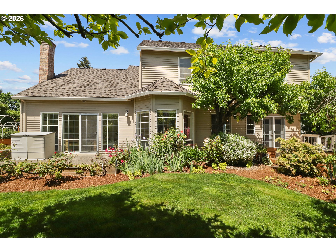
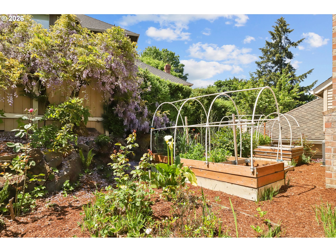
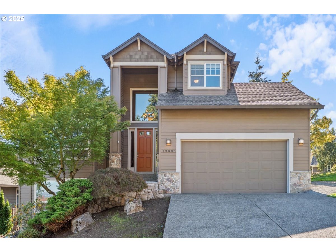
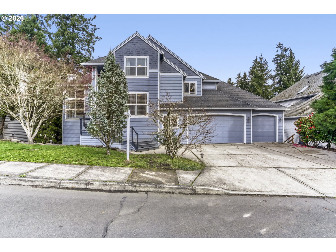
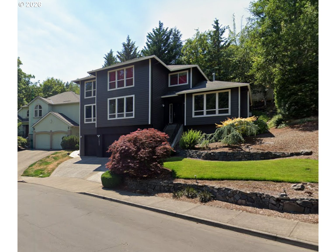
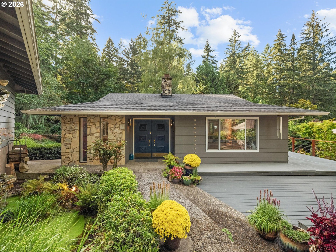
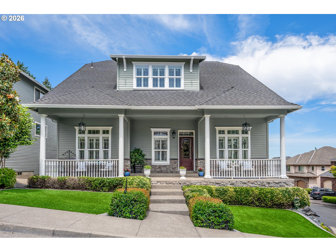
Perched on the northern slope of Bull Mountain, Clearview Way lives up to its name. Framed by expansive windows, this home was designed to capture the mountain from nearly every angle, creating a constantly shifting backdrop of morning glow, dramatic weather, and unforgettable sunrises. At the center of the home, a chef's kitchen unfolds with quiet confidence: a sculptural eat-in quartzite island, Bosch induction cooking, generous prep space, and an effortless connection to the outdoors. The rare flat backyard is private, open, and intentionally designed for long dinners outside, gardening afternoons, and evenings spent admiring the glow of Mt. Hood. The thoughtful floor plan balances entertaining and versatility. The primary suite is spacious, with a remodeled bath that features a frameless glass shower, and soaking tub, creating a retreat that feels both modern and serene. Secondary bedrooms, a built-in office that could easily function as a fourth bedroom, and an expansive bonus room create space for work, media, wellness, or guests without compromise. Every surface reflects thoughtful stewardship. Extensive improvements include recently remodeled kitchen and baths, refinished hardwoods, new carpet, updated lighting and paint, and newer HVAC, AC, and roof create a rare, easy move-in ready experience. Location becomes part of the lifestyle with Bull Mountain Park trails, shopping, and dining nearby.
Details
| MLS # | 650471332 |
|---|---|
| Listing Type | For Sale |
| Style | House |
| HOA Dues | $720 |
| Sub-Type | Resale |
| Status | Pending |
| Year | 1992 |
| Days On Site | 174 |
| Listing Provided By | ELEETE Real Estate | Nikki Gardner |
Features
| Bed(s) | 4 |
|---|---|
| Bath(s) | 3 Total |
| SQ Feet | 3,375 |
| Garage | 3 |
| Basement | Y |
| Story(s) | 2 |
| Acreage | 0.17 |
| Property View | Mountain, Territorial |
Interior
| Heating | Forced Air95Plus |
|---|---|
| Heating Yn | Yes |
| Cooling | Central Air |
| Cooling Yn | Yes |
| Interior Features | Garage Door Opener, Hardwood Floors, High Ceilings, Laundry, Quartz, Skylight, Soaking Tub, Sprinkler, Vaulted Ceiling, Wallto Wall Carpet |
| Window Features | Double Pane Windows, Vinyl Frames |
| Appliances | Builtin Range, Convection Oven, Cook Island, Cooktop, Dishwasher, Disposal, Down Draft, Induction Cooktop, Instant Hot Water, Island, Microwave, Pantry, Plumbed For Ice Maker, Quartz, Stainless Steel Appliance, Water Purifier |
Exterior
| Exterior Features | Deck, Fenced, Garden, Gas Hookup, Porch, Raised Beds, Sprinkler, Yard |
|---|---|
| Roof | Composition |
| Security Features | Entry |
| Foundation Details | Concrete Perimeter |
| Lot Features | Bluff, Level, Terraced |
Parking
| Attached Garage Yn | Yes |
|---|---|
| Parking Features | Driveway |
Taxes
| Property | 9370 |
|---|
Area Information
| State | OR |
|---|---|
| County | Washington |
| City | Tigard |
| Zip Code | 97223 |
| Community Name | BULL MOUNTAIN |
| School District | Tigard |
| Elementary School | Mary Woodward |
| High School | Tigard |
| Listing VS Median (in BULL MOUNTAIN) | |
Price: $895,000 low | high Med: $854,950 sqft: 3,375 low | high Med: 3,205 $ / sqft: $265 low | high Med: $267 On site: 174 low | high Med: 104.5 | |
Market Activity 97223
Request a showing
Request a showing
Contact
Learn More About This Property

| State | OR |
|---|---|
| County | Washington |
| City | Tigard |
| Zip Code | 97223 |
| Community Name | BULL MOUNTAIN |
| School District | Tigard |
| Elementary School | Mary Woodward |
| High School | Tigard |
| Listing VS Median (in BULL MOUNTAIN) | |
Price: $895,000 low | high Med: $854,950 sqft: 3,375 low | high Med: 3,205 $ / sqft: $265 low | high Med: $267 On site: 174 low | high Med: 104.5 | |
 The three trees icon appears on listings courtesy of NWMLS.
The Northwest Multiple Listing Service (NWMLS) provides Internet Data Exchange (IDX) information exclusively for personal, non-commercial use. This data is intended solely to help consumers identify prospective properties they may be interested in purchasing. While the information is deemed reliable, it is not guaranteed. Users are advised to independently verify the accuracy of all information.
Based on information submitted to the MLS GRID as of October 28. All data is obtained from various sources and may not have been verified by broker or MLS GRID. Supplied Open House Information is subject to change without notice. All information should be independently reviewed and verified for accuracy. Properties may or may not be listed by the office/agent presenting the information.
 Listings courtesy of NWMLS as distributed by MLS GRID. DMCA Notice - The Digital Millennium Copyright Act of 1998, 17 U.S.C. § 512 (the “DMCA”) provides recourse for copyright owners who believe that material appearing on the Internet infringes their rights under U.S. copyright law. If you believe in good faith that any content or material made available in connection with our website or services infringes your copyright, you (or your agent) may send us a notice requesting that the content or material be removed, or access to it blocked. Notices must be sent in writing by email to: suppport@realistiq.com “The DMCA requires that your notice of alleged copyright infringement include the following information: (1) description of the copyrighted work that is the subject of claimed infringement; (2) description of the alleged infringing content and information sufficient to permit us to locate the content; (3) contact information for you, including your address, telephone number and email address; (4) a statement by you that you have a good faith belief that the content in the manner complained of is not authorized by the copyright owner, or its agent, or by the operation of any law; (5) a statement by you, signed under penalty of perjury, that the information in the notification is accurate and that you have the authority to enforce the copyrights that are claimed to be infringed; and (6) a physical or electronic signature of the copyright owner or a person authorized to act on the copyright owner’s behalf. Failure to include all of the above information may result in the delay of the processing of your complaint.
