13248 S Iron Mountain Blvd,Portland, OR 97219
Portland, OR 97219

Description
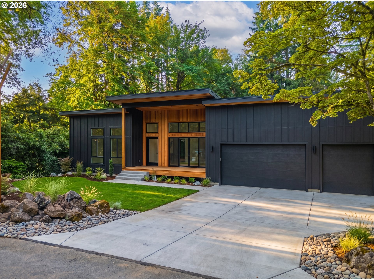
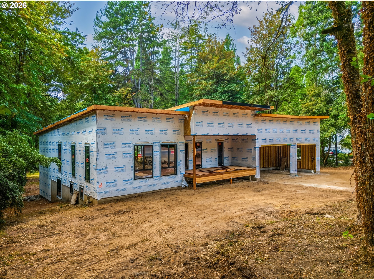
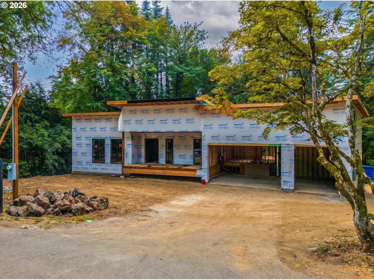
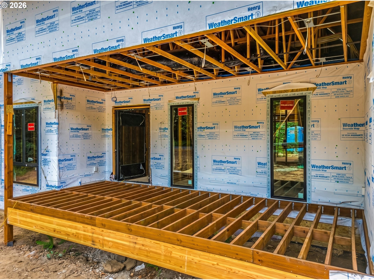
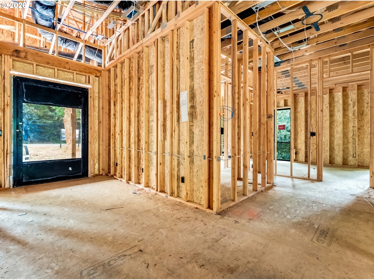
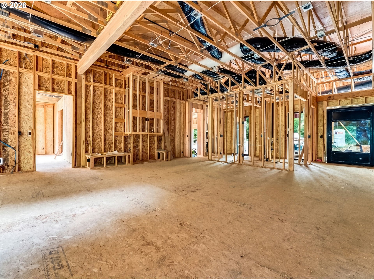
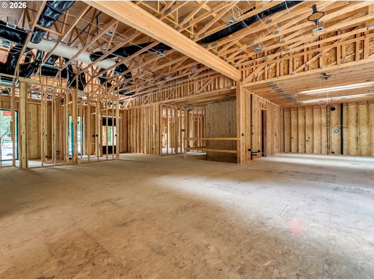
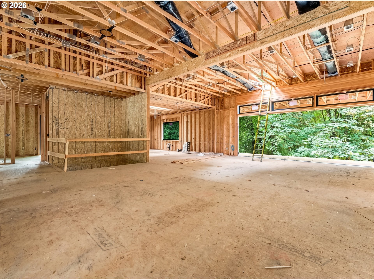
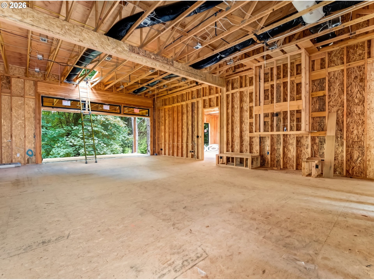
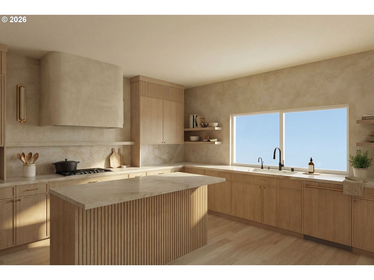
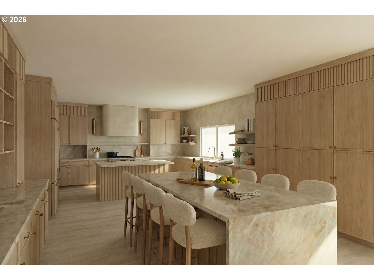
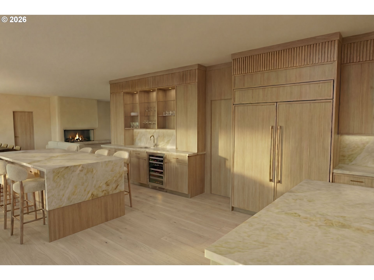
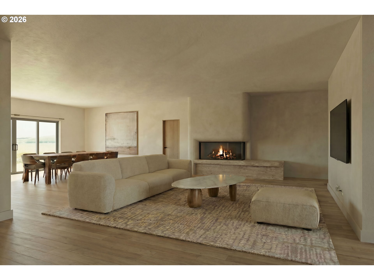
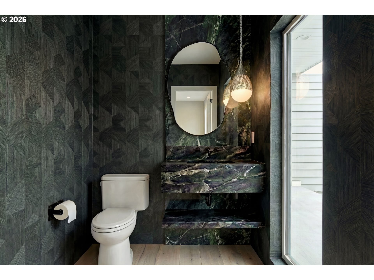
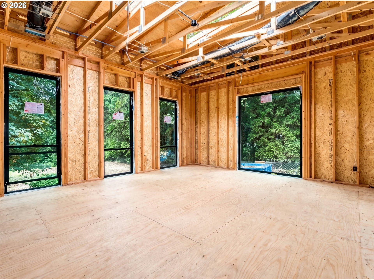
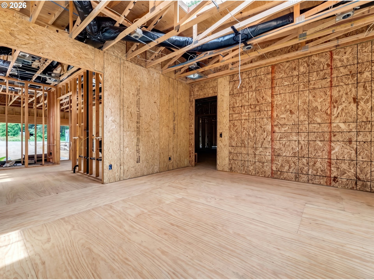
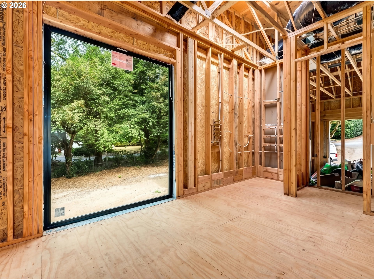
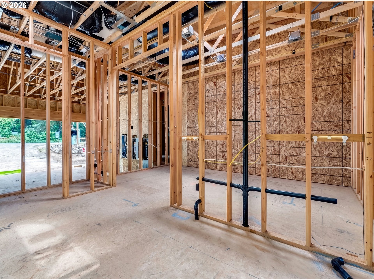
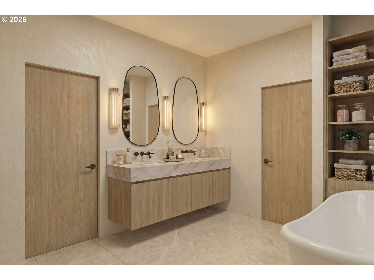
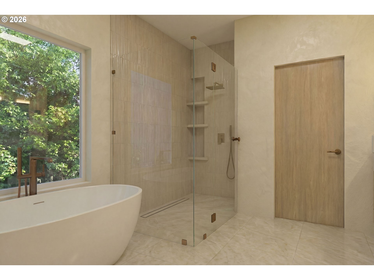
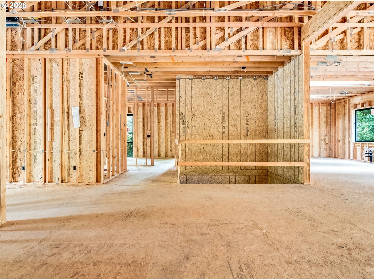
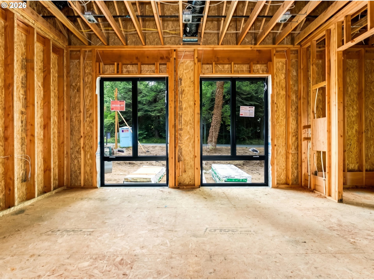
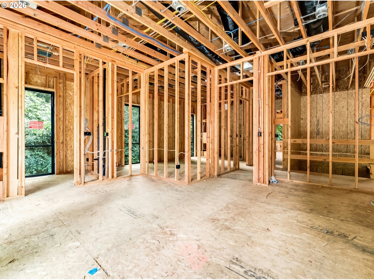
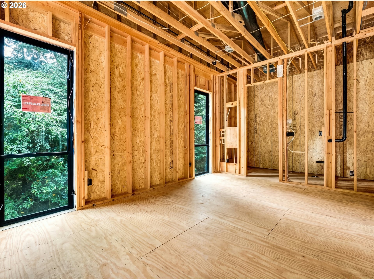
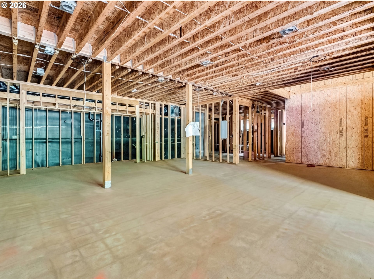
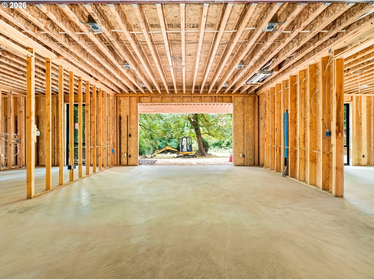
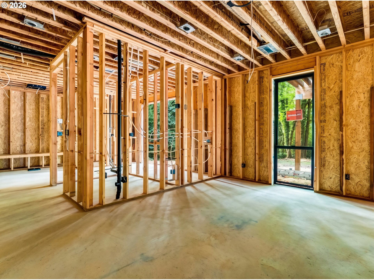
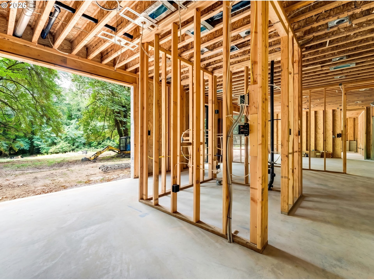
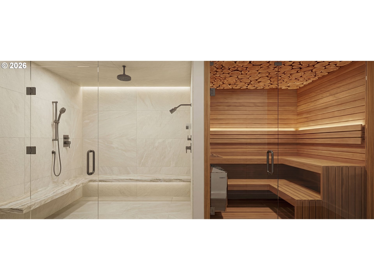
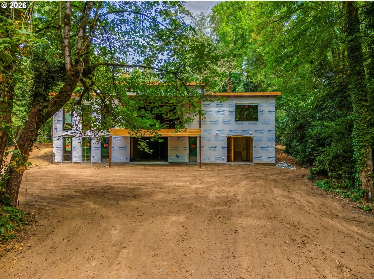
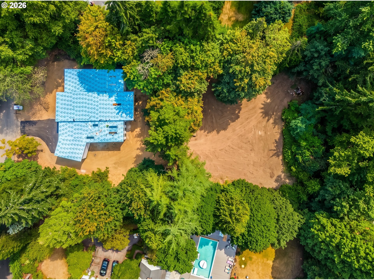
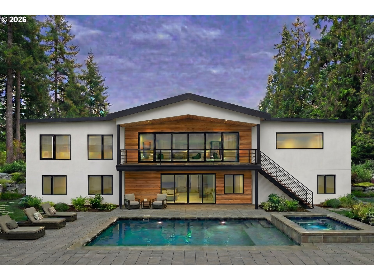
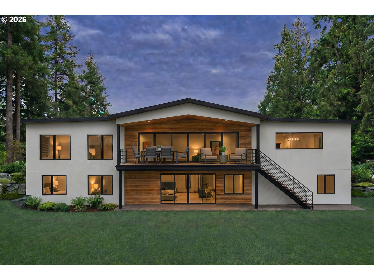
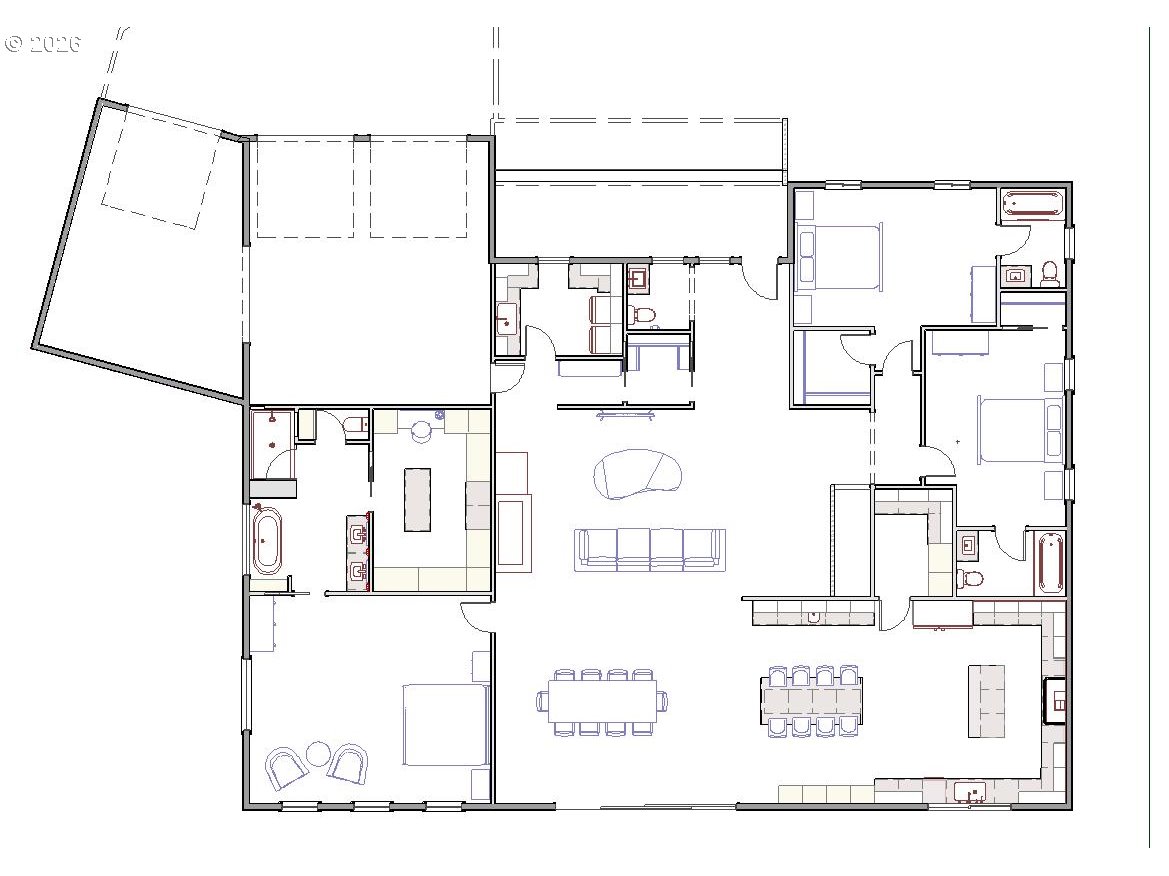
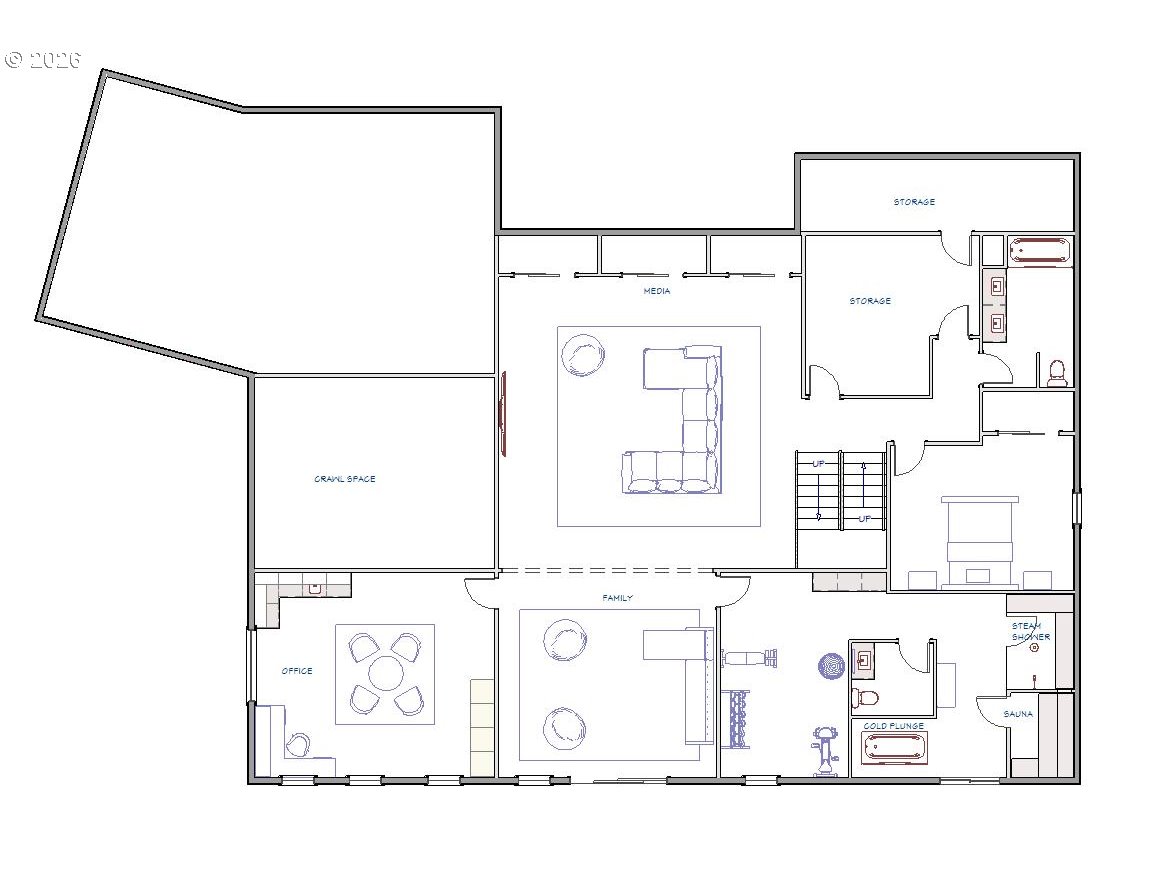
A rare Iron Mountain estate opportunity, set on 1.2 private acres of mature gardens and natural beauty. Currently being taken down to the studs and expanded to over 5,000 square feet, this modern residence is being completely reimagined into a warm, architectural retreat with 5 bedrooms, 5.1 bathrooms, a private office, dedicated gym, sauna, steam room and 3-car garage.The design centers on volume, light and texture. Vaulted ceilings, luxurious plaster walls, refined wood detailing and expansive walls of glass create an atmosphere that is both sophisticated and deeply livable. The main level is designed for effortless indoor-outdoor living, with a dramatic full-length wall of glass opening to a generous deck overlooking the acreage, gardens and surrounding greenery. The result is a home that feels private, serene and connected to its setting from every major living space.At the center of the home, the ultra high-end kitchen will feature two statement islands, custom cabinetry, elegant stone surfaces and a seamless connection to the dining and great room. The beautiful primary suite offers a peaceful escape with spa-inspired finishes, while the wellness wing with gym, sauna and steam room brings a resort-level experience home. A private den/office, spacious secondary bedrooms and multiple gathering areas provide flexibility for modern living, entertaining and extended stays.This is a unique chance to secure a fully transformed luxury residence in a premier Dunthorpe/Riverdale location before completion, with the ability to enjoy a fresh, highly curated design on an irreplaceable private lot. Pool and hot tub may be added at buyer's expense. Renderings represent proposed finishes and design direction; final details subject to plans, permits and builder selections. Buyer to have the option to bring designer for finish selections and upgrade to include pool and hot-tub. Scheduled completion Nov. 2026
Details
| MLS # | 104878190 |
|---|---|
| Listing Type | For Sale |
| Style | House |
| Sub-Type | Resale |
| Status | Active |
| Year | 1958 |
| Days On Site | 172 |
| Listing Provided By | John L. Scott Portland Central | Michael Smira |
Features
| Bed(s) | 5 |
|---|---|
| Bath(s) | 6 Total |
| SQ Feet | 5,835 |
| Garage | 3 |
| Basement | Y |
| Story(s) | 2 |
| Zoning | R20 |
| Acreage | 1.21 |
Interior
| Heating | Forced Air95Plus |
|---|---|
| Heating Yn | Yes |
| Cooling | Central Air, Energy Star Air Conditioning |
| Cooling Yn | Yes |
| Interior Features | Engineered Hardwood, Garage Door Opener, Heated Tile Floor, High Ceilings, Marble, Quartz, Soaking Tub, Tile Floor, Washer Dryer |
| Window Features | Vinyl Frames |
| Appliances | Builtin Refrigerator, Butlers Pantry, Dishwasher, Disposal, Double Oven, Free Standing Gas Range, Free Standing Range, Gas Appliances, Island, Microwave, Pantry, Pot Filler, Quartz, Range Hood, Tile |
Exterior
| Exterior Features | Deck, Garden, Patio, Sauna, Spa, Yard |
|---|---|
| Roof | Flat |
| Security Features | None |
| Foundation Details | Concrete Perimeter, Slab |
| Lot Features | Level, Private, Secluded |
Parking
| Attached Garage Yn | Yes |
|---|---|
| Parking Features | Driveway, Off Street |
Taxes
| Property | 10038 |
|---|
Area Information
| State | OR |
|---|---|
| County | Multnomah |
| City | Portland |
| Zip Code | 97219 |
| Community Name | DUNTHORPE |
| School District | Riverdale |
| Elementary School | Riverdale |
| High School | Riverdale |
| Listing VS Median (in DUNTHORPE) | |
Price: $3,894,950 low | high Med: $2,462,500 sqft: 5,835 low | high Med: 5,751 $ / sqft: $668 low | high Med: $441 On site: 172 low | high Med: 47.5 | |
Market Activity 97219
Request a showing
Request a showing
Contact
Learn More About This Property

| State | OR |
|---|---|
| County | Multnomah |
| City | Portland |
| Zip Code | 97219 |
| Community Name | DUNTHORPE |
| School District | Riverdale |
| Elementary School | Riverdale |
| High School | Riverdale |
| Listing VS Median (in DUNTHORPE) | |
Price: $3,894,950 low | high Med: $2,462,500 sqft: 5,835 low | high Med: 5,751 $ / sqft: $668 low | high Med: $441 On site: 172 low | high Med: 47.5 | |
 | $3,895,000505 Sw Glen RdPortland, OR 97219 |
 The three trees icon appears on listings courtesy of NWMLS.
The Northwest Multiple Listing Service (NWMLS) provides Internet Data Exchange (IDX) information exclusively for personal, non-commercial use. This data is intended solely to help consumers identify prospective properties they may be interested in purchasing. While the information is deemed reliable, it is not guaranteed. Users are advised to independently verify the accuracy of all information.
Based on information submitted to the MLS GRID as of October 24. All data is obtained from various sources and may not have been verified by broker or MLS GRID. Supplied Open House Information is subject to change without notice. All information should be independently reviewed and verified for accuracy. Properties may or may not be listed by the office/agent presenting the information.
 Listings courtesy of NWMLS as distributed by MLS GRID. DMCA Notice - The Digital Millennium Copyright Act of 1998, 17 U.S.C. § 512 (the “DMCA”) provides recourse for copyright owners who believe that material appearing on the Internet infringes their rights under U.S. copyright law. If you believe in good faith that any content or material made available in connection with our website or services infringes your copyright, you (or your agent) may send us a notice requesting that the content or material be removed, or access to it blocked. Notices must be sent in writing by email to: suppport@realistiq.com “The DMCA requires that your notice of alleged copyright infringement include the following information: (1) description of the copyrighted work that is the subject of claimed infringement; (2) description of the alleged infringing content and information sufficient to permit us to locate the content; (3) contact information for you, including your address, telephone number and email address; (4) a statement by you that you have a good faith belief that the content in the manner complained of is not authorized by the copyright owner, or its agent, or by the operation of any law; (5) a statement by you, signed under penalty of perjury, that the information in the notification is accurate and that you have the authority to enforce the copyrights that are claimed to be infringed; and (6) a physical or electronic signature of the copyright owner or a person authorized to act on the copyright owner’s behalf. Failure to include all of the above information may result in the delay of the processing of your complaint.
